Share this with your friends


760-574-9552
Equity Union Real Estate
120 Presidio Place, Palm Desert, CA 92260
- $425,000
- 3
- BD
- 3
- BA
- 2,051
- SqFt




- Sold Price
- $425,000
- List Price
- $449,000
- Closing Date
- Apr 28, 2026
- Status
- CLOSED
- MLS#
- 219142409
- Year Built
- 1980
- Bedrooms
- 3
- Bathrooms
- 3
- Living Sq. Ft
- 2,051
- Lot Size
- 3,485
- Lot Location
- Front Yard, Landscaped, Level, Close to Clubhouse, On Golf Course
- Days on Market
- 40
- Property Type
- Condo
- Style
- Traditional
- Stories
- 1
- Neighborhood
- Chaparral Country Club
Property Description
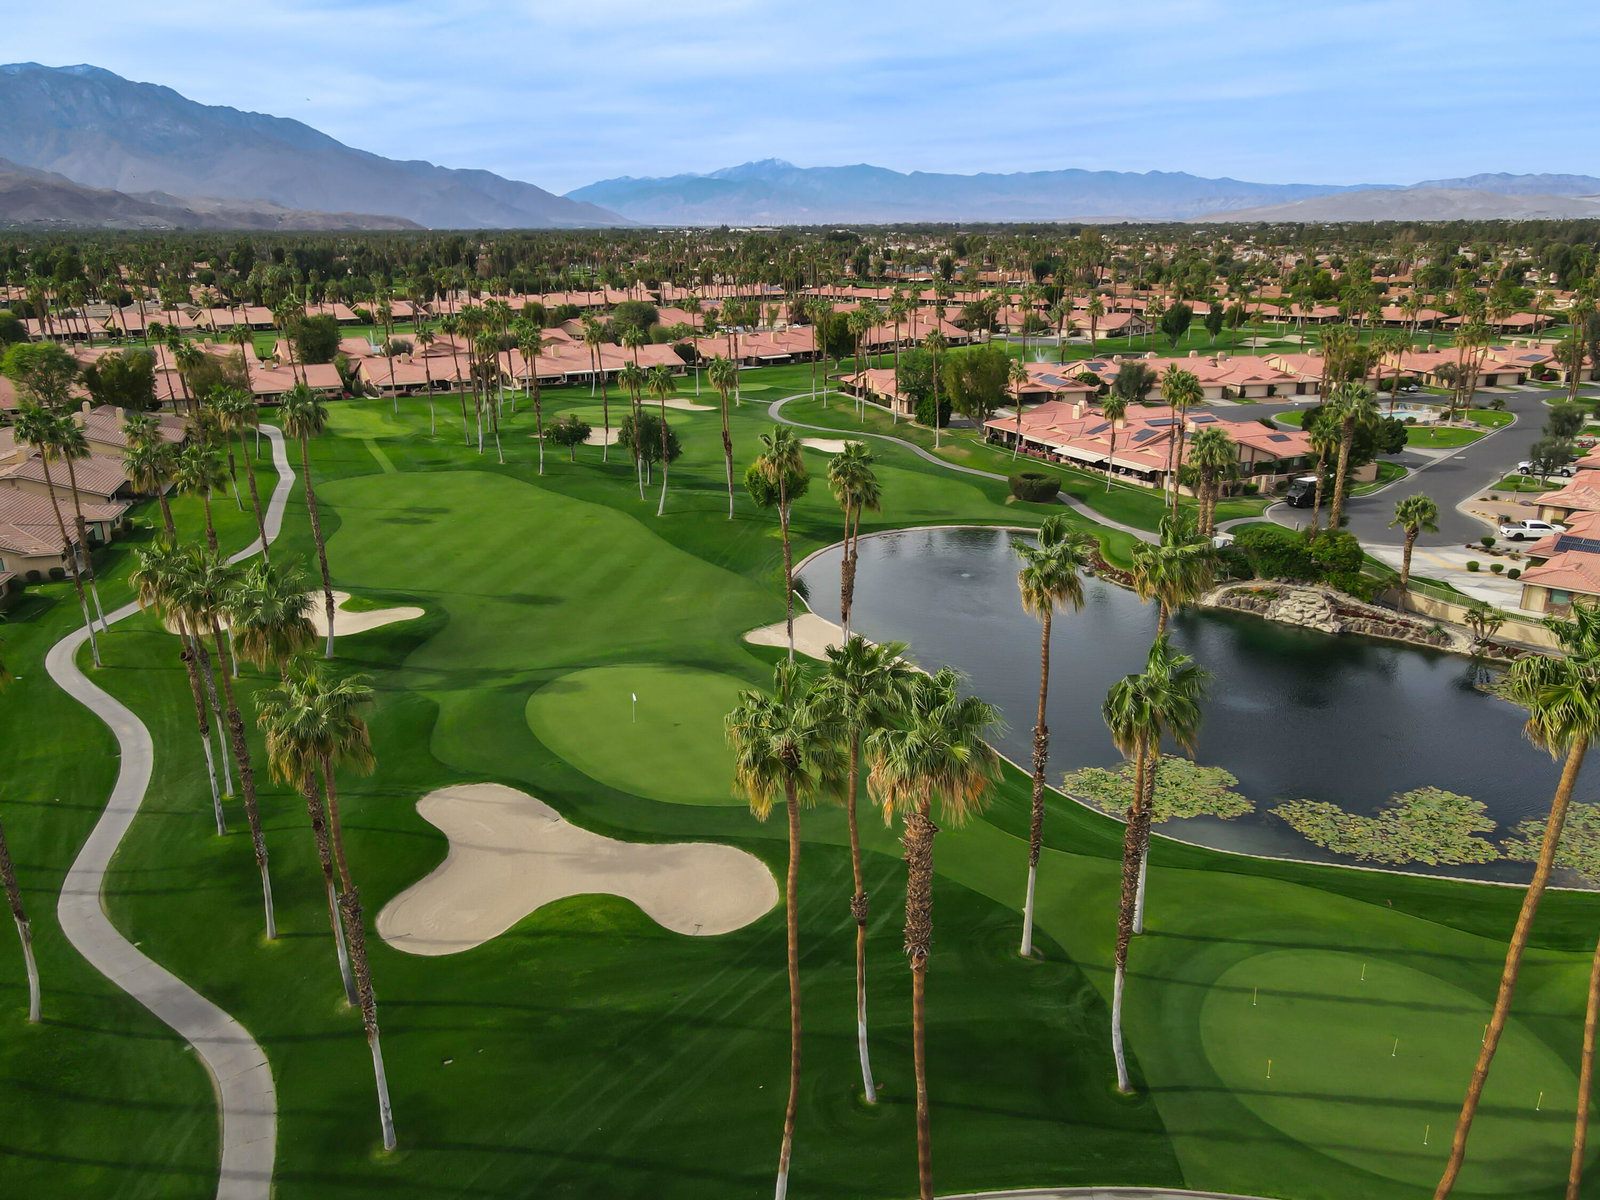
Welcome to your dream retreat! This upgraded 2,051 sq. ft. El Grande model condo offers 3 generous bedrooms and 3 stylish bathrooms, blending comfort with elegance. Soaring ceilings and thoughtfully placed solar tubes fill the home with natural light, creating a bright, open atmosphere. Step out to the tiled patio and take in the serene view of golfers teeing off on a scenic 210-yard par 3. Just a short stroll away, you'll find the sparkling community pool—perfect for sunny afternoons. Inside, a recently updated HVAC system ensures year-round comfort. The kitchen, fully remodeled just 3 years ago, is a chef's delight with modern cabinetry, stainless steel appliances, and a sleek, contemporary design. Enjoy a lifestyle of convenience with the clubhouse just steps away, featuring dining, card games, pickleball, tennis, and a well-equipped fitness center. Chaparral Country Club's prime Palm Desert location puts fine dining, shopping, and entertainment right at your fingertips. From nearly every angle, you'll be captivated by sweeping mountain views—best enjoyed while relaxing on your private patio, listening to the gentle rustle of palm fronds.
/u.realgeeks.media/joshdevanerealestate/Josh_Devane_Logo_Dark-01.png)
Additional Information
- Land Lease Type
- Fee
- HOA Fee
- Yes
- HOA
- 805
- Frequency
- Monthly
- Second HOA
- $412
- Association Amenities
- Banquet Facilities, Controlled Access, Clubhouse, Fitness Center, Golf Course, Guest Parking, Maintenance Grounds, Management, Pet Rules, Tennis Court(s)
- Association Fees Include
- Building & Grounds, Clubhouse, Cable TV, Security
- Lot Description
- Front Yard, Landscaped, Level, Close to Clubhouse, On Golf Course
- Appliances
- Dryer, Dishwasher, Freezer, Disposal, Refrigerator, Washer, Water Line to Refrigerator, Exhaust Fan, Gas Cooktop, Microwave
- Pool
- Yes
- Pool Description
- Safety Fence, Safety Gate, Heated, Community, Fenced, In Ground, Gunite
- Spa
- Yes
- Fireplace Description
- Gas Log, Gas
- Heat
- Natural Gas, Fireplace(s), Forced Air
- Cooling
- Air Conditioning, Ceiling Fan(s)
- View
- Golf Course, Mountain(s)
- Parking
- Garage Door Opener, Driveway
- Garage Spaces Total
- 2
- Sewer
- In, Connected and Paid
- Water
- Water District
Check Your Home's Value
Toitally free and no obligation
Mortgage Calculator
Listing courtesy of Equity Union. Selling Office: .