Share this with your friends


760-574-9552
Equity Union Real Estate
3882 E Sunny Dunes Road, Palm Springs, CA 92264
- $600,000
- 3
- BD
- 2
- BA
- 1,414
- SqFt




- Sold Price
- $600,000
- List Price
- $639,000
- Closing Date
- Apr 22, 2026
- Status
- CLOSED
- MLS#
- 219142942
- Year Built
- 1949
- Bedrooms
- 3
- Bathrooms
- 2
- Living Sq. Ft
- 1,414
- Lot Size
- 7,405
- Lot Location
- Back Yard, Front Yard, Landscaped, Private, Corner Lot
- Days on Market
- 50
- Property Type
- Single Family Residential
- Style
- Modern
- Stories
- 1
- Neighborhood
- Demuth Park
Property Description
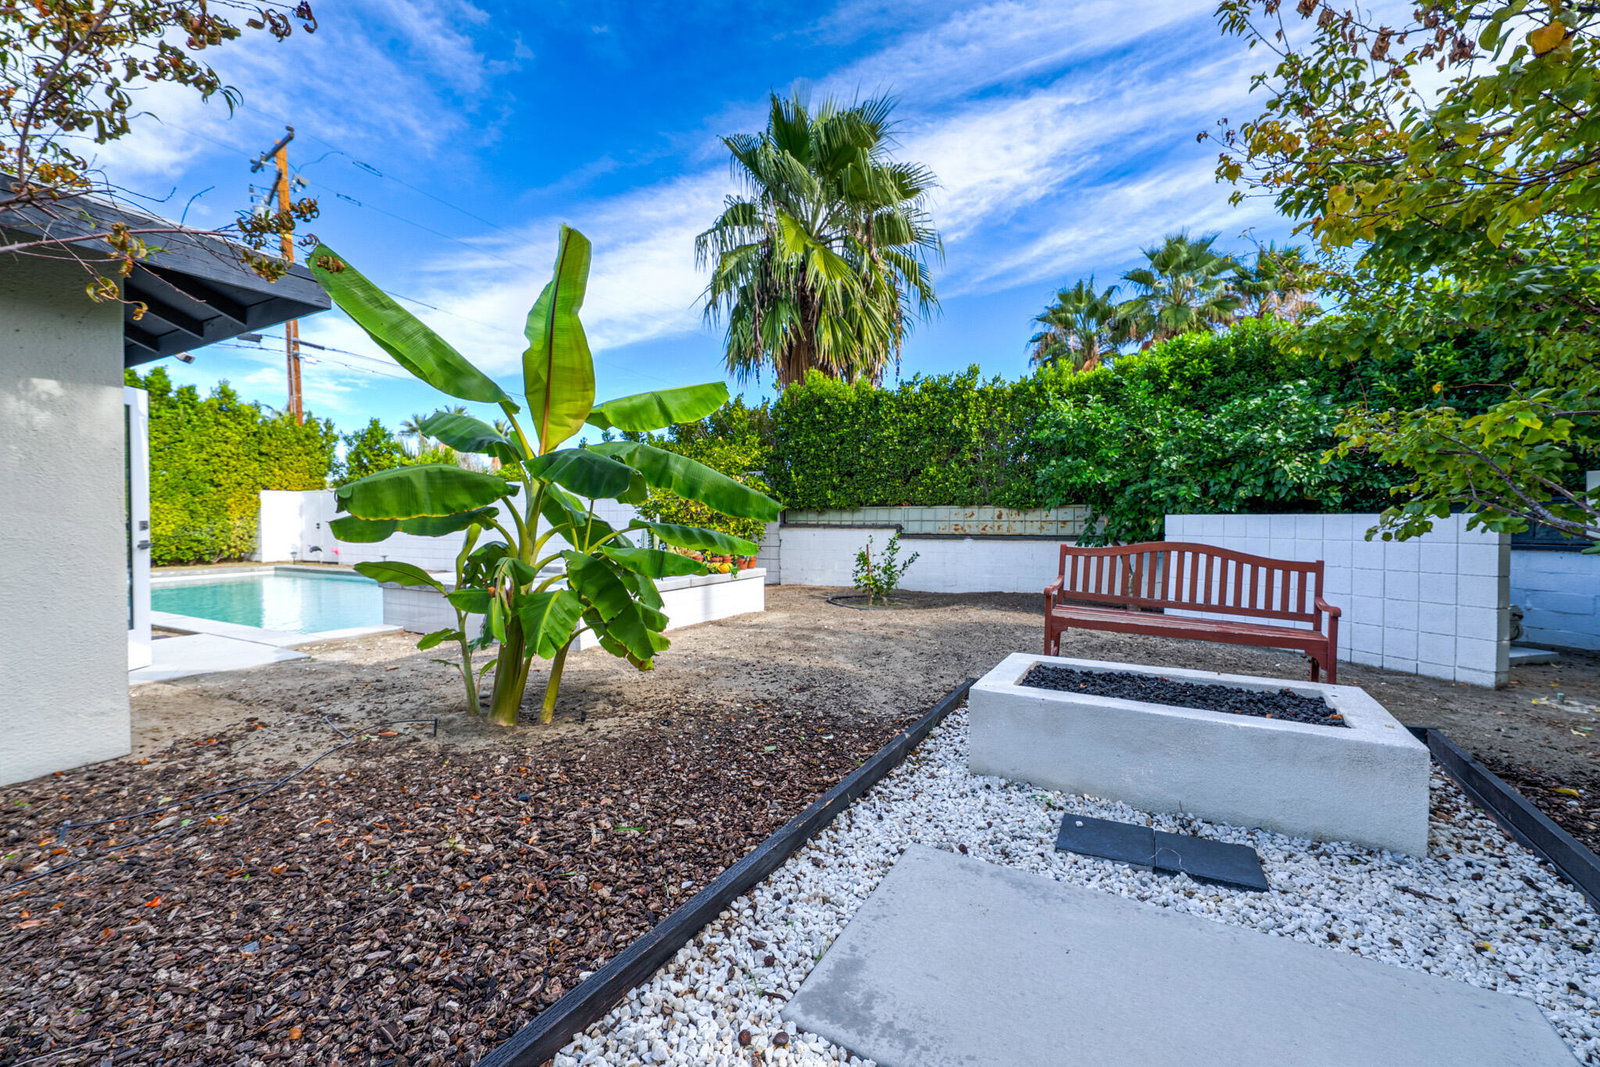
New excellent price on this Demuth Park residence with excellent potential as an investment property or primary home. Attractive mature desert landscape and fruit trees, all irrigated, welcome you to a home where outdoor living is center stage: a showstopper pool and spa await, sparkling and installed in just 2024, in addition to a fire pit and pergola with mature greenery that offer shelter at multiple seatings areas outside. At considerable expense, painted block walls (to accentuate mature ficus) were constructed to offer full privacy, along with a new car port. On the remodeled interior, find a 3-bedroom, 1.5-bathroom home with an open living and dining area, adjoining a large kitchen with bar seating; in addition, enjoy a new dishwasher and disposal. Fresh interior paint brightens every room, with a primary bedroom having direct access to the pool leisure area via a recently installed door, and two additional guest bedrooms. Only a handful of years ago, the HVAC system was replaced and moved, among some other improvements to this app-enabled smart home. Located just a ten-minute stroll from Demuth Park, you'll have easy access to pickleball courts, tennis facilities, and numerous recreational activities. Take advantage of this opportunity to enjoy the Palm Springs life style!
/u.realgeeks.media/joshdevanerealestate/Josh_Devane_Logo_Dark-01.png)
Additional Information
- Land Lease Type
- Fee
- Lot Description
- Back Yard, Front Yard, Landscaped, Private, Corner Lot
- Appliances
- Dryer, Dishwasher, Disposal, Refrigerator, Washer, Water Line to Refrigerator, Gas Range, Gas Oven, Microwave
- Pool
- Yes
- Pool Description
- Heated, In Ground, Private, Tile, Pebble
- Spa
- Yes
- Fireplace Description
- Living Room
- Heat
- Natural Gas, Central
- Cooling
- Air Conditioning, Central Air
- View
- Mountain(s), Pool
- Parking
- Attached Carport, Garage Door Opener
- Garage Spaces Total
- 1
- Sewer
- In, Connected and Paid
- Water
- Water District
Check Your Home's Value
Toitally free and no obligation
Mortgage Calculator
Listing courtesy of Realty Trust. Selling Office: .