2501 N Indian Canyon Drive 635, Palm Springs, CA 92262
- $420,000
- 1
- BD
- 2
- BA
- 1,083
- SqFt




- Sold Price
- $420,000
- List Price
- $432,000
- Closing Date
- Apr 02, 2026
- Status
- CLOSED
- MLS#
- 219143925
- Year Built
- 1983
- Bedrooms
- 1
- Bathrooms
- 2
- Living Sq. Ft
- 1,083
- Lot Size
- 1,307
- Days on Market
- 34
- Property Type
- Condo
- Style
- Mid-Century Modern, Modern
- Stories
- 1
- Neighborhood
- Racquet Club Colony
Property Description
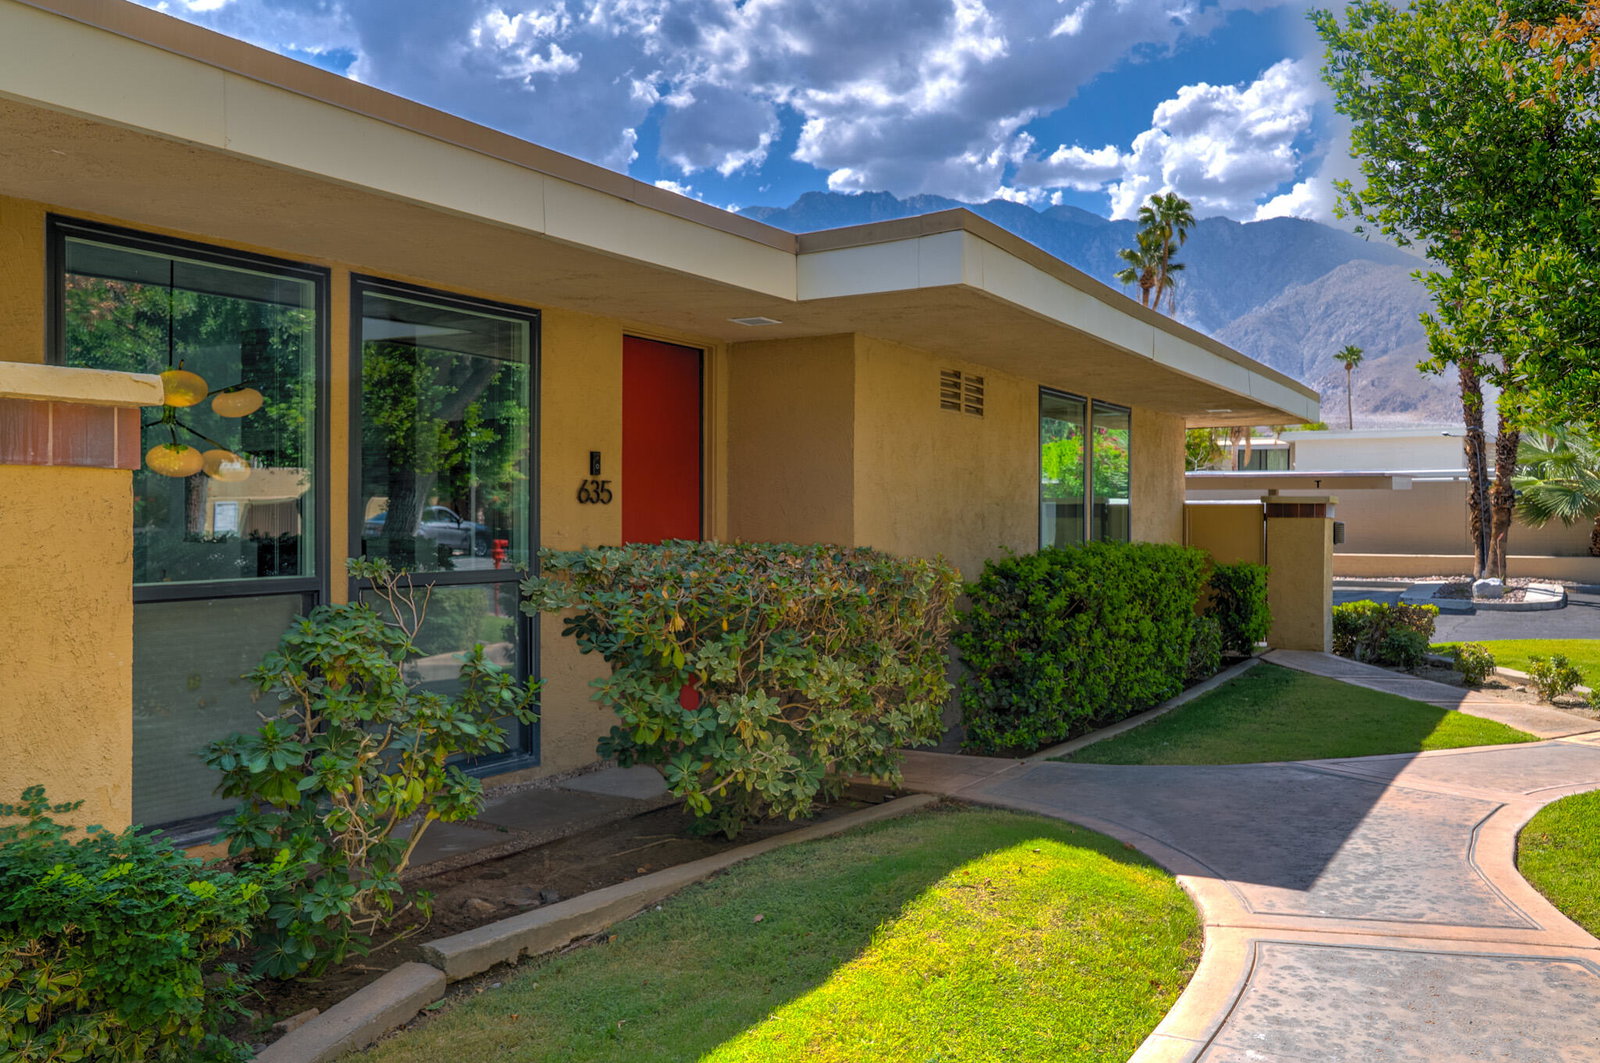
Once part of the exclusive Racquet Club, this single level, remodeled 'villa' blends iconic Palm Springs style with comfort and convenience. Offering 1083 ft.² of light-filled living space, the residence features high ceilings, window and sliding glass doors that open to two spacious private patios, perfect for morning coffee or evening entertaining. Set in one of the community's most desirable interior locations, the home enjoys fantastic mountain views, proximity to covered parking, resort-style pool & spa, all while remaining sheltered from street noise. Inside, the flexible floor plan includes an large primary suite with direct patio access, plus a versatile bonus room easily adapted as guest space, office or den, complete with its own bath. The updated kitchen offers stainless steel appliances and an ideal pass-through for seamless indoor-outdoor dining. In-unit laundry room for convenience, and the gated community welcome pets with its own dog run. With just 20 residences, Racquet Club Colony is both intimate and exclusive. Whether seeking a personal retreat, seasonal escape, or an income producing investment, this property is a rare find in one of Palm Springs' most desirable enclaves.
/u.realgeeks.media/joshdevanerealestate/Josh_Devane_Logo_Dark-01.png)
Additional Information
- Land Lease Type
- Fee
- HOA Fee
- Yes
- HOA
- 640
- Frequency
- Monthly
- Association Amenities
- Controlled Access, Guest Parking, Maintenance Grounds, Management, Pet Rules
- Association Fees Include
- Building & Grounds
- Appliances
- Dryer, Dishwasher, Disposal, Refrigerator, Washer, Exhaust Fan, Electric Range, Electric Oven, Microwave
- Pool
- Yes
- Pool Description
- Safety Fence, Fountain, Safety Gate, Community, In Ground
- Spa
- Yes
- Fireplace Description
- Electric, Living Room
- Heat
- Central, Forced Air
- Cooling
- Air Conditioning, Central Air
- View
- Mountain(s)
- Parking
- Assigned, Detached Carport, Guest, Covered
- Sewer
- In, Connected and Paid
Mortgage Calculator
Listing courtesy of Realty Trust. Selling Office: .