Share this with your friends


760-574-9552
Equity Union Real Estate
35877 Rosemont Drive, Palm Desert, CA 92211
- $569,000
- 3
- BD
- 3
- BA
- 2,142
- SqFt




- Sold Price
- $569,000
- List Price
- $569,000
- Closing Date
- May 27, 2026
- Status
- CLOSED
- MLS#
- 219144389
- Year Built
- 2001
- Bedrooms
- 3
- Bathrooms
- 3
- Living Sq. Ft
- 2,142
- Lot Size
- 6,534
- Lot Location
- Close to Clubhouse
- Days on Market
- 72
- Property Type
- Single Family Residential
- Stories
- 1
- Neighborhood
- Sun City
Property Description
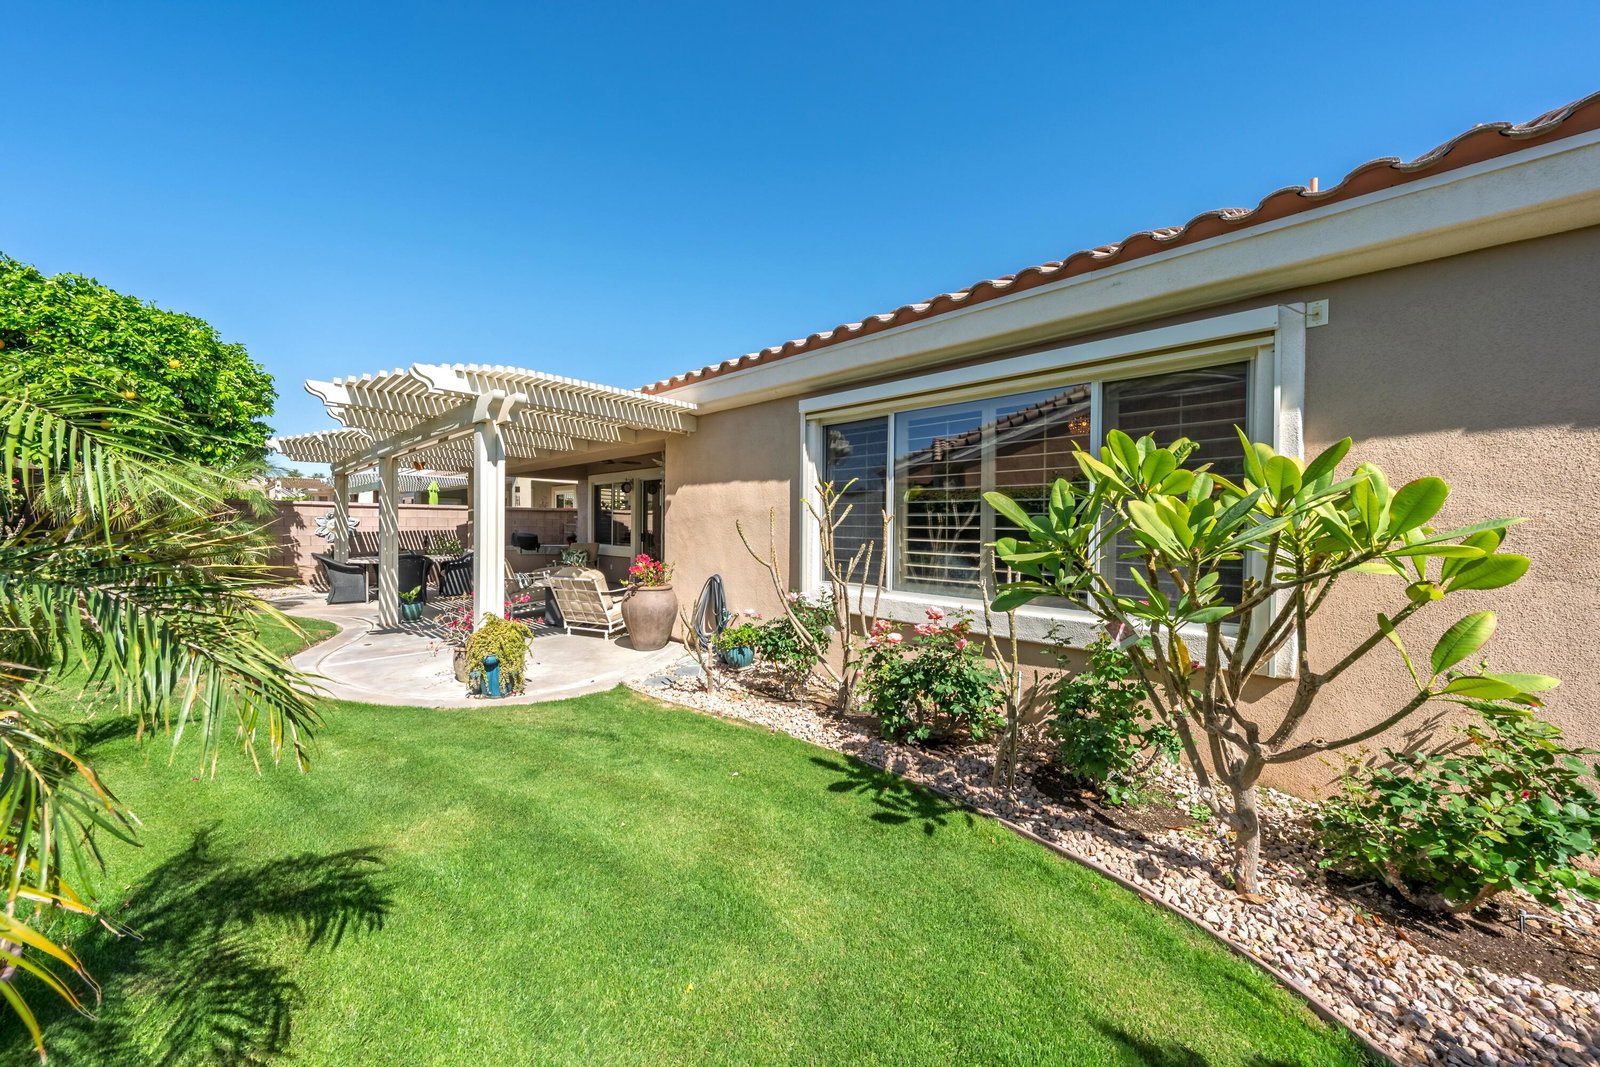
Sun City Palm Desert - St. Croix. Ideally located between the Lakeview and Sunset View Clubhouses, this meticulously maintained home offers a thoughtfully redesigned version of one of Sun City's most popular floor plans. The layout features two private ensuite bedrooms, a powder room, and a versatile third bedroom or office. A gated front courtyard welcomes you with lush desert landscaping and a tranquil fountain, creating a warm first impression. Inside, the home has been extensively upgraded and carefully maintained, with recessed lighting and shutters throughout, along with a blend of Pergo laminate wood flooring and carpeting. The kitchen was beautifully remodeled in 2019 and is both stylish and functional. It features extended cabinetry with inset glass and pull-out shelving, quartz countertops with a striking waterfall edge, a breakfast bar, and stainless steel appliances--making it a natural gathering place for everyday living and entertaining. The spacious primary suite offers direct access to the rear patio and includes a walk-in closet with mirrored wardrobe doors and custom built-in storage. The ensuite bathroom is tastefully upgraded with a Carrera marble countertop, dual sinks, updated fixtures, lighting and hardware, a glass-enclosed stall shower, cabinets with pull-out shelves, and an additional storage cabinet in the water closet. The guest suite provides excellent privacy with mirrored wardrobe doors and its own bathroom featuring an upgraded vanity with a Carrera tile countertop, updated sink, fixtures, lighting, mirror, and a tub/shower combination with textured glass doors. A stylish powder room includes a raised basin sink, upgraded fixtures and lighting, and a Carrera marble countertop. A large linen closet offers the potential to be converted to a shower or bath, with plumbing already in place. The south-facing rear yard is designed for relaxing and entertaining with lush landscaping, an extended concrete patio, an alumawood patio cover, and a serving bar with a granite countertop. Completing the home is an extended 2+ golf cart garage with epoxy flooring, built-in storage, overhead racks, its own AC unit, and a dedicated line for an ice-making refrigerator. The home's air conditioning system was replaced in 2018.This beautifully upgraded home combines comfort, style, and a prime location within Sun City Palm Desert.
/u.realgeeks.media/joshdevanerealestate/Josh_Devane_Logo_Dark-01.png)
Additional Information
- Land Lease Type
- Fee
- HOA Fee
- Yes
- HOA
- 398
- Frequency
- Monthly
- Second HOA
- $44
- Association Amenities
- Bocce Ball Court, Banquet Facilities, Billiard Room, Controlled Access, Clubhouse, RV Parking, Fitness Center, Golf Course, Management, Tennis Court(s)
- Association Fees Include
- Clubhouse, Cable TV, Security
- Lot Description
- Close to Clubhouse
- Heat
- Central
- Cooling
- Air Conditioning, Central Air
- Parking
- Golf Cart Garage, Side By Side, Garage Door Opener
- Garage Spaces Total
- 3
- Sewer
- In, Connected and Paid
Check Your Home's Value
Toitally free and no obligation
Mortgage Calculator
Listing courtesy of Compass. Selling Office: .