Share this with your friends


760-574-9552
Equity Union Real Estate
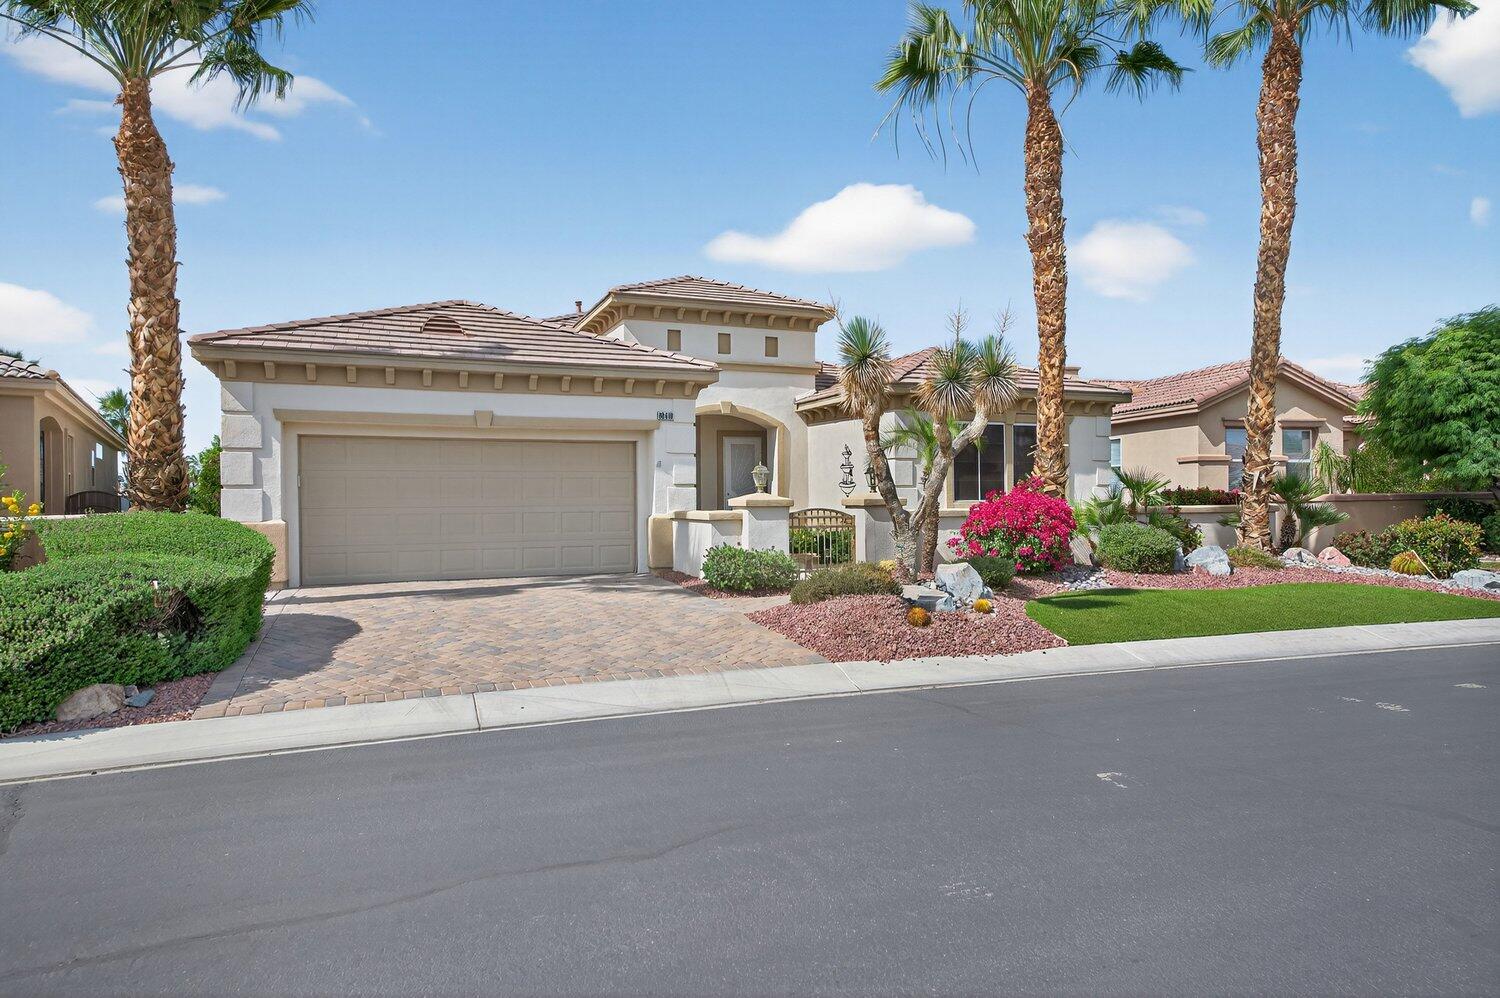
80610 Prestwick Place, Indio, CA 92201
- $650,000
- 3
- BD
- 3
- BA
- 2,504
- SqFt


- Sold Price
- $650,000
- List Price
- $650,000
- Closing Date
- Jul 27, 2026
- Status
- CLOSED
- MLS#
- 219146031
- Year Built
- 2003
- Bedrooms
- 3
- Bathrooms
- 3
- Living Sq. Ft
- 2,504
- Lot Size
- 7,841
- Lot Location
- Front Yard, Landscaped, Close to Clubhouse, Cul-De-Sac, On Golf Course
- Days on Market
- 109
- Property Type
- Single Family Residential
- Stories
- 1
- Neighborhood
- Heritage Palms Country Club
Property Description
Welcome to Heritage Palms Country Club, where resort-style living meets everyday comfort. This beautifully maintained Westerwood model offers 2,504 square feet of thoughtfully designed space, with three bedrooms and two-and-a-half baths. Tucked away on a quiet cul-de-sac and just a short stroll from the clubhouse, the setting is as desirable as the home itself. Positioned on an elevated lot along the 15th fairway, the property captures sweeping panoramic views of the golf course and surrounding mountains--creating the perfect backdrop for stunning desert sunsets right from your backyard. Inside, a bright and inviting layout welcomes you with living and dining areas, along with a separate great room. The great room features a cozy gas fireplace and an upgraded picture window that frames the outdoor scenery beautifully. The kitchen blends style and function with rich cherry wood cabinetry, slab granite countertops, a center island, and a built-in buffet for added storage and convenience. The expanded primary suite offers a private retreat, complete with a bay window, a spacious ensuite bath with soaking tub and walk-in shower, a generous walk-in closet, and direct access to the covered patio. Two guest bedrooms share an adjoining bath, providing both comfort and privacy--one enhanced with custom cherry wood built-ins, making it ideal as a bedroom, home office, or flexible space. The laundry room complete with a sink leads to an expanded garage with additional space for a golf cart and its own dedicated air conditioning. Outdoors, the backyard is designed for relaxation and entertaining, featuring brick pavers, a flagstone-style overlay, and drop-down shades--perfect for enjoying peaceful evenings overlooking the course. A cozy front patio adds yet another inviting space for morning coffee or quiet moments. Additional highlights include newer Lennox HVAC systems, pavered driveway and walkway, tile and luxury vinyl flooring throughout, ceiling fans and Hunter Douglas window coverings. As a resident of Heritage Palms Country Club, you'll enjoy access to an 18-hole championship golf course, fitness center, indoor and outdoor pools, tennis and pickleball courts, and a vibrant clubhouse with an active social scene. More than just a home, this is a lifestyle--offering the very best of desert living. Come see it for yourself. (Some Photos Have Been Virtually Staged)
/u.realgeeks.media/joshdevanerealestate/Josh_Devane_Logo_Dark-01.png)
Additional Information
- Land Lease Type
- Fee
- HOA Fee
- Yes
- HOA
- 600
- Frequency
- Monthly
- Association Amenities
- Bocce Ball Court, Banquet Facilities, Billiard Room, Controlled Access, Clubhouse, Card Room, Fitness Center, Golf Course, Guest Parking, Lake or Pond, Maintenance Grounds, Meeting Room, Management, Tennis Court(s)
- Association Fees Include
- Building & Grounds, Clubhouse, Cable TV
- Lot Description
- Front Yard, Landscaped, Close to Clubhouse, Cul-De-Sac, On Golf Course
- Appliances
- Dryer, Dishwasher, Disposal, Refrigerator, Washer, Exhaust Fan, Gas Cooktop, Electric Oven, Microwave
- Fireplace Description
- Gas Starter, Gas Log, Glass Doors
- Heat
- Natural Gas, Central, Fireplace(s)
- Cooling
- Ceiling Fan(s), Central Air
- View
- Golf Course, Mountain(s), Panoramic
- Parking
- Direct Access, Garage Door Opener, Driveway
- Garage Spaces Total
- 2
- Sewer
- In, Connected and Paid
- Water
- Water District
Check Your Home's Value
Toitally free and no obligation
Mortgage Calculator
Listing courtesy of Berkshire Hathaway HomeServices California Properties. Selling Office: .