Share this with your friends


760-574-9552
Equity Union Real Estate
75476 Augusta Drive, Indian Wells, CA 92210
- $840,000
- 4
- BD
- 5
- BA
- 3,000
- SqFt






- Sold Price
- $840,000
- List Price
- $899,999
- Closing Date
- Aug 12, 2026
- Status
- CLOSED
- MLS#
- 219147503
- Year Built
- 1986
- Bedrooms
- 4
- Bathrooms
- 5
- Living Sq. Ft
- 3,000
- Lot Size
- 6,050
- Days on Market
- 89
- Property Type
- Condo
- Style
- Contemporary, Modern, Spanish
- Stories
- 1
- Neighborhood
- Desert Horizons Country Club
Property Description
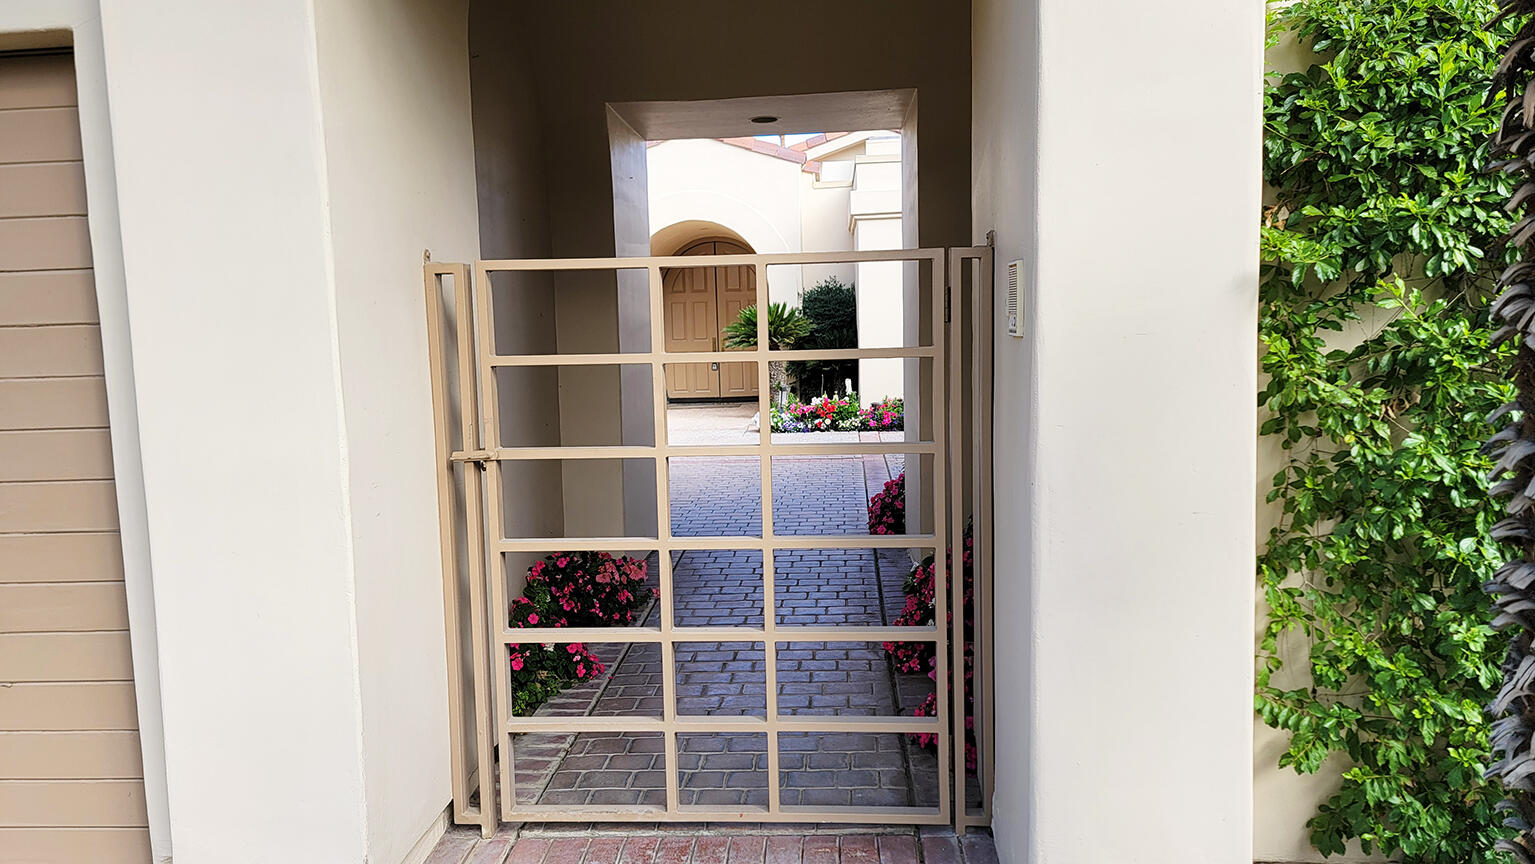
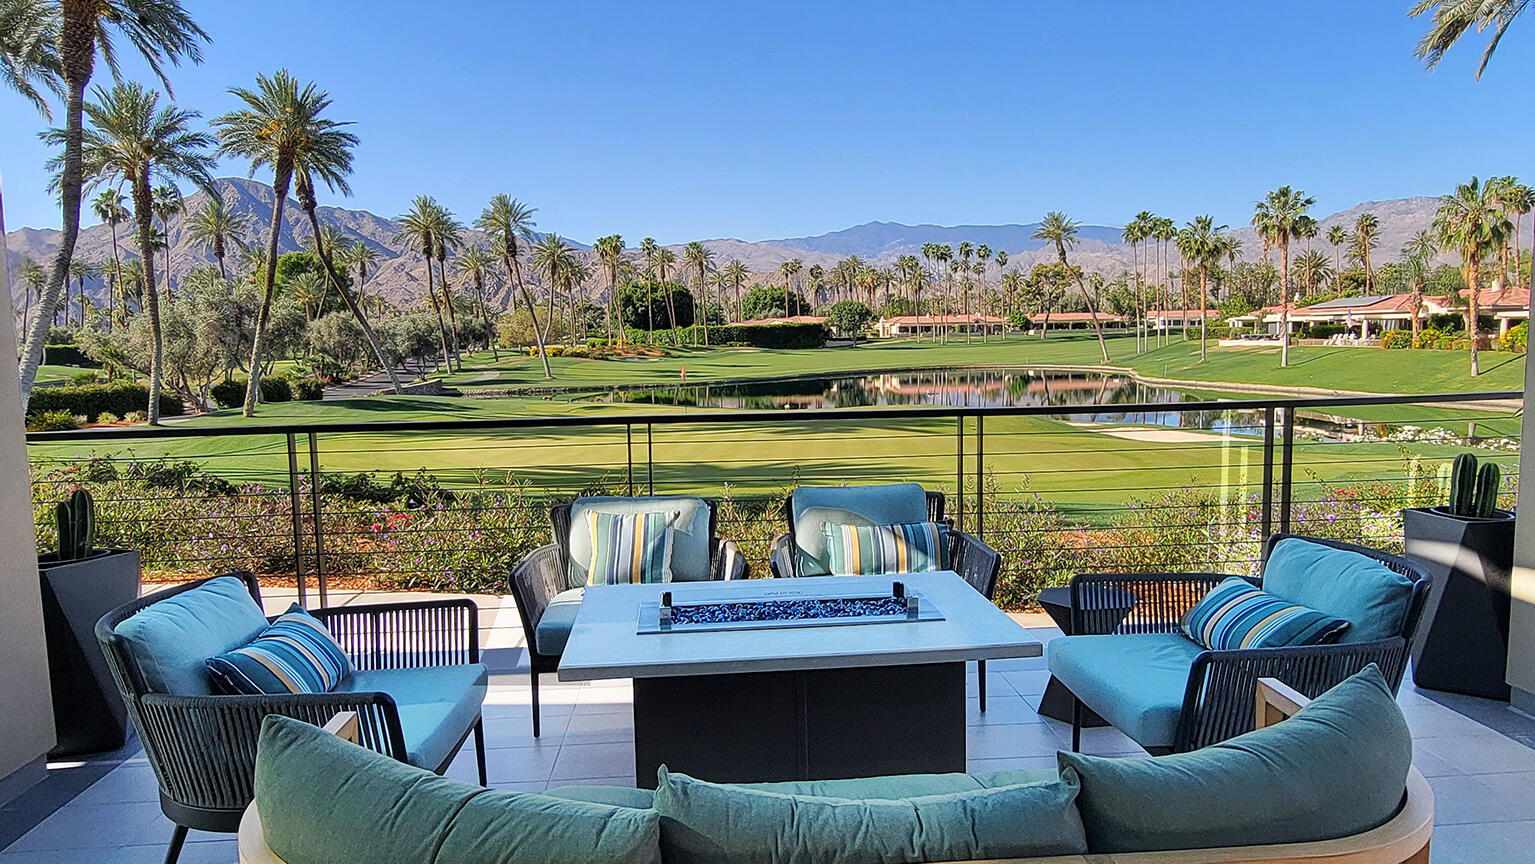
RARE OPPORTUNITY! A home with options! In addition to this beautiful residence, buyers may have the opportunity to purchase the adjoining HOA-owned pool lot (subject to HOA approval), creating an exceptional indoor-outdoor lifestyle. Buy now and take the chance that the HOA approves the pool with little competition for multiple offers or wait for the approval and risk a price adjustment and/or competing offers. A vote of the HOA is currently considered for end of August, with the count officially approved estimated by end of September or early October. This MUST SEE home has been through substantial improvements, though some may say it is merely a vanilla canvas awaiting final touches. It is highly recognized as one of the best lots and best views in Desert Horizons. Now's your chance to own a prestigious large floorplan custom home with a private pool and a casita in one of the most desirable Country Clubs in the desert. Come see it with an open mind and a willingness to complete the job. The home is entirely inhabitable in its' present condition. Many people would be happy with it in AS IS condition, and would move right in. Currently, we will not accept offers contingent on the purchase of the pool property next door. This home has the Vardon floorplan, which according to the builder's floorplan (attached) is 2772sf, plus the casita. Buyer to verify actual square footage.
/u.realgeeks.media/joshdevanerealestate/Josh_Devane_Logo_Dark-01.png)
Additional Information
- Land Lease Type
- Fee
- HOA Fee
- Yes
- HOA
- 2148
- Frequency
- Monthly
- Association Amenities
- Bocce Ball Court, Banquet Facilities, Billiard Room, Controlled Access, Clubhouse, Card Room, Fitness Center, Golf Course, Guest Parking, Lake or Pond, Maintenance Grounds, Meeting Room, Other Courts, Management, Pet Rules, Recreation Room, Sauna, Sport Court, Tennis Court(s), Elevator(s)
- Association Fees Include
- Clubhouse
- Other Buildings
- Guest House
- Appliances
- Dishwasher, Disposal, Exhaust Fan, Gas Cooktop, Gas Oven
- Pool
- Yes
- Pool Description
- Safety Fence, Safety Gate, Other, In Ground, Private, Gunite
- Spa
- Yes
- Fireplace Description
- Gas
- Heat
- Forced Air
- Cooling
- Air Conditioning
- View
- Golf Course, Lake, Mountain(s), Pool, Water
- Parking
- Garage Door Opener
- Garage Spaces Total
- 3
- Sewer
- In, Connected and Paid
- Water
- Water District
- High School
- Palm Desert
Check Your Home's Value
Toitally free and no obligation
Mortgage Calculator
Listing courtesy of Re/Max Desert Properties. Selling Office: .