Share this with your friends


760-574-9552
Equity Union Real Estate
101 Acapulco Street, Rancho Mirage, CA 92270
- $250,000
- 2
- BD
- 2
- BA
- 1,440
- SqFt




- List Price
- $250,000
- Status
- PENDING
- MLS#
- 219153539
- Year Built
- 1977
- Bedrooms
- 2
- Bathrooms
- 2
- Living Sq. Ft
- 1,440
- Lot Location
- Landscaped, Close to Clubhouse, Cul-De-Sac
- Days on Market
- 2
- Property Type
- Manufactured Home
- Stories
- 1
- Neighborhood
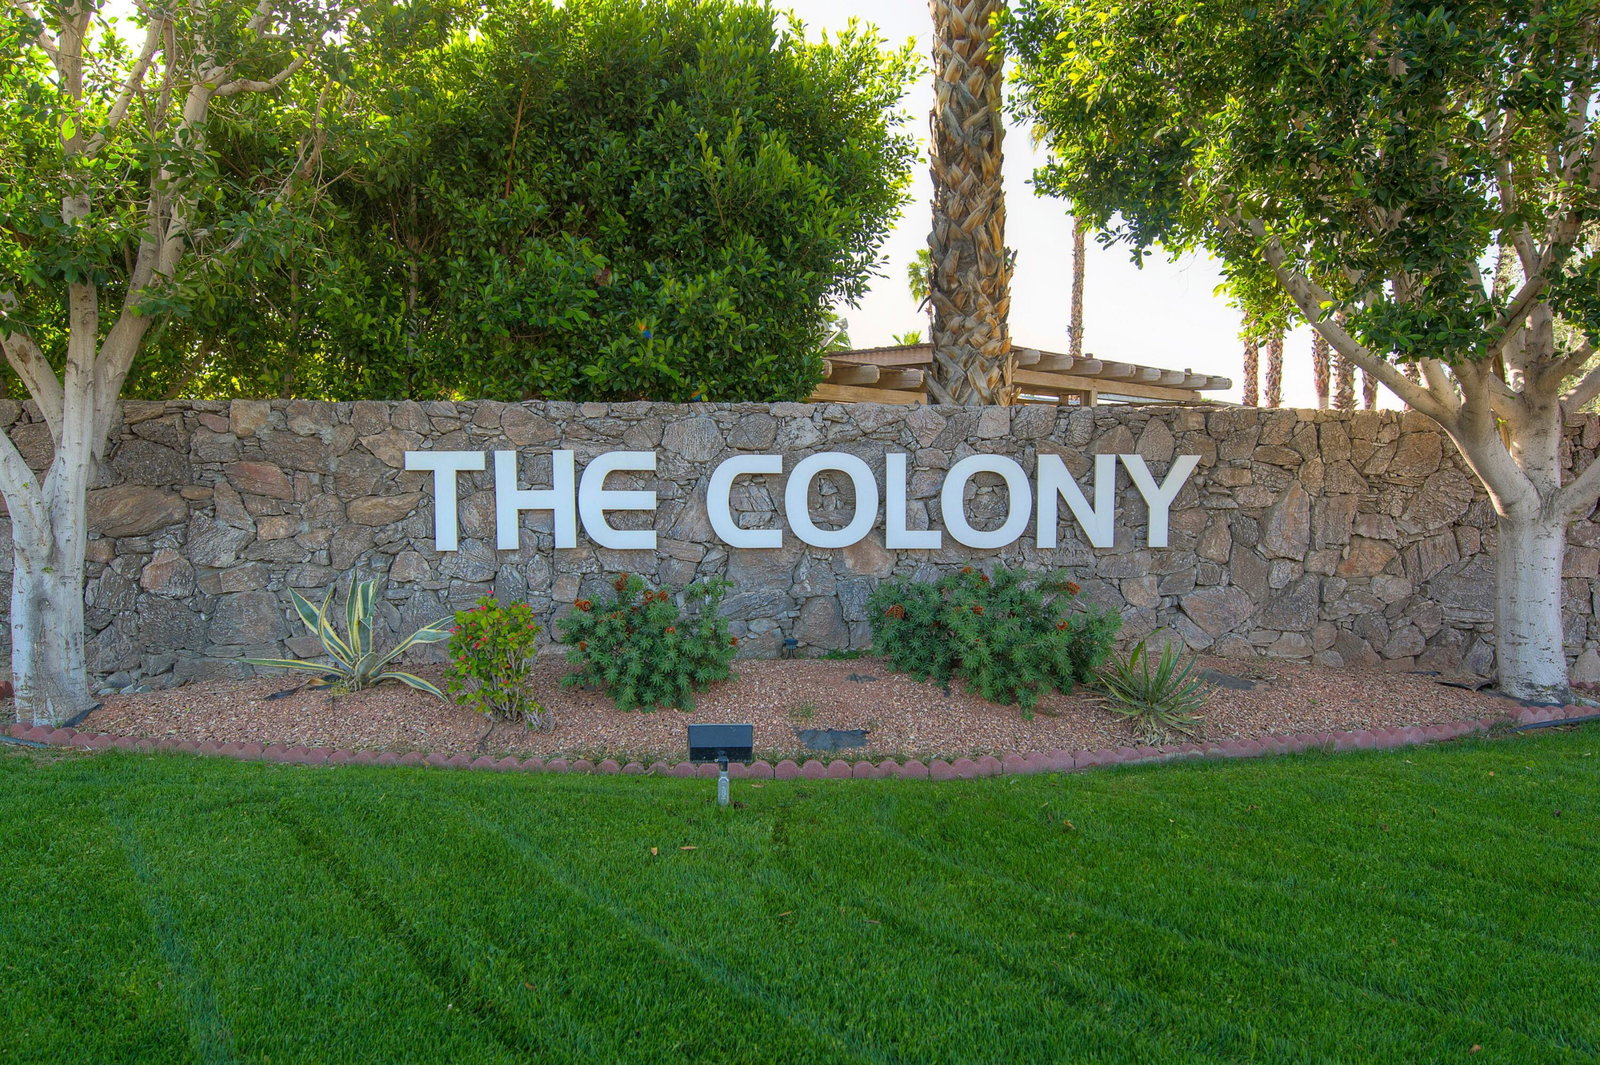
- The Colony
Property Description
Affordable living that feels like a vacation! No age restrictions AND rent control for primary residences! This remarkable completely remodeled home offers you two beds, two baths, a formal dining room, and an open kitchen living room combination with vaulted beam ceilings with gorgeous southwest mountains views! Beautiful cherry wood cabinets offer loads of storage, stainless steel appliances granite counters and the five-burner gas range lets even the fussiest chef do their magic. Interior upgrades include drywall and tile floors throughout, six-panel doors, newer interior paint and five newer energy efficient double-pane windows. The exceptionally generous primary bedroom w/walk in closet has been transformed into a marvelous spa retreat with a large glass shower that shares the space with a large user-friendly vanity AND a linen closet to top it off! Ceiling fans throughout and three small wall A/C units to complement the Trane Central A/C unit which will provide the utmost in comfort during our summer months. Exterior upgrades include automatic sprinklers, stamped concrete slab and newer top of the line artificial grass. The huge walled wrap-around patio and yard are beautifully landscaped and feature several mature citrus trees. It is located at the end of a quiet cul-de-sac not far from the clubhouse and community pool.

Additional Information
- Land Lease Type
- Lease
- Land Lease Amount
- $13560
- HOA Fee
- Yes
- Frequency
- Monthly
- Association Amenities
- Barbecue, Billiard Room, Controlled Access, Clubhouse, Card Room, Fitness Center, Park, Guest Parking, Lake or Pond, Maintenance Grounds, Meeting Room, Management, Pet Rules, Racquetball, Recreation Room, Tennis Court(s)
- Lot Description
- Landscaped, Close to Clubhouse, Cul-De-Sac
- Appliances
- Dishwasher, Exhaust Fan, Gas Oven, Gas Range, Microwave, Water Line to Refrigerator
- Heat
- Natural Gas, Central, Forced Air
- Cooling
- Air Conditioning, Ceiling Fan(s), Wall/Window Unit(s)
- View
- Mountain(s)
- Parking
- Attached Carport
- Sewer
- In, Connected and Paid
Check Your Home's Value
Toitally free and no obligation
Mortgage Calculator
Listing courtesy of Bennion Deville Homes.