250 East Via Escuela F, Palm Springs, CA 92262
- $465,000
- 3
- BD
- 3
- BA
- 1,344
- SqFt



- Sold Price
- $465,000
- List Price
- $479,000
- Closing Date
- Aug 11, 2025
- Status
- CLOSED
- MLS#
- PS-25523729
- Year Built
- 1971
- Bedrooms
- 3
- Bathrooms
- 3
- Living Sq. Ft
- 1,344
- Days on Market
- 83
- Property Type
- Condo
- Stories
- 2
- Neighborhood
- Indian Canyon Gardens
Property Description
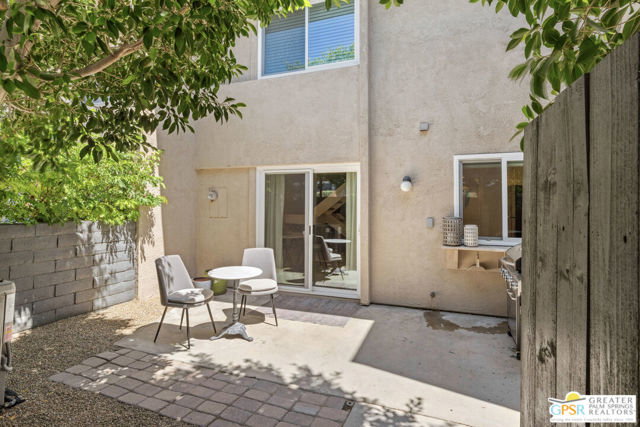
Thoughtfully renovated and sold furnished, this warm and stylish 3 bedroom & 2.5 bathroom condo in gated Indian Canyon Gardens is move-in ready and updated for easy desert living. Recent system upgrades include a new HVAC, dual-pane windows, and updated in-unit laundry. Inside, the two-story layout offers a bright and open living space with recessed lighting, a sleek kitchen with quartz countertops and stainless appliances, and a private patio ideal for morning coffee or evening cocktails. Upstairs, all three bedrooms are generously sized, including a serene primary suite with en-suite bath. An attached carport with extra storage adds everyday convenience. Indian Canyon Gardens is a low-density, well-kept community in North Palm Springs, featuring pools and spas, and just minutes from Uptown design shops, restaurants, and hiking trails. A strong rental performer or a perfect full or part time retreat.
/u.realgeeks.media/joshdevanerealestate/Josh_Devane_Logo_Dark-01.png)
Additional Information
- HOA Fee
- Yes
- HOA
- 345
- Frequency
- Monthly
- Association Amenities
- Sewer, Spa/Hot Tub, Trash, Controlled Access, Maintenance Grounds
- Appliances
- Disposal, Dishwasher, Microwave, Refrigerator
- Pool
- Yes
- Pool Description
- Private, Tile, Community
- Spa
- Yes
- Heat
- Central
- Cooling
- Central Air
- View
- Park/Greenbelt, Peek-A-Boo, Pool, Water
- Parking
- Assigned, Attached Carport, Built-In Storage, Controlled Entrance, Covered, Direct Garage Access
- Sewer
- Sewer Paid
- Water
- Public
Mortgage Calculator
Listing courtesy of Compass. Selling Office: .