Share this with your friends


760-574-9552
Equity Union Real Estate
41390 Kansas, Palm Desert, CA 92211
- $450,000
- 2
- BD
- 2
- BA
- 1,245
- SqFt




- Sold Price
- $450,000
- List Price
- $459,000
- Closing Date
- Mar 13, 2026
- Status
- CLOSED
- MLS#
- PW-25269746
- Year Built
- 1988
- Bedrooms
- 2
- Bathrooms
- 2
- Living Sq. Ft
- 1,245
- Days on Market
- 70
- Property Type
- Condo
- Stories
- 1
- Neighborhood
- Palm Desert Resort Country Club
Property Description
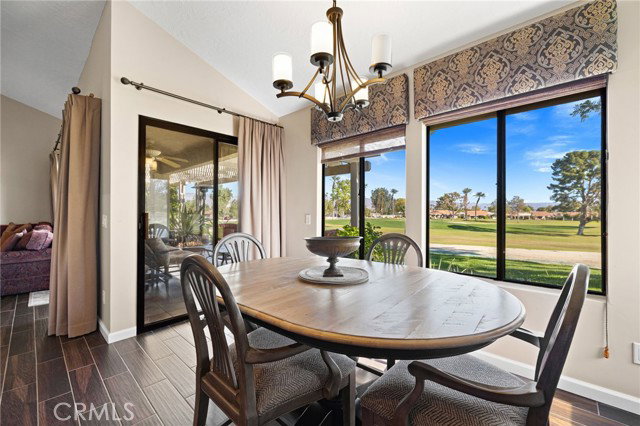
Welcome to the beautiful Resorter, also known as PDR, behind the gates of the Palm Desert Resort Country Club. This very coveted Classic floor plan is surrounded by mountains and a spectacular view of the golf course, just a short distance from the HUB of the fun: pickleball courts/tennis, clubhouse, bocce ball and golf starter. Located on the 5th tee, you will enjoy watching the golfers while soaking in the warm desert sun. The Classic has it all and is the most unique floor plan in PDR offering: vaulted ceilings in every room, split masters, open kitchen with ample storage, dining area with views of the golf course, fireplace, large extended patio, indoor laundry, two car garage with a private 2 car driveway and more. This spectacular unit has been completely remodeled to include: tile flooring throughout, completely remodeled bathrooms, reimagined remodeled open kitchen with all new appliances, gas range, utility kitchen sink, tankless water heater, opened up living room to create more space, designer furniture, extended patio with pergola and designer patio furniture, metal automated shades to close up and secure the home when it's not being used...... there is more, you just need to come and see it to believe it. PDR has a rich social life: 28 pickleball courts, 6 tennis courts, 20 pools & spas, clubhouse, cafe, pro-shop.... PDR allows short term rentals and is located close to El Paseo, shopping dining & Acrisure Arena.
/u.realgeeks.media/joshdevanerealestate/Josh_Devane_Logo_Dark-01.png)
Additional Information
- Land Lease Type
- Fee
- HOA Fee
- Yes
- HOA
- 845
- Appliances
- Dishwasher, Refrigerator, Gas Cooktop, Gas Range, Tankless Water Heater
- Pool
- Yes
- Spa
- Yes
- Fireplace Description
- Living Room
- View
- Golf Course
- Parking
- Garage, Driveway Up Slope From Street
- Garage Spaces Total
- 2
Check Your Home's Value
Toitally free and no obligation
Mortgage Calculator
Listing courtesy of First Team Real Estate North Tustin. Selling Office: .