Share this with your friends


760-574-9552
Equity Union Real Estate
78567 Stansbury Court, Palm Desert, CA 92211
- $675,000
- 3
- BD
- 3
- BA
- 2,473
- SqFt




- Sold Price
- $675,000
- List Price
- $689,000
- Closing Date
- Dec 15, 2023
- Status
- CLOSED
- MLS#
- 219102060
- Year Built
- 2003
- Bedrooms
- 3
- Bathrooms
- 3
- Living Sq. Ft
- 2,473
- Lot Size
- 13,068
- Lot Location
- Cul-De-Sac
- Days on Market
- 43
- Property Type
- Single Family Residential
- Stories
- 1
- Neighborhood
- Sun City
Property Description
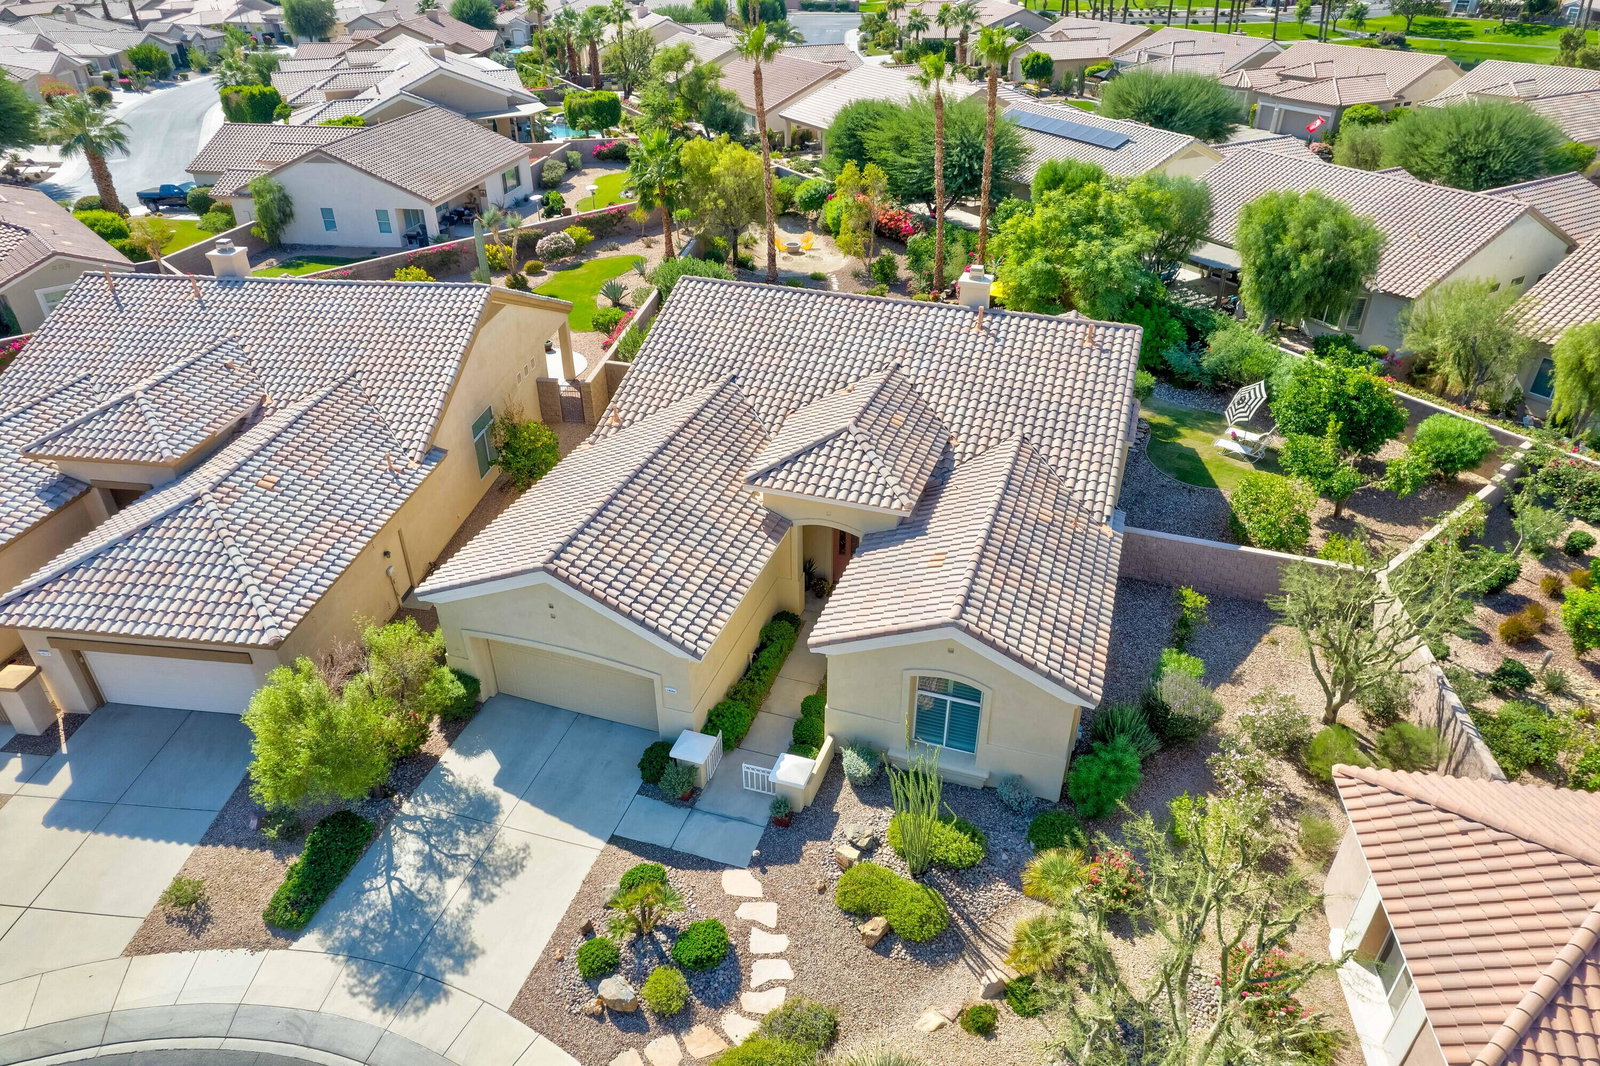
Must see to fully appreciate! This move-in ready, 3 bedroom, 3 bath home has a spectacular park-like and quiet Cul De Sac setting in Sun City offering the possibility of adding a pool and casita. The easy-care yard has beautiful trees, flowering shrubs and multiple gathering areas to enjoy a resort like lifestyle. Enjoy the sights and sounds of a relaxing water feature in a very private setting. A number of updates have recently been completed including interior repainting, an additional walk-in closet, new carpeting in all bedrooms and closets, new lighting in great room and refreshed landscaping and yard including an area of new sod. Entering the home your eyes are immediately drawn to the wall of windows with beautiful views of the yard. In a newer phase of Sun City, the open floor plan has 10-foot ceilings and offset tile floors in all but the bedrooms. The great room has a tile surround fireplace and a custom built-in media center. The large kitchen has granite counters, antiqued white cabinets with pull out shelves and an extra-long breakfast bar. The primary bedroom has dual sinks, tile surfaces and a large spa tub plus a stall shower with glass enclosure. The extended guest suite on the other side of the house has a wall length closet and window shutters. In between there is a third bedroom/den with a walk-in closet. The extended 2-car garage has space for 2 golf carts. The home has newer AC (2017) and recirculating hot water.

Additional Information
- Land Lease Type
- Fee
- HOA Fee
- Yes
- HOA
- 348
- Second HOA
- $41
- Association Amenities
- Bocce Ball Court, Banquet Facilities, Billiard Room, Clubhouse, Fitness Center, Golf Course, Management, Tennis Court(s)
- Association Fees Include
- Clubhouse, Cable TV, Security
- Lot Description
- Cul-De-Sac
- Appliances
- Dryer, Dishwasher, Refrigerator, Washer, Exhaust Fan, Gas Range, Gas Oven, Microwave
- Fireplace Description
- Gas
- Heat
- Natural Gas, Forced Air
- Cooling
- Air Conditioning
- View
- Peek-A-Boo
- Parking
- RV Access/Parking, Oversized
- Garage Spaces Total
- 2
- Sewer
- In, Connected and Paid
Check Your Home's Value
Toitally free and no obligation
Mortgage Calculator
Listing courtesy of Bennion Deville Homes. Selling Office: .