Share this with your friends


760-574-9552
Equity Union Real Estate
15 E Lorca Drive, Rancho Mirage, CA 92270
- $420,000
- 2
- BD
- 2
- BA
- 1,320
- SqFt




- Sold Price
- $420,000
- List Price
- $440,000
- Closing Date
- Apr 16, 2024
- Status
- CLOSED
- MLS#
- 219099199
- Year Built
- 1975
- Bedrooms
- 2
- Bathrooms
- 2
- Living Sq. Ft
- 1,320
- Lot Size
- 1,307
- Lot Location
- Landscaped, On Golf Course
- Days on Market
- 226
- Property Type
- Condo
- Style
- Spanish
- Stories
- 1
- Neighborhood
- Sunrise Country Club
Property Description
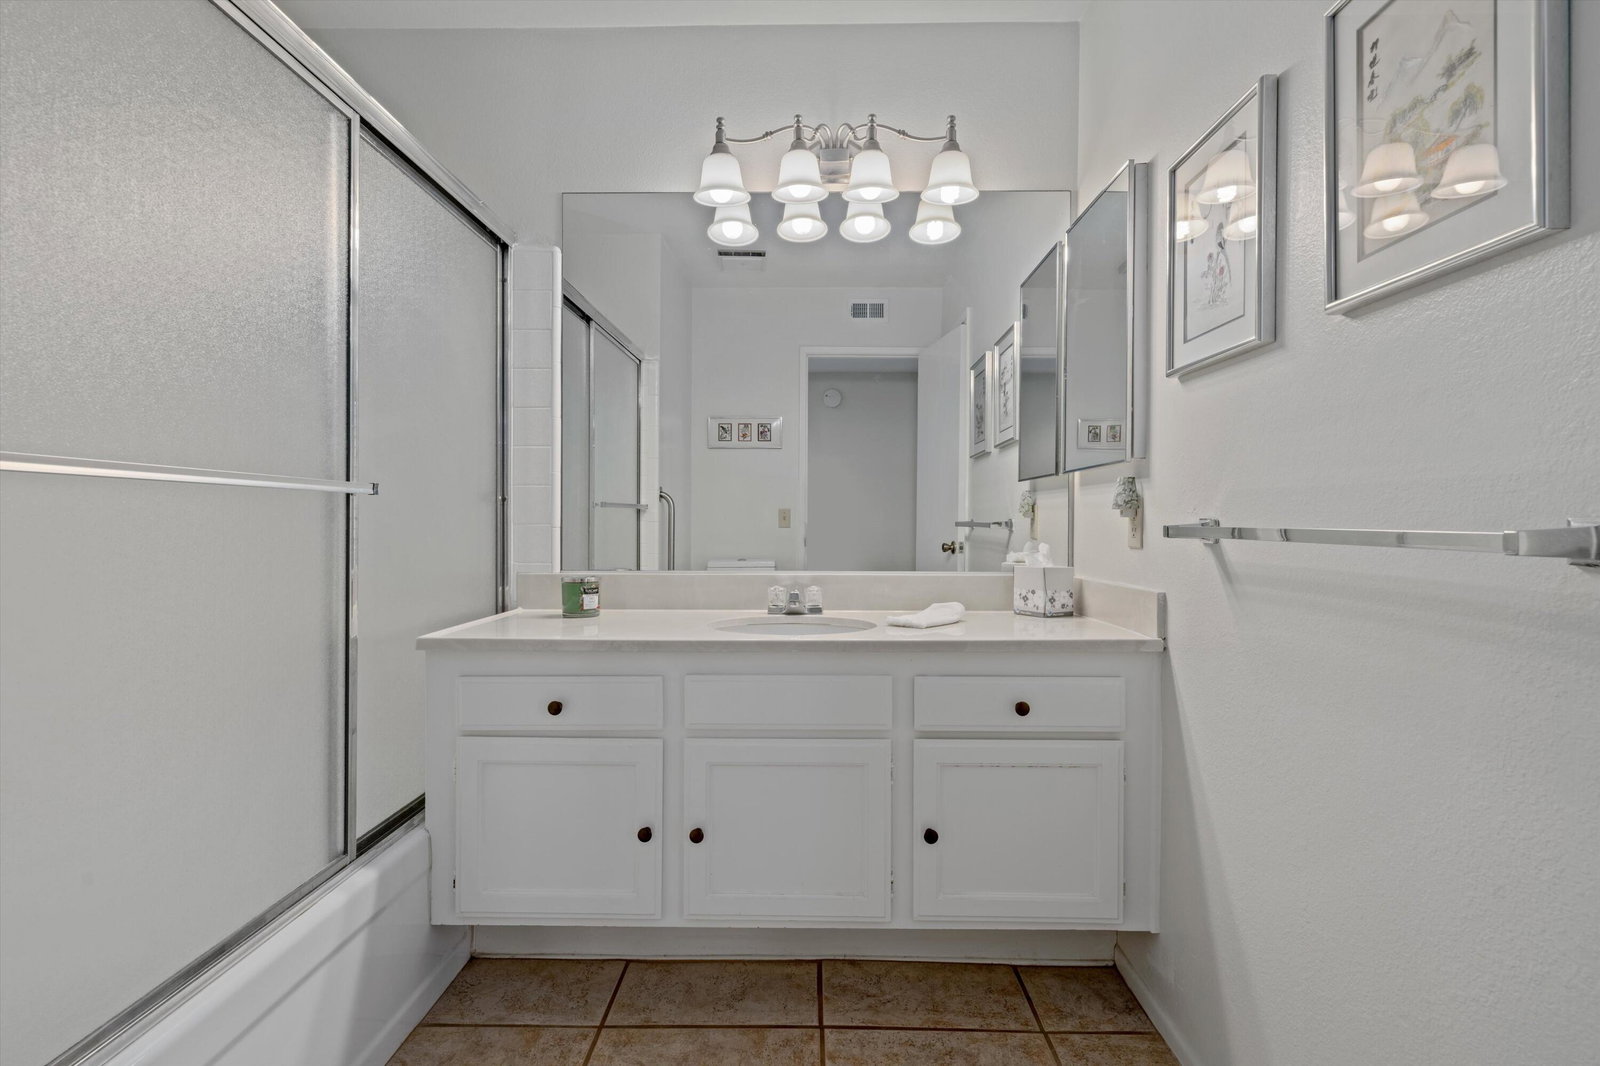
Major remodeled Granada Plan, started in 2014 and ongoing past 2016. Southern Mountain exposure from Living room, Master bedroom and back patio looking out onto 14th fairway. New kitchen, new master bathroom and popcorn ceilings, smooth textured. Gated entry courtyard with covered patio and courtyard furniture included in sale. Garage with room for car and golf cart with built-in ceiling storage cabinets. Community pool and spa is short walk across street. Located one street over to back gate that opens onto Bob Hope St within close access to Eisenhower Hospital to left and right to HWY 111 with shopping and restaurants. The club is a private, member owned Sunrise Country Club, is a guard gated community with 746 Residential condos, 18 Hole Par 64 golf course, 9 championship tennis courts, 10 Pickleball courts, 21 swimming pools/spas, clubhouse with dining room, lounge, grille, golf/tennis pro shops & fitness/activity center. 2 new Bocce Ball courts. Palm Springs International Airport is just 20 minutes away.

Additional Information
- Land Lease Type
- Fee
- HOA Fee
- Yes
- HOA
- 651
- Second HOA
- $306
- Association Amenities
- Bocce Ball Court, Banquet Facilities, Controlled Access, Clubhouse, Fitness Center, Golf Course, Park, Lake or Pond, Maintenance Grounds, Pet Rules, Tennis Court(s)
- Association Fees Include
- Clubhouse, Cable TV, Trash
- Lot Description
- Landscaped, On Golf Course
- Appliances
- Dryer, Dishwasher, Disposal, Ice Maker, Refrigerator, Washer, Water Filter, Water Line to Refrigerator, Exhaust Fan, Electric Cooktop, Electric Oven, Self Cleaning Oven, Microwave
- Pool
- Yes
- Pool Description
- Safety Gate, Community, In Ground
- Spa
- Yes
- Heat
- Natural Gas, Central
- Cooling
- Air Conditioning, Ceiling Fan(s), Central Air, Gas
- View
- Golf Course, Mountain(s), Panoramic
- Parking
- Permit Required, Garage Door Opener
- Garage Spaces Total
- 1
- Sewer
- In, Connected and Paid
- Water
- In Street, Water District
Check Your Home's Value
Toitally free and no obligation
Mortgage Calculator
Listing courtesy of Bennion Deville Homes. Selling Office: .