Share this with your friends


760-574-9552
Equity Union Real Estate
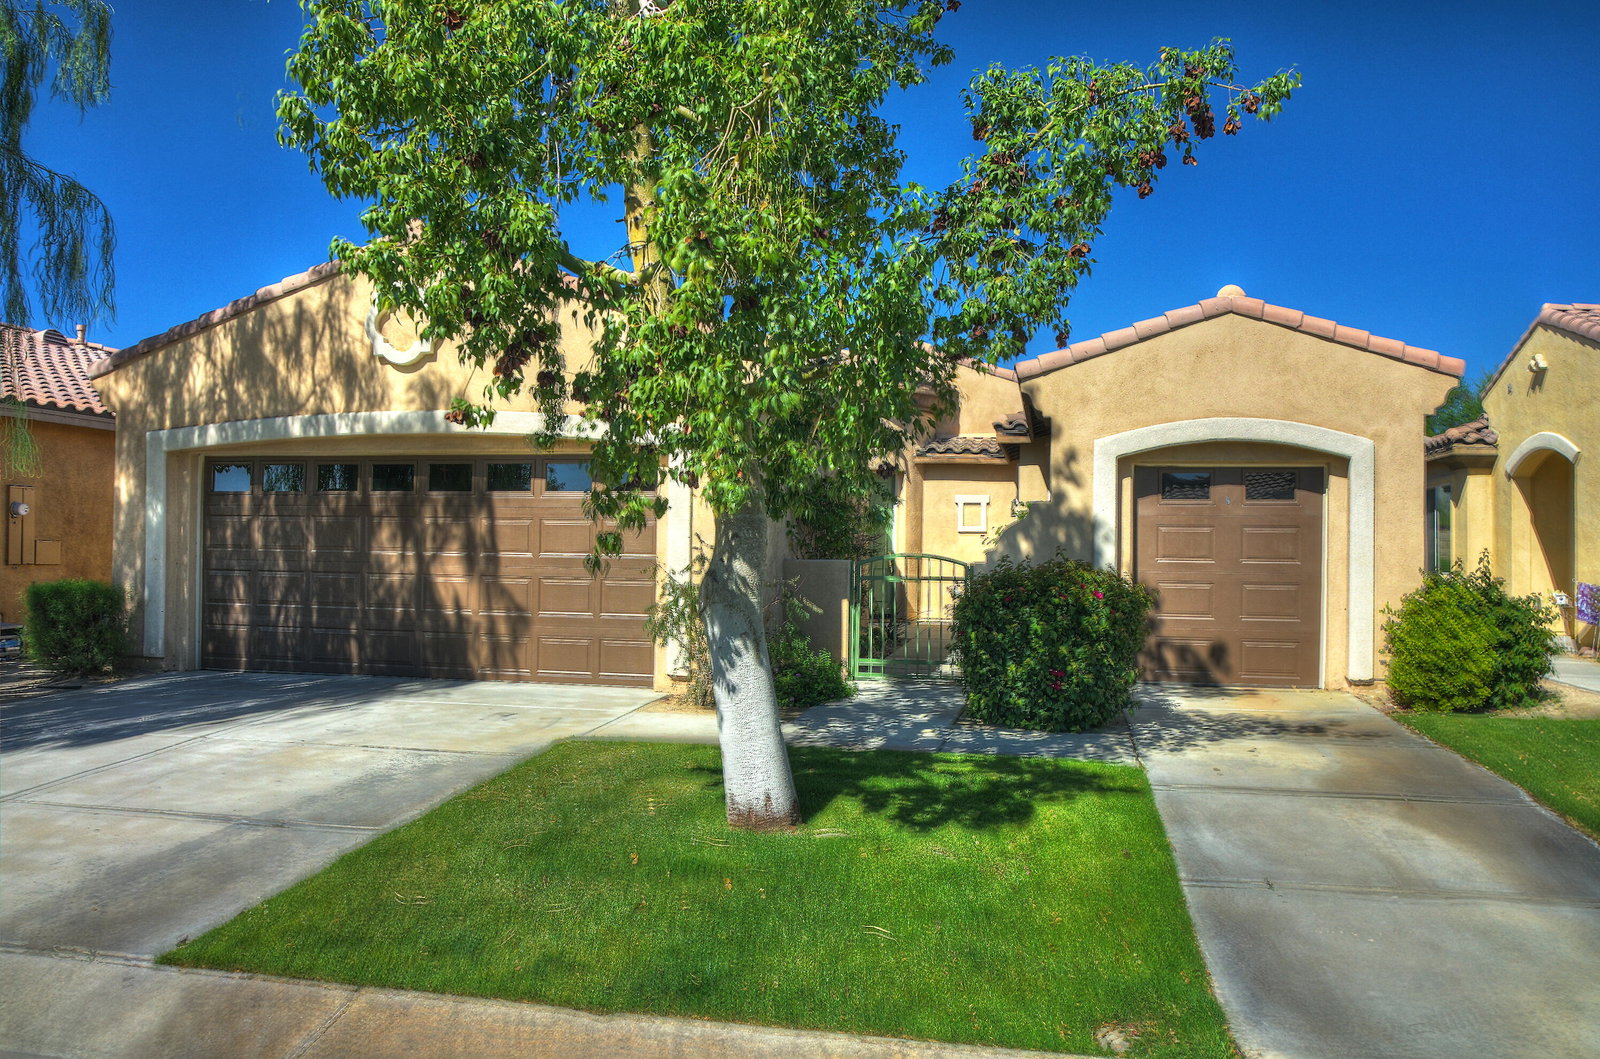
49459 Pacino Street, Indio, CA 92201
- $439,000
- 3
- BD
- 3
- BA
- 1,683
- SqFt



- Sold Price
- $439,000
- List Price
- $439,000
- Closing Date
- May 21, 2024
- Status
- CLOSED
- MLS#
- 219110264
- Year Built
- 2005
- Bedrooms
- 3
- Bathrooms
- 3
- Living Sq. Ft
- 1,683
- Lot Size
- 4,792
- Days on Market
- 29
- Property Type
- Single Family Residential
- Stories
- 1
- Neighborhood
- Indian Palms
Property Description
Welcome to Indian Palms Country Club! Located near the world-famous Coachella and Stagecoach Music festivals, you'll find this pristine, move-in ready casita home featuring 3 bedroom, 3 bath... just ready for your desert enjoyment! Enter into a spacious and bright great room with a cozy fireplace with beautiful western views. The adjoining open kitchen is equipped with a gas stove, center island, dining area, and ample storage space. The large master suite has a large full bathroom (separate shower and tub), plus and walk-in closet. The versatile 2nd bedroom doubles as an office, complete with a built-in desk and shelving unit. For added privacy and convenience, a separate casita ensuite with its own bathroom awaits guests, accessible from the front patio area. Recently painted walls and new carpeting add to the home's fresh appeal. Additional highlights include a newer kitchen refrigerator and HVAC unit, separate laundry room, and a spacious 2-car garage and separate golf cart. Indian Palms offers exclusive amenities within its guard-gated community, including a 27-hole championship golf course and three nine-hole courses—the Mountain, Royal, and Indian Nines. Enjoy country club amenities including the onsite restaurant/bar, lifestyle center, gym and tennis courts.

Additional Information
- Land Lease Type
- Fee
- HOA Fee
- Yes
- HOA
- 283
- Second HOA
- $46
- Association Amenities
- Controlled Access, Clubhouse, Fitness Center, Golf Course, Park, Golf - Par 3, Guest Parking, Maintenance Grounds, Pet Rules, Tennis Court(s)
- Association Fees Include
- Building & Grounds, Clubhouse, Security
- Appliances
- Dryer, Dishwasher, Disposal, Refrigerator, Washer, Gas Cooktop, Microwave
- Pool
- Yes
- Pool Description
- Safety Gate, Community, Fenced, In Ground
- Spa
- Yes
- Fireplace Description
- Gas, Living Room
- Heat
- Central, Fireplace(s)
- Cooling
- Air Conditioning, Ceiling Fan(s)
- View
- Mountain(s)
- Parking
- Golf Cart Garage, Side By Side
- Garage Spaces Total
- 3
- Sewer
- In, Connected and Paid
- Water
- Water District
Check Your Home's Value
Toitally free and no obligation
Mortgage Calculator
Listing courtesy of Equity Union. Selling Office: .