Share this with your friends


760-574-9552
Equity Union Real Estate
404 Desert Holly Drive, Palm Desert, CA 92211
- $1,050,000
- 3
- BD
- 2
- BA
- 1,903
- SqFt




- Sold Price
- $1,050,000
- List Price
- $1,195,000
- Closing Date
- Jul 18, 2024
- Status
- CLOSED
- MLS#
- 219110272
- Year Built
- 1994
- Bedrooms
- 3
- Bathrooms
- 2
- Living Sq. Ft
- 1,903
- Lot Size
- 3,049
- Days on Market
- 62
- Property Type
- Condo
- Stories
- 1
- Neighborhood
- Indian Ridge
Property Description
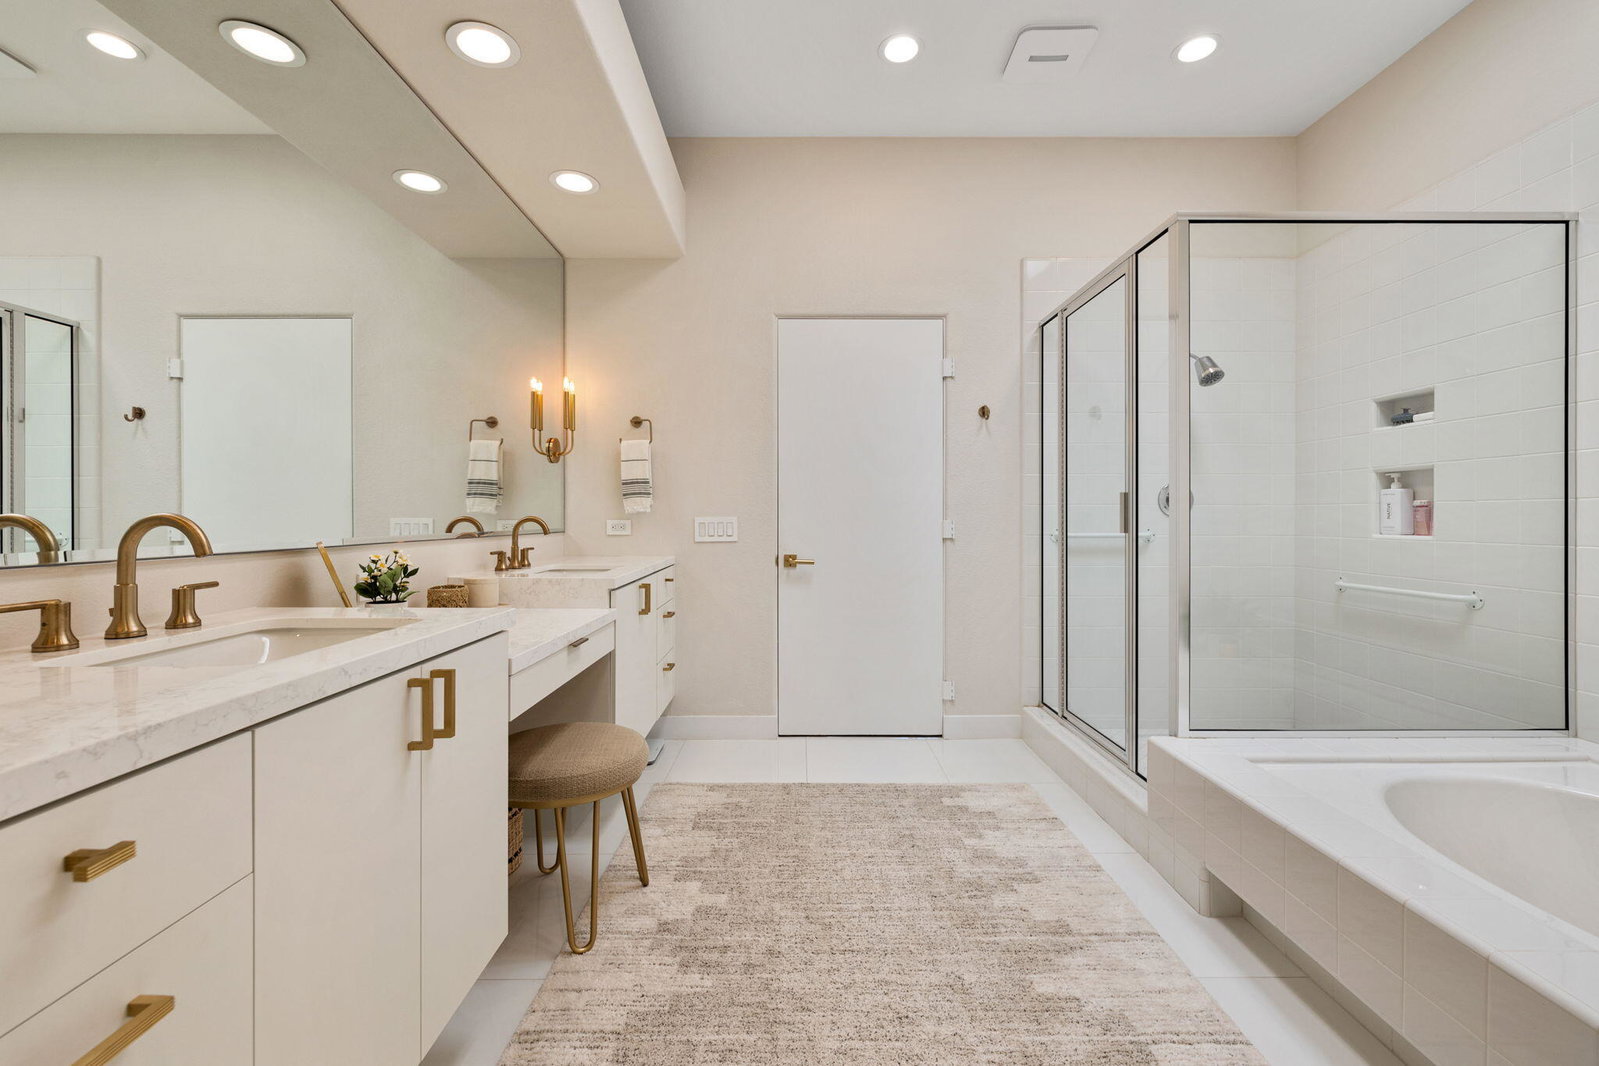
Prepare to be captivated by this stunningly updated Acacia 3 floor plan at Indian Ridge. The entire living area boasts exquisite porcelain flooring, complemented by a beautifully tiled fireplace and designer furnishings that grace every room. The gourmet kitchen is a Chef's dream, featuring all-new cabinets, quartz countertops, wine refrigerator and top-of-the-line appliances including a paneled Jennair refrigerator and Miele dishwasher, offering both style and functionality. Step outside to the outdoor living space, perfect for relaxation or entertaining, featuring an extended patio with pavers, a BBQ area, and breathtaking views of the 4th hole of The Grove course. The home's bedrooms feature new carpeting, while the bathrooms boast new cabinets, quartz countertops, new lighting and new toilets. A new HVAC system is a huge feature as well as A/C for the garage and shutters and remote blinds throughout the home. Being offered furnished per the inventory list. Ask us about different Membership options available for this home.

Additional Information
- Land Lease Type
- Fee
- HOA Fee
- Yes
- HOA
- 968
- Association Amenities
- Controlled Access, Management, Pet Rules
- Association Fees Include
- Cable TV, Security, Trash
- Appliances
- Dryer, Dishwasher, Disposal, Refrigerator, Washer, Exhaust Fan, Gas Cooktop, Electric Oven, Microwave
- Fireplace Description
- Gas, Living Room
- Heat
- Natural Gas, Fireplace(s), Forced Air
- Cooling
- Ceiling Fan(s), Central Air
- View
- Golf Course, Mountain(s)
- Parking
- Direct Access, Garage Door Opener, Driveway
- Garage Spaces Total
- 2
- Sewer
- In, Connected and Paid
- Water
- Water District
Check Your Home's Value
Toitally free and no obligation
Mortgage Calculator
Listing courtesy of Bennion Deville Homes. Selling Office: .