Share this with your friends


760-574-9552
Equity Union Real Estate
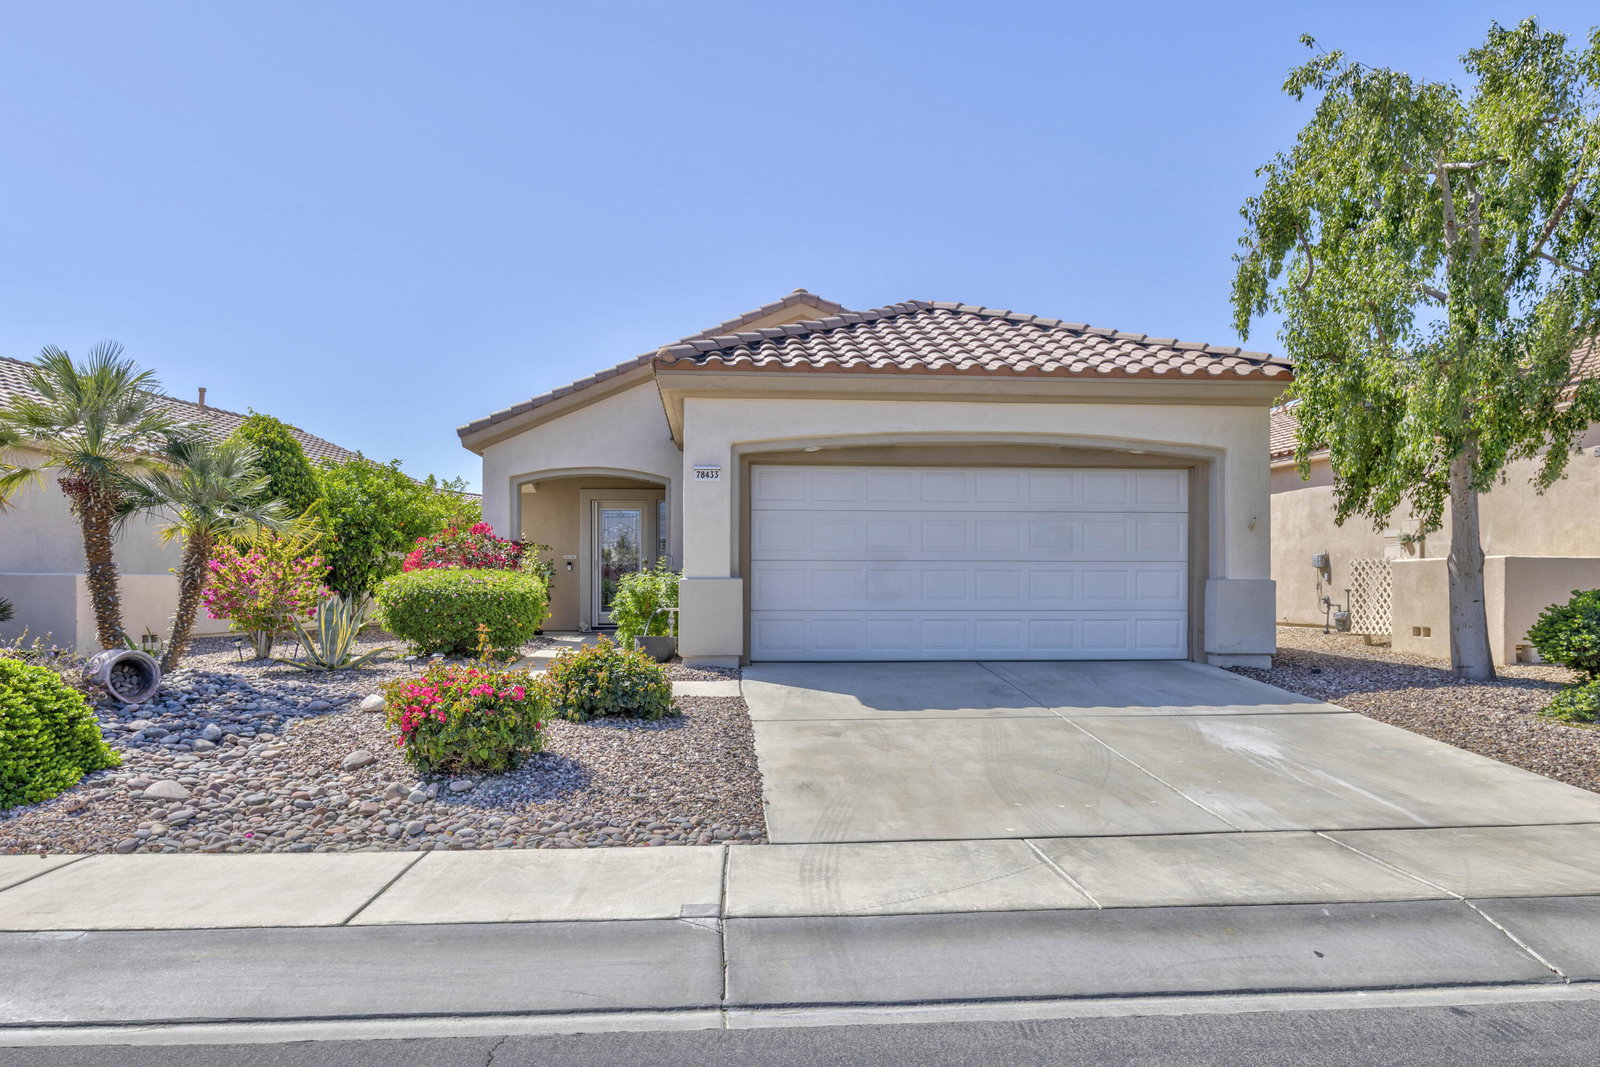
78433 Hampshire Avenue, Palm Desert, CA 92211
- $415,000
- 2
- BD
- 2
- BA
- 1,110
- SqFt




- Sold Price
- $415,000
- List Price
- $415,000
- Closing Date
- Jul 11, 2025
- Status
- CLOSED
- MLS#
- 219126784
- Year Built
- 2002
- Bedrooms
- 2
- Bathrooms
- 2
- Living Sq. Ft
- 1,110
- Lot Size
- 4,791
- Days on Market
- 111
- Property Type
- Single Family Residential
- Stories
- 1
- Neighborhood
- Sun City
Property Description
OPEN HOUSE SATURDAY, JUNE 21st. 12:00 pm - 2:00 pm Welcome to the Life Style Of Del Webb Sun City Palm Desert. This Beautiful Pristine Pasadena Model is situated on one of the most desired streets with a South/West Leisure Exposure, 2 Bedrooms, and 2 full Baths, The Primary Bedroom has a Walk-In Closet, The Guest Bedroom has a Closet with Mirror Sliding Doors, Large Living Room with an Entertainment Center Open Nook Area, Spacious Kitchen with Center Island with Dining Seating for 4, Stainless Steel Appliances. Plantation Shutters and Ceiling Fans throughout, The Interior of the home has been recently painted in soft tones. The Backyard is spacious, Patio Ceiling Fan and Over-head lighting, Buyer to pay one-time HOA Reserve Replenishment Assessment of $2,652

Additional Information
- Land Lease Type
- Fee
- HOA Fee
- Yes
- HOA
- 1122
- Second HOA
- $155
- Association Amenities
- Banquet Facilities, Billiard Room, Clubhouse, Card Room, Fitness Center, Fire Pit, Golf Course, Park, Lake or Pond, Maintenance Grounds, Other Courts, Management, Pet Rules, Tennis Court(s)
- Appliances
- Dryer, Dishwasher, Freezer, Disposal, Ice Maker, Refrigerator, Washer, Water Line to Refrigerator, Exhaust Fan, Gas Cooktop, Electric Oven, Microwave
- Heat
- Central
- Cooling
- Air Conditioning, Ceiling Fan(s), Central Air
- Parking
- RV Access/Parking, Driveway
- Garage Spaces Total
- 2
- Sewer
- In, Connected and Paid
- Water
- Water District
Check Your Home's Value
Toitally free and no obligation
Mortgage Calculator
Listing courtesy of Bennion Deville Homes. Selling Office: .