Share this with your friends


760-574-9552
Equity Union Real Estate
114 Columbia Drive, Rancho Mirage, CA 92270
- $1,050,000
- 3
- BD
- 3
- BA
- 3,072
- SqFt




- List Price
- $1,050,000
- Status
- ACTIVE
- MLS#
- 219154937
- Year Built
- 1980
- Bedrooms
- 3
- Bathrooms
- 3
- Living Sq. Ft
- 3,072
- Lot Size
- 5,051
- Lot Location
- Landscaped, Close to Clubhouse, On Golf Course
- Days on Market
- 0
- Property Type
- Single Family Residential
- Style
- Traditional
- Stories
- 1
- Neighborhood
- The Springs Country Club
Property Description
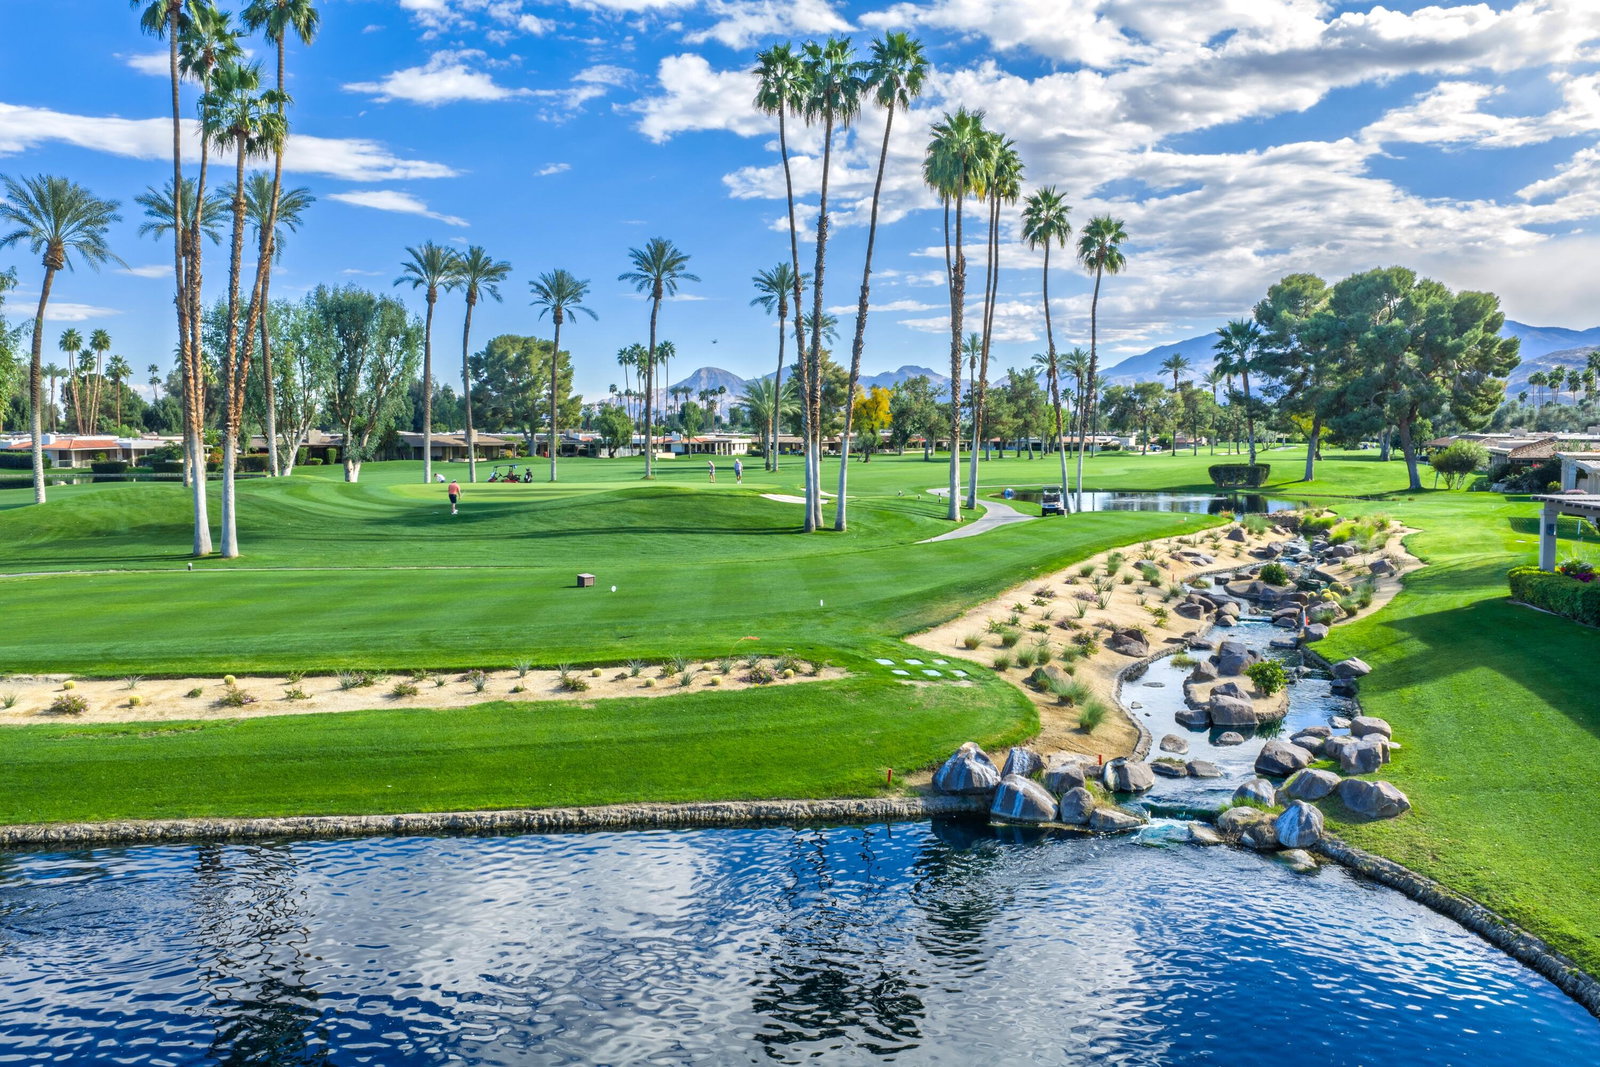
An exceptional location, spectacular views. endless possibilities. The unique golf course & lakefront setting at The Springs Country Club is an extraordinary opportunity to create your dream desert retreat! This East facing expanded ensuite 3bd/3ba Broadmoor model situated on the lake & green at the 8th hole of the beautifully remodeled championship golf course at The Springs Club, boasts spectacular golf course views looking across the green on the par 3 8th hole to the tee/fairway of the par 5 9th hole. Located on a quiet interior street, this home features an expansive wraparound patio with mist system for outdoor entertaining, morning coffee or simply enjoying the tranquility of the desert lifestyle. The kitchen offers granite countertops, upgraded cabinetry and quality appliances while the home's generous proportions provide an exceptional canvas for a sophisticated contemporary transformation. THIS HOME IS A MUST SEE! The Springs is a premier country club located across from the Eisenhower Medical Campus, close to world class shopping/dining & the McCallum Theater for the Performing Arts. Add in a newly renovated golf course & remodeled clubhouse, 2 restaurants, fitness center, courts pavilion and a lively social scene, THE SPRINGS - ITS'S WHERE YOU BELONG.

Additional Information
- Land Lease Type
- Fee
- HOA Fee
- Yes
- HOA
- 1974
- Frequency
- Monthly
- Association Amenities
- Bocce Ball Court, Banquet Facilities, Controlled Access, Clubhouse, Card Room, Fitness Center, Golf Course, Lake or Pond, Maintenance Grounds, Meeting Room, Other Courts, Pet Rules, Sauna, Sport Court, Tennis Court(s)
- Association Fees Include
- Building & Grounds, Clubhouse, Cable TV, Earthquake Insurance, Security, Sewer, Water
- Lot Description
- Landscaped, Close to Clubhouse, On Golf Course
- Other Buildings
- None
- Appliances
- Bar Ice Maker, Dishwasher, Disposal, Ice Maker, Refrigerator, Trash Compactor, Water Line to Refrigerator, Exhaust Fan, Electric Cooktop, Gas Oven, Self Cleaning Oven, Convection Oven, Microwave
- Fireplace Description
- Gas Starter, Marble
- Heat
- Natural Gas, Central, Fireplace(s)
- Cooling
- Central Air
- View
- Golf Course, Mountain(s), Water
- Parking
- Golf Cart Garage, Garage Door Opener, Driveway
- Garage Spaces Total
- 2
- Sewer
- In, Connected and Paid
- Water
- Water District
Check Your Home's Value
Toitally free and no obligation
Mortgage Calculator
Listing courtesy of Bennion Deville Homes.