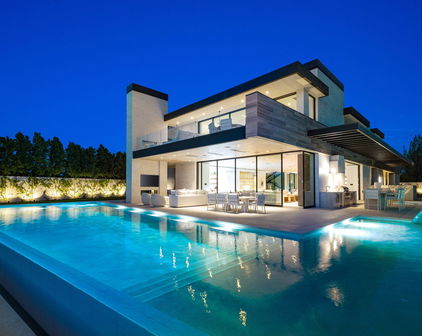
View All La Quinta CA Homes with Wine Storage Listings

$1,875,000
3 Beds 4 Baths 219152155 MLS
Welcome to this beautifully upgraded Toll Brothers home inside the boutique gated community of Stone Creek Ranch in La Quinta. Built in 2024, the Dalea floor plan opens through a wide foyer into a spacious great room with soaring 12 foot ceilings. A striking 60 inch fireplace finished in shimmering Capiz shell tile creates a dramatic focal point, while expansive 90 degree stacking glass doors open to the covered California room, pool, and spa for seamless indoor and outdoor living. The kitchen features a large center island with breakfast bar seating, quartz countertops, upgraded cabinetry, generous counter space, and a spacious walk in pantry. A Culligan whole house water system is included, while the kitchen sink separately provides both alkaline and reverse osmosis drinking water. A built in wet bar with a wine refrigerator provides another inviting space for entertaining. The primary suite opens directly to the backyard and includes a completely redesigned California Closet with custom built ins, integrated lighting, illuminated display shelving, and beautifully finished storage. Designer Versace wallpaper elevates the primary bathroom, which also features dual vanities, a soaking tub, oversized shower, and private water closet with a bidet. Two additional bedroom suites each have a walk in closet and private bathroom. A separate flex room can serve as an office, den, fitness room, hobby space, or additional sleeping area. Set on a generous quarter acre lot, the backyard features an upgraded PebbleTec pool and spa, paver decking, mature citrus trees, a water fountain, an outdoor fireplace, and a covered California room. The neighboring green space and views of the pond and trickling waterfalls create a peaceful and private backdrop. Additional features include extensive structural, electrical, and design upgrades, a recently installed five ton HVAC unit, fully paid solar, and smart home controls for the climate, lighting, security cameras, water fountain, and garage door. The two car garage has its own dedicated air conditioning system and security camera. Stone Creek Ranch offers low HOA dues, landscaped walking paths, streams, waterfalls, and three community ponds. Located approximately five minutes from world class golf, polo, and recreation, and close to shopping, dining, and hiking, this exceptional home offers modern technology, flexible living spaces, and the best of the La Quinta lifestyle.

80284 Stone Creek Court, La Quinta

$1,545,000
3 Beds 4 Baths 219151983 MLS
Live in prestigious Rancho La Quinta Country Club! Ideally located above the 15th fairway of the Robert Trent Jones Jr. Course, this turn-key furnished Encanto II plan offers dramatic views of the colorful Chocolate Mountains & a shimmering lake. Ultra-private cul-de-sac in the interior of Rancho La Quinta with charm to spare! Featuring 2,924 SF, 2 bedrooms in the main house & a detached 2 room Casita. The 2nd room in the Casita can accommodate a Queen bed or is perfect for an office or den. Expanded approx. 4 car AC garage with extensive built-in storage-newer faux wood garage door. Once inside the home, an impressive 16 ft. circular rotunda entry invites you into the living room with an attractive fireplace & a formal dining area. The refrigerated wine cabinet in the DR is included. The neutral porcelain tile, high volume ceilings, massive fleetwood slider in the Family Room & dynamic fireplace create a sense of space & frame views of the lushly landscaped backyard & views beyond. The owner will enjoy entertaining guests around 2 firepits during those romantic evenings - Room to add a spa or small pool in rear yard. Community pool/spa is across the street in the cul-de-sac. The gourmet kitchen has been updated & modified with a newer array of stainless steel appliances, refinished millwork with hardware pulls, custom drawers added & a custom walk-in pantry. The primary bedroom suite takes full advantage of the home's view & opens directly to the backyard. The sumptuous bath suite offers 2 walk-in closets, dual vanities, bathroom counters, luxurious tub with an elevated ''fire on Ice'' electric fireplace & dual entry framless shower doors. The interior guest bedroom is ensuite & owner has added a wall to wall mirrored closet in addition to the original closet. Updated pavers in the driveway, entry & backyard. A variety of fruit trees grace the beautiful yard. HOA dues of $1,198 per month includes the use of the fantastic fully renovated club house, social, dining facilities, fitness center, Jr. Olympic pool, 6 community pools, 9 tennis courts, 8 pickle courts, bocce ball, 24 hr. security, direct TV, Internet, trash, landscaping of front yard. A fabulous new fitness center with a lap pool is now underway. Very friendly neighbors & staff. Turn-key furnished per seller's approved inventory. This is a rare find.

79090 ViA Corta, La Quinta

$1,079,000
3 Beds 3 Baths 219150715 MLS
Ultimate in Desert Luxury from this beautifully Furnished, Upgraded Pool Home perfectly positioned to capture Fairway and Mountain Views. This exceptional 3-bedroom, 3-bath home features contemporary finishes, an open-concept floor plan, and seamless indoor-outdoor living within the Guard-gated Community of La Quinta Fairways. A private Courtyard welcomes you with comfortable outdoor seating and a fire pit--the perfect place to relax and enjoy spectacular Desert Sunsets. Inside, the spacious Living Room flows effortlessly into the Dining Area and stunning Chef's Kitchen, perfect for entertaining. Remodeled in 2022, the designer Kitchen features Custom Cabinetry with pull-out shelving, an expanded Island, Gorgeous Quartzite Countertops and Backsplash, premium Samsung Smart Appliances, Bosch Dishwasher, Wine and Beverage Refrigerator, and abundant storage. Luxury Vinyl Plank flooring extends throughout the home, LED lighting, Plantation Shutters, updated ceiling fans, and stylish designer touches. The inviting Living Room is centered around a beautiful Fireplace and Dining area with views out to the Pool and Fairway beyond. The spacious Primary Suite is complete with a walk-in closet and en-suite bath featuring dual vanities and a walk-in shower. Guest Suite includes its own en-suite bath and French doors that open to the patio, creating the perfect space for guests. A 3rd Guest Bedroom is conveniently located to the upgraded hall bath. Step outside to your own private desert oasis featuring a remodeled PebbleTec Pool and Spa, updated tile, a Pentair system with a newer pool heater, and beautifully redesigned landscaping. Additional improvements include painted interior and exterior, updated exterior lighting, two newer HVAC systems. Completing the home is a spacious two-car garage. Ideally located just minutes from charming Old Town La Quinta, you'll enjoy easy access to boutique shopping, exceptional restaurants, coffee shops, Farmers Market, and world-class golf, including the renowned Dunes and Mountain courses. This exceptional home is truly move-in ready and offers the very best of desert living.

50580 Spyglass Hill Drive, La Quinta

$1,549,000
3 Beds 3 Baths 219150620 MLS
Desert Elegance at its best! Welcome to Painted Cove, one of La Quinta's most secluded and sought-after gated communities. A beautifully redesigned and fully remodeled Palo Verde model by Ministrelli Homes offers approximately 2,850 square feet, 3 bedrooms, 3 bathrooms, a 2-car garage, and additional golf cart space. Every detail has been thoughtfully refreshed. The kitchen has been fully redesigned with new cabinetry, quartz countertops, appliances, sink, rewiring, and hardware. The remodeled bathrooms have been tiled and updated with new finishes, also new laminate wood flooring, commercial-grade bedroom carpeting, porcelain bathroom flooring, custom interior paint, new cabinetry, sinks, faucets, toilets, hardware, and updated LED lighting throughout. In addition, select windows were removed or replaced to enhance privacy, efficiency, and design continuity. Beautiful new mahogany front doors make a striking first impression, and the removal of a sliding glass door in favor of windows adds both energy efficiency and privacy. Also included are power-controlled shades at the sliders, a redesigned guest room closet with designer barn doors to accommodate extra laundry room storage, and a newly created bar room featuring custom cabinetry, a wine refrigerator, quartz countertops, and a beautiful stacked-stone accent wall. The pool was newly pebble-teched in 2020 with a new saltwater system and pump. The driveway and garage have been finished with epoxy coating. Designed for both relaxed everyday living and sophisticated entertaining, the spacious floor plan provides privacy for family and guests while offering elegant gathering spaces throughout. Surrounded by mountain views, world-class golf, dining, shopping, and the resort lifestyle that make La Quinta so desirable, this exceptional home is an ideal desert retreat for those seeking serenity, exclusivity, and convenience.

50280 Indian Camp Road, La Quinta

$1,650,000
3 Beds 3 Baths 219150576 MLS
Absolutely stunning and completely reimagined, this exceptional Ryder 3 residence offers an extraordinary combination of world-class design, luxury finishes, and one of the most coveted locations within PGA West. Perfectly positioned near the end of prestigious Interlachen, the home enjoys breathtaking western exposure overlooking the 15th tee of the Nicklaus Private Course with panoramic views of the Santa Rosa Mountains and the natural beauty of the Quarry beyond. With no homes directly across the fairway, the setting is remarkably private, peaceful, and picturesque. Recently transformed through a comprehensive renovation, every detail has been thoughtfully curated to create a sophisticated contemporary retreat. The spectacular chef's kitchen features custom high-end cabinetry, dramatic white granite countertops with a waterfall island, authentic Italian Calacatta marble backsplash walls, premium Miele appliances, a Viking range, and a Miele wine refrigerator. The adjoining great room showcases expansive limestone flooring, a custom floor-to-ceiling textured marble fireplace, and an impressive designer bar complete with a marble countertop, antiqued mirror, Italian Murano glass sink, and undercounter refrigerator, creating the perfect space for entertaining. The luxurious primary suite serves as a private sanctuary with Italian hardwood flooring and a spa-inspired bathroom featuring Italian travertine slab walls, custom walnut cabinetry, an oversized steam shower, and a refreshing cold-plunge tub. The guest suite and detached casita have each been beautifully remodeled with Italian hardwood flooring, exquisite Italian marble bathrooms, custom cabinetry, and premium designer fixtures, providing guests with the same level of luxury found throughout the home. A beautifully redesigned powder room further elevates the home's refined aesthetic. Beyond its stunning interiors, the property offers an impressive collection of recent improvements, including new garage doors and motors, air-conditioned garage with custom storage cabinetry, recently replaced HVAC systems, whole-house water filtration with reverse osmosis, newer washer and dryer, fresh exterior paint, updated pool equipment, professionally designed desert landscaping, a fenced dog run, and a Cool Fog misting system for comfortable outdoor living year-round. Offered furnished with custom designer furnishings (excluding select artwork and sculptures), this extraordinary residence presents a rare opportunity to own one of PGA West's finest luxury homes--where timeless architecture, uncompromising craftsmanship, and an irreplaceable golf course setting come together to create an exceptional desert lifestyle.

57875 Interlachen, La Quinta

$1,150,000
3 Beds 4 Baths 00-26843801 MLS
Located within The Palms Golf Club, an intimate private golf community of only 99 residences, this extensively remodeled former model home enjoys a premier location overlooking the 10th fairway of the acclaimed Fred Couples and Brian Curley-designed championship course. Enhanced by more than $350,000 in thoughtful upgrades and improvements, the residence combines timeless architecture, sophisticated design, and spectacular golf course views while offering an exceptional opportunity to enjoy one of the desert's most sought-after club lifestyles. A private gated courtyard creates a memorable arrival, featuring a custom tiled outdoor fireplace that welcomes guests with warmth and elegance. Inside, the expansive great room showcases soaring ceilings, a striking fireplace, custom wet bar with built-in wine refrigerator, and panoramic fairway views, creating an inviting setting for both entertaining and everyday living. The remodeled chef's kitchen has been thoughtfully designed with premium stainless steel appliances, custom pull-out cabinetry, abundant storage, and a large center island featuring a butcher block workspace. Adjacent to the kitchen, a flexible living area functions beautifully as a media room, den, or formal dining room, adapting seamlessly to a variety of lifestyles. Privately situated in its own wing, the spacious primary suite serves as a true retreat, offering tranquil golf course views and a spa-inspired bathroom appointed with designer tile flooring, dual vanities, an oversized frameless glass walk-in shower, and refined custom finishes. Exceptional storage includes two walk-in closets, an additional closet, and dedicated linen storage. The secondary ensuite guest bedroom is positioned in a separate wing, providing outstanding privacy and comfort for visitors. Adding further versatility, the detached oversized ensuite casita offers an ideal space for guests, extended family, or a private office. Complete with its own bathroom, this well-appointed retreat provides independence and comfort while maintaining separation from the main residence. Designed to embrace the very best of indoor-outdoor desert living, the resort-style backyard overlooks the 10th fairway and captures lush fairway views and vibrant desert sunsets. At its center is a stunning blue glass tile-bottom pool and spa enhanced by tranquil cascading water features. A built-in professional-grade barbecue station and multiple outdoor entertaining areas create the perfect setting for hosting gatherings, enjoying al fresco dining, or simply relaxing while taking in the spectacular scenery. The Palms Golf Club is renowned for its relaxed luxury lifestyle, championship golf, and welcoming social atmosphere. Residents enjoy close proximity to the clubhouse, where members gather for dining, happy hours, and seasonal social events. Membership opportunities are available but not required. Unlike many private clubs, tee times are not required, allowing members to enjoy spontaneous play on meticulously maintained fairways and Bentgrass greens. The intimate size of the community creates a sense of privacy, camaraderie, and exclusivity rarely found in the desert. Combining an extensively remodeled former model home, panoramic golf course views, a detached casita, resort-style outdoor living, and access to one of the Coachella Valley's most desirable private club communities, this is a rare opportunity to experience the very best of life at The Palms Golf Club. Sold fully furnished and turn key.

56708 Palms Drive, La Quinta

$1,585,000
4 Beds 4 Baths 219148034 MLS
Behind the gates of one of La Quinta's sought- after communities lies this extensively RENOVATED LUXURY residence in Haciendas at La Quinta. Showcasing quality craftmanship and sophisticated designer finishes throughout, this architecturally refined estate has been thoughtfully reimagined to offer modern elegance with timeless desert charm. Perfectly positioned on a premium golf course lot, the 13th hole of the Dunes course. The home features 4-bedrooms with separate 2-room casita, every detail has been curated for both grand entertaining and relaxed every day living. The heart of the home is a gourmet chef's kitchen, thoughtfully designed. Outfitted with top-of-the-line designer appliances, including a Sub-Zero refrigerator, wine storage, Wolf range. The Custom cabinetry has glass features and pull outs, Premium Calacatta Quartz jumbo slab countertops, and a large island provide both elegance and function, with all new lighting. This space is ideal for entertaining or intimate gatherings! Each space within the home reflects attention to detail. with high-end luxury finishes, custom built-ins, window treatments, and designer touches. The great room open-concept living seamlessly connect indoor and outdoor spaces, with vaulted ceilings, wood beams and a cozy fireplace. Step outside to your own private resort-style oasis, featuring a salt water pool, spa, firepit, built in BBQ, and panoramic vistas of the lush golf course and majestic mountains. Other features of this home are the Primary bedroom with views to the beautiful backyard, the primary bathroom has a large walk in shower and soaking bathtub with dual vanity sinks. Primary walk in closet with custom built in features, The guest bedroom on the opposite side of the home has complete privacy and features its own private remodeled en-suite. The Den which flows off of the kitchen is a great work from home-office and has French- Doors for total elegance. The Separate 2-room casita features a living area, en-suite, and a separate bedroom with a Coffee Bar area with microwave & refrigerator. This Home is Ideally located in the heart of La Quinta, walk or bike to Charming Old town LQ, The famous La Quinta Resort & Spa, close by are world -renowned golf courses, top-rated restaurants, & vibrant entertainment.

77745 Concha Court, La Quinta

$750,000
4 Beds 3 Baths 219146412 MLS
Second chance opportunity! Back on the market at no fault of the home. Buyer was unable to perform. Welcome to this beautifully remodeled home in the sought-after Sunflower community of North La Quinta. Ideally situated at the end of a quiet cul-de-sac with no through traffic, this property offers privacy and a family-friendly setting. The curb appeal is immediately impressive, featuring stacked stone accents, paver walkways, a spacious driveway, and a three-car garage. Inside, the home opens to a bright and expansive living space with vaulted ceilings, luxury vinyl flooring throughout, and a striking double-sided stacked stone fireplace that anchors both the living and dining areas. A wet bar adds a perfect touch for entertaining. The kitchen is well-appointed with granite countertops, abundant lighting, an island cooktop with overhead hood, oversized refrigerator, double ovens, wine storage with a wine refrigerator, and a peninsula breakfast bar that flows seamlessly into the main living areas. The generous primary suite is a true retreat, complete with its own double-sided fireplace, a beautifully updated bathroom featuring a custom shower surround, dual vanities with vessel sinks, and a large walk-in closet. Step outside to your private backyard oasis, where a spacious patio overlooks a PebbleTec pool and spa surrounded by mature landscaping--perfect for relaxing or entertaining year-round. A standout feature is the owned 7kW solar system, providing significant energy savings and added long-term value. This is a rare opportunity to own a move-in-ready home in one of North La Quinta's most desirable communities.

79516 Morning Glory Court, La Quinta

$1,795,000
4 Beds 5 Baths PS-26709287 MLS
Welcome to the gated enclave of Hidden Canyon where you will find this extraordinary La Quinta residence. This home is the epitome of a private desert sanctuary, set against a breathtaking backdrop of dramatic rock hills, enveloped in serenity, with hummingbirds and butterflies enhancing the peaceful ambiance. The backyard is nothing short of spectacular, an entertainer's dream featuring a pebble-tec saltwater pool and spa with a cascading rock waterfall (recently refreshed) alongside a fire feature, flagstone hardscape, built-in BBQ, and multiple spaces for dining al fresco under a covered patio. Lush, mature landscaping surrounds you, including a rose garden, vibrant hibiscus, citrus trees (orange, lemon, and lime), and even a private putting green creating a true oasis. This home features four spacious en-suite bedrooms, plus an additional den or study that functions beautifully as a fifth bedroom. The primary suite is a true retreat, complete with dual walk-in closets, a spa-inspired bath with soaking tub, dual vanities, and backyard access. Inside you will find a thoughtful renovation with elevated finishes throughout. Travertine flooring flows seamlessly through expansive living spaces, including two distinct living areas, one anchored by a charming gas fireplace. The oversized gourmet kitchen is a showpiece, featuring quartz countertops, custom cabinetry, a designer backsplash, Sub-Zero refrigeration, stainless steel Viking appliances including a six-burner range, double ovens, a walk-in pantry, and dry bar, perfect for both everyday living and entertaining at scale. Additional highlights include plantation shutters throughout, abundant natural light, electric bamboo shades in the living room, automatic outdoor shades, a dedicated laundry room, and exceptional storage. Modern conveniences include two AC units, an 85-gallon water heater with recirculating pump, and updated systems. The three-car garage includes a separate golf cart garage with windows, plus additional refrigeration and wine fridge. The front yard has been upgraded with new pavers and low-maintenance turf, enhancing curb appeal while preserving ease of living. Ideally located just moments from La Quinta's Town Center with shopping and dining nearby. This dream home offers the perfect blend of privacy, luxury, and convenience.

47840 Wind Spirit Drive, La Quinta

$824,900
2 Beds 3 Baths 219146022 MLS
Welcome to this beautifully upgraded Oreas floorplan ideally positioned on the 1st fairway in Trilogy at La Quinta, located just a few doors from the Santa Rosa Clubhouse and offering an exceptional combination of location, privacy, and stunning golf course and mountain views. This thoughtfully designed residence features 2 bedrooms, 2.5 baths plus a den/office and a formal dining room that can easily be converted into a third bedroom, providing flexible living options to suit your needs. A private courtyard entry leads into a light-filled interior with tile flooring, plantation shutters throughout, and an open-concept layout ideal for both everyday living and entertaining. The great room showcases custom built-in cabinetry and large windows that seamlessly connect indoor and outdoor living, while the chef's kitchen is beautifully appointed with granite countertops, rich cabinetry, stainless steel appliances, double ovens, a large center island, and a separate prep island with wine refrigeration--perfect for hosting. The adjacent dining area is surrounded by windows, bringing in abundant natural light and views of the lush backyard. The spacious primary suite offers a comfortable retreat with a sitting area, direct access to the patio, and an ensuite bath featuring dual vanities, a walk-in shower, and an oversized walk-in closet with custom built-ins. Guest accommodations are privately situated, and the den/office provides an ideal space for remote work or hobbies. Additional highlights include a well-equipped laundry room with ample cabinetry and an oversized garage with built-in storage and workspace. Step outside to a truly exceptional outdoor living space featuring an expansive paver patio, covered seating area, built-in fireplace, BBQ station, and multiple entertaining areas, all surrounded by professionally landscaped grounds with vibrant color and mature greenery, perfectly positioned to capture sweeping views of the 1st fairway, driving range, and surrounding mountains. Located close to golf, fitness, tennis, pickleball, dining, and the vibrant lifestyle that defines Trilogy at La Quinta, this home represents a rare opportunity to own one of the community's premier golf course properties.

60520 Desert Rose Drive, La Quinta

$2,615,000
4 Beds 5 Baths 219145435 MLS
Located within the prestigious gates of Rancho La Quinta Country Club, this exceptional contemporary residence showcases a rare combination of elevated design, premier location, and truly breathtaking panoramic views. Perfectly positioned on an expansive 14,375 sq. ft. cul-de-sac lot, the home captures a coveted southwest exposure overlooking the 15th, 16th, and 17th fairways of the Jerry Pate Championship Golf Course, with two shimmering lakes and the dramatic Santa Rosa Mountain range creating an unforgettable backdrop. Designed to embrace the ultimate desert lifestyle, the outdoor living spaces are nothing short of spectacular. A resort-style setting features quartz stone pool surrounds, an elevated spa with cascading waterfall, and a step-down BBQ and firepit area ideal for entertaining under the desert sky. Two elevated viewing decks provide multiple vantage points to take in sweeping golf course, lake, and mountain vistas, while custom overlay finishes enhance the patio and walkways. A detached guest casita offers privacy and comfort for visitors. A private courtyard entry leads to striking dual wood and etched glass doors, opening to a custom foyer with detailed flooring and a sophisticated, light-filled interior. Tall ceilings and expansive windows frame the views, while travertine stone flooring, base moldings, and quality raised-panel solid core doors add timeless elegance throughout. The great room is anchored by a romantic fireplace, echoed in the luxurious primary suite for a warm and inviting ambiance. The open-concept cook's kitchen is designed for both everyday living and entertaining, featuring refinished cabinetry, granite countertops, stainless steel appliances, a warming drawer, wine refrigerator, trash compactor, and a walk-in pantry. Custom window coverings--including electronically controlled blinds and wood shutters enhance both style and functionality. All guest bedrooms are generously sized and ensuite, offering comfort and privacy. The primary suite is a serene retreat with direct access to outdoor living areas, while the spa-inspired bath showcases refinished cabinetry, a large walk-in shower, and stunning Dolomite-like-veined stone countertops. A custom walk-in closet with built-ins completes the space. Additional highlights include a spacious three-car garage with built-in storage and epoxy flooring, a large paver driveway, and meticulous attention to detail throughout.

49371 Vista Mirasol, La Quinta

$4,125,000
4 Beds 5 Baths 219145316 MLS
Set within the prestigious gates of Rancho La Quinta Country Club, this one-of-a-kind reimagined Montana I residence evokes the elevated design and refined aesthetic of a custom home, offering a rare blend of architectural sophistication, modern luxury, and breathtaking natural beauty. Positioned on an expansive 15,246 sq. ft. cul-de-sac lot, the home is elevated to capture sweeping views of the Santa Rosa Mountains, rugged foothills, and multiple fairways--creating a dramatic and ever-changing desert backdrop. A striking arrival begins with contemporary dual wood and frosted glass entry doors, opening to a custom half-moon marble-topped foyer accented by an art niche, designer lighting, custom paint, and curated wall coverings. Inside, the home has been completely redesigned to deliver a modern, gallery-like living experience. Expansive great room living is anchored by a cantilevered floating 8-foot fireplace beneath a sleek suspended TV wall, all set atop 24'' x 24'' travertine stone flooring that flows seamlessly throughout. The reimagined floor plan includes a reshaped dining area and a sophisticated open-concept layout ideal for both intimate living and grand entertaining. The designer kitchen is a true showpiece, featuring quartz countertops, a large center island, and premium stainless appliances including a Sub-Zero refrigerator, Wolf microwave and double ovens, Bosch dishwasher, and wine refrigeration. The primary suite is a luxurious retreat, thoughtfully redesigned with a floating 5-foot fireplace and modern TV wall, while the spa-inspired bath offers a step-in, step-out shower, soaking tub, and French doors opening directly to the resort-style backyard. One guest bedroom has been transformed into a contemporary office, while two guest casitas provide exceptional privacy and flexibility for visitors. Outdoor living reaches new heights with a spectacular resort pool environment featuring a large swimmer's pool, separate party pool, dual waterfalls, spa, and an elevated viewing deck--all designed to maximize the stunning panoramic setting. A spacious BBQ island anchors the entertainer's patio, while the fenced backyard adds both definition and functionality. Additional enhancements include custom window coverings with electronically controlled shades, newly painted exterior, and professionally redesigned landscaping. Three-car garage features air conditioning, epoxy flooring and built-in storage. See Improvements List. Turnkey Furnished

49075 Rancho Pointe, La Quinta

$1,100,000
4 Beds 3 Baths 00-26658145 MLS
Discover a rare and compelling offering in the popular 24-hour guard-gated community of Lake La Quinta. This extensively reimagined 4-bedroom, 3 full-bath residence delivers a level of design, finish, and privacy seldom found at this price point. Positioned between the community's lower and upper price tiers, this home offers elevated architectural quality without reaching the highest price echelon, a strategic opportunity in one of La Quinta's most desirable lake enclaves. Completely revitalized under the oversight of a meticulous, experienced real estate investor, all improvements were completed with permits and City of La Quinta supervision. The interior was opened and redesigned for light and flow, finished with large-format 24 x 48 porcelain tile, and enhanced with new doors, appliances, hardware, lighting, and refined detailing throughout. A sculptural electric fireplace wrapped in floor-to-ceiling acoustic wood paneling anchors the living space, complemented by a 75-inch display on a 180-degree mount and a custom 14-foot sliding glass wall that seamlessly connects indoors to the resort-style exterior. The living room's one-of-a-kind Asian-inspired wooden wet bar and expansive open-concept layout create a true centerpiece for entertaining. The expanded chef's kitchen is both architectural and functional, featuring a generous breakfast bar, porcelain countertops, custom cabinetry, roll-out storage, wine cubbies, a beverage cooler, a statement island, a professional 36-inch gas range with pot filler, matte black fixtures, and curated lighting. All bathrooms are fully remodeled with curbless showers, spa-inspired finishes, and updated design, including a reconfigured primary suite with a private wet room, soaking tub, rain shower, and ADA-conscious layout. A former office has been converted into a true fourth bedroom. Outdoors, the revitalized pool and spa with a flowing water feature create a private retreat, complemented by refreshed hardscape, upgraded landscaping, and a custom built-in gas grill with granite counter and storage designed for effortless entertaining. Lake La Quinta offers a 25-acre private lake with electric boating, kayaking, fishing, tennis courts, pool, park space, boat docks, and a shared boat club, ideally located on Adams Street between Highway 111 and Avenue 48. To fully appreciate the design, quality, and scope of this residence, experience it in person or review it alongside the extensive improvement list. We can't wait to impress you!

78955 Via Florence, La Quinta

$900,000
3 Beds 3 Baths 219142882 MLS
A stunning modern desert retreat, completely reimagined from top to bottom, this exceptional residence in Lago La Quinta offers beautiful south-west-facing views of Santa Rosa Mountain. This home has been transformed by leading Southern California designers, with every surface and system thoughtfully upgraded to deliver a cohesive, high-end result. Interior improvements include all-new 24x48 Anthea Grey porcelain flooring throughout the main living areas, plush Dreamweaver carpeting in all bedrooms and closets, solid-core Shaker-style interior doors, custom-designed closet systems, new recessed LED lighting with designer fixtures, and brand-new Milgard sliding glass doors and windows. The fully redesigned kitchen features custom white oak Cleaf cabinetry with soft-close drawers and pull-outs, a complete stainless steel LG appliance suite including double oven and gas range, honed quartz countertops, and a full-height matching backsplash. The living room is anchored by a dramatic floor-to-ceiling porcelain-tile fireplace wall with a new lava-ball gas insert, complemented by custom built-ins with floating shelves, wine storage, and a KitchenAid wine-and-beverage refrigerator. All three bedrooms are spacious en-suites with spa-inspired bathrooms featuring custom double vanities, walk-in showers, and extensive built-in storage, while the primary suite includes a custom dressing area, built-in dresser, luxurious soaking tub, and walk-in glass shower. Additional upgrades include a new 3-ton Goodman HVAC unit, new Therma-Tru front and patio doors, updated landscaping with new plantings and drip irrigation, and a septic system improvement completed in 2024, including a new seepage pit, providing added peace of mind for future ownership. The guest bedrooms and main living area are thoughtfully arranged around a private interior courtyard, creating an additional outdoor living space with exceptional privacy. The two-car garage includes a dedicated golf cart space with its own separate driveway. Located within Lago La Quinta, a private gated enclave of 72 homes featuring three community pools and spas, tennis/pickleball courts, and set alongside the renowned La Quinta Country Club, this home delivers timeless modern design, thoughtful craftsmanship, and effortless luxury just minutes from Old Town La Quinta, world-class golf, dining, and resort living. Call to see this one in person!

78159 Lago Drive, La Quinta

$850,000
3 Beds 3 Baths 219142772 MLS
Beautifully FURNISHED fairway home in Duna La Quinta with breathtaking golf course and mountain views. This exceptional residence offers 3 bedrooms, including a private attached casita, 3 bathrooms, a two-car garage plus golf cart garage (GOLF CART IS INCLUDED) and an ideal location directly on the fairway. Designed for effortless living and entertaining, the open great room floor plan features a welcoming fireplace and flows seamlessly into the dining area and kitchen. The chef's kitchen has been completely REMODELED with new cabinetry, Taj Mahal quartzite custom countertops, stainless steel appliances, a gas cooktop, breakfast bar, generous counter space, and abundant storage. A wet bar just off the living room adds style and convenience for entertaining. The spacious primary suite is a private retreat, complete with a fully reimagined primary bathroom featuring new flooring, an oversized walk-in shower, and a large walk-in closet.The outdoor living space is equally impressive, offering a very private yard with lush landscaping, outdoor kitchen, expansive patio, and a beautiful Pebble Tec pool and spa, all perfectly positioned to enjoy the stunning fairway and mountain views. The golf cart is included in the sale, enhancing the resort-style lifestyle.Additional features include a laundry room with ample storage and a WINE FRIDGE that hold more than 100 bottles of wine.The HOA is exceptionally low at $582 per month and includes outstanding services: weekly street sweeping, annual palm tree trimming, full gardening for the property, annual stucco repair, seasonal flower replacement in the front yard (spring and fall), cable, Wi-Fi, and a very responsive HOA. This is a fabulous opportunity to enjoy luxury, convenience, and low-maintenance living in one of La Quinta's most desirable communities.

78340 Calle Las Ramblas, La Quinta

$1,555,000
3 Beds 3 Baths 219142616 MLS
This stunning home is back on the market at no fault of the property—buyers were unable to perform. Providing the opportunity to own a move-in-ready La Quinta home that truly delivers on lifestyle, comfort, and views. Welcome to an exceptional desert retreat located in the intimate enclave of Painted Cove in La Quinta. This beautifully updated 3-bedroom, 3-bath residence spans approximately 3,100 sq ft and sits on an expansive 13,500 corner lot and offers a rare combination of sun-filled living spaces, modern upgrades, and breathtaking mountain views. Designed to maximize light and flow, the open-concept layout is filled with natural sunlight and showcases clean lines, updated finishes, and seamless indoor-outdoor living. The expansive living and dining areas open to the outdoors, creating an ideal setting for entertaining or relaxed everyday living. The home is enhanced with thoughtful, high-value upgrades, including newer mechanical systems, two Tesla batteries, and three wine refrigerators—perfect for hosting and seasonal living. An extra-large garage provides ample space for vehicles, golf carts, and storage. Easy move-in ready with exceptional furnishings included. Step outside to enjoy amazing panoramic mountain views and a private outdoor setting ideal for morning coffee, sunset cocktails, or gatherings under the desert sky. Whether you're seeking a full-time residence or a desert getaway, this home captures the essence of desert living. Enjoy low HOA fees and an amazing community green space where the neighborhood comes together in a pet friendly environment. Homes like this don't come on the market often. This is a must-see to fully appreciate its design, character, and location. Painted Cove is a highly sought-after enclave within La Quinta, known for its peaceful atmosphere and close proximity to premier golf courses, hiking trails, walking distance to Old Town La Quinta, and world-class dining and shopping.

50245 Mountain Shadows Road, La Quinta

$5,275,000
4 Beds 5 Baths 219142555 MLS
Tucked away on a sought-after private interior location within the Hideaway, this impressive 4,490 SQFT single level custom contemporary residence delivers an elevated design and refined finishes throughout. The well-conceived layout offers 4 bedrooms plus a dedicated office, including a luxurious guest casita featuring a kitchenette, separate laundry closet, and a newly added patio—ideal for hosting guests with ease. The office, with plenty of natural light, provides a highly functional workspace and could also be used as an additional bedroom. Bright, modern interiors are accented by dramatic floor-to-ceiling driftwood porcelain tile imported from Italy, beautifully framing the great room fireplace. Designed for entertaining, the expansive great room includes a stylish wet bar with Zephyr climate-controlled wine storage for up to 300 bottles and flows seamlessly into a distinctive family room perfect for gatherings. The home is equipped with Control4 smart-home technology, electric blinds, and thoughtfully integrated systems that enhance modern convenience and comfort. The primary retreat is generously appointed, featuring a spa-inspired en-suite bath, an oversized walk-in closet, and an additional flex room ideal for a gym or an art studio. The chef's kitchen showcases custom cabinetry that enhances the home's sleek, contemporary appeal. Outdoors, the recently remodeled front landscaping features raised beds, while the backyard offers a true desert oasis with a custom pool and spa, dramatic fire features, and a cozy fire pit—perfect for enjoying serene desert evenings. Offering privacy, modern sophistication, and exceptional comfort, this unique Hideaway home presents a rare opportunity to enjoy a truly special desert oasis.

80840 Via Portofino, La Quinta

$2,310,000
4 Beds 5 Baths OC-26016500 MLS
Enjoy the finest that La Quinta living has to offer, while nestled behind the gates of prestigious Rancho La Quinta! You will fall in love with the captivating SE facing mountain views and panoramic golf course views from one of the premier locations adjacent to Hole 15 of the renowned Robert Trent Jones Course. This rarely offered Montana 1 Casita floor plan is highly desired, with its spacious open living design. This former model home features 4BR/4.5BA spanning approx. 3349 sq. ft. including the attached Casita with its own private bath, and shows extraordinary care and love given by its original owners. Enter through a lush gated courtyard with double front doors, and from the moment you walk in, you are greeted by vaulted ceilings and dramatic views! You will be captivated by the stunning views from the open living great room with its soaring ceilings, floor to ceiling windows with electric roll down shade, roaring fireplace, built-in media and cabinet, built in surround sound, and a gourmet kitchen featuring stainless steel appliances, a wine fridge, breakfast nook and an adjacent formal dining room. The dramatic views continue into the main bedroom suite with a crackling fireplace. The huge primary bath boasts dual countertops, vanity, a gigantic shower, soaking tub and a massive walk-in closet. Two guest bedrooms occupy their own wing of the main house, with each bedroom featuring its own luxury ensuite bathroom. One of these bedrooms is currently configured as an executive style office, featuring built in desk and bookcases, as well as a floor bolted safe to protect your valuables and important data. The oversize lot boasts approx. 12,500 sq. ft, and it shows! While taking in the magnificent views from the backyard, there’s room to spare with a sparkling pool with fountains, and a cozy spa. Mature palm trees abound, while a built in gas BBQ with side burner compliments the entertaining potential of this beautiful slice of nature, which is also complimented by a cozy patio right on the golf course frontage! A climate controlled 3-car garage with ample storage and workbench, and a large indoor laundry room round out this incredible one of a kind property! A Rancho La Quinta membership offers access to the Clubhouse with main dining room & golf shop, The Racquet Club has a restaurant, pool, fitness center, tennis courts, pickleball, bocce, and so much more! You deserve this! 79025 Calle Brisa awaits you!

79025 Calle Brisa, La Quinta

$2,350,000
4 Beds 4 Baths 219139087 MLS
Welcome to Griffin Ranch—a premier, guard-gated community in La Quinta for those who expect nothing less than exceptional living. Perfectly positioned on a premium lot, this stunning and fabulously decorated estate is designed for seamless indoor-outdoor living and effortless entertaining, framed by panoramic mountain views and lush, maintenance-free landscaping. From the moment you arrive, the attention to detail is unmistakable—custom hardscaping, elegant pavers, and mature desert flora set the tone for the luxury lifestyle that awaits. Step outside into a resort-style backyard oasis curated for relaxation and recreation. Whether you're soaking in the sparkling saltwater pool with Baja shelf, unwinding in the spa, or enjoying the big game on the outdoor TV, every element is designed for comfort and entertainment. Grill poolside on the built-in BBQ, host unforgettable evenings around the firepit, or toast with friends at the bar beneath the covered patio—this home was built for moments that matter. And don't miss the spacious side yard, with great views, already prepped and waiting for the buyer to add their personal touch—be it a putting green, sand volleyball court, or whatever their imagination can dream up. Inside, expansive slide-away glass doors create a true indoor-outdoor experience, flowing from the elegant great room to the patio beyond. The professionally designed interior is light and airy, anchored by a chef's kitchen featuring premium stainless-steel appliances, double oven, built-in refrigerator, oversized island, walk-in pantry, and stylish Quartz finishes. The open-concept design continues with a wet bar and wine cooler—ideal for entertaining before a night out... or a night in. The primary suite is a tranquil retreat with a spa-inspired bath and generous walk-in closet. Three spacious guest bedrooms ensure visitors feel right at home, while a versatile bonus room easily flexes as an office, media room, or fifth bedroom. Every space has been elevated with custom lighting, and designer window treatments. A four-car garage offers generous space for vehicles, golf carts, and storage—an exceptional find in the desert. As a resident of Griffin Ranch, enjoy access to a state-of-the-art clubhouse featuring tennis & pickleball courts, Jr. Olympic-size pool, fitness and Pilates studios, billiards, bocce courts, BBQ pavilions, dog park, & putting green—an active, social lifestyle built right into the neighborhood.

81584 Merv Griffin Way, La Quinta

$2,285,000
4 Beds 5 Baths 219137643 MLS
An entertainer's paradise, this exquisite residence showcases a recently completed indoor/outdoor transformation. Located on the 2nd fairway of the Greg Norman Course at PGA West, this popular four-bedroom Ventana plan is renowned for its open-concept design, which seamlessly connects indoor and outdoor living spaces. The resort-style backyard features a louvered pergola-covered kitchen island with a Lynx BBQ, Lynx pizza oven, cocktail/wine station, a warmer drawer, and plenty of storage. Enjoy evenings by the large freestanding fireplace under the louvered pergola, or sit by the separate fire pit. Unwind in the pool and spa framed by cascading waterfalls and dramatic fire pots. Lush, professionally designed landscaping surrounds the property, with a wrought-iron fenced yard offering both privacy and a view of the beautiful Santa Rosa Mountains. Inside, a just-completed kitchen remodel shines with an oversized quartzite island, newly added cabinets, matching quartzite counters, and backsplash. Special features include subzero refrigerator, a Miele dishwasher, a Viking Professional cooktop and oven, a warming drawer, a new sink and faucet, and a built-in wine cabinet. The laundry room has just been remodeled to create more space and convenience, including new quartzite counters, newly added cabinetry, a new washer and dryer, a new sink, and a faucet. The primary suite offers spa-like luxury, and a detached casita provides guest privacy. Newly furnished main living areas, kitchen, bar, and family room with exquisite Restoration Hardware furnishings and Restoration Hardware chandeliers and wall sconces. From the beautifully appointed interiors to the resort-inspired backyard, this residence offers a lifestyle to be celebrated, not just lived.

81180 Kingston Heath, La Quinta

$2,244,500
4 Beds 5 Baths 8N-2303118 MLS
Elegant Montanas plan I on a premium elevated lot over looking the 11th and 12th hole of the Jerry Pate Course with stunning lake and waterfall views. Located on a double fairway in the gated community of Rancho La Quinta Country Club, this exquisite four bedroom, four and half bath single story with a casita is situated on quiet cul de sac street. Boasting south eastern views of the Santa Rosa Mountains, the backyard is a private paradise. Salt water pebble tec pool with raised spa, gas granite top fire pit, built in BBQ, outdoor refrigerator, drink station, granite countertops and bar seating. Step into this home through a private courtyard that opens up to a large great room with 10 ft sliding doors, remote shades and amazing views. This open floor plan has high ceilings, travertine floors, dining room, family room and stunning stack stone fireplace next to the custom entertainment center with open shelves. Kitchen has two sinks, six burner with griddle range top, double ovens, warming drawer, wine refrigerator and large pantry. Primary suite with fireplace, plantation shutters, walk in closet and spacious bathroom is on one side of the home. Other bedrooms are located on a separate wing each with their own private bathrooms. Ample built in storage in the three car garage and large laundry room. Freshly painted ,three new air conditioning units and upgraded throughout. You do not want to miss this stunning furnished home. HOA includes unlimited use of all Sports & Fitness facilities: tennis, bocce ball, pickleball, main club pool, indoor/outdoor Fitness Center, croquet courts, all dining areas as well as an invitation to all Social and special Club events. Please call Main Clubhouse at (760)777-7748 for golf membership information. Also included front yard / common area maintenance, security, cable and trash.

48604 Vista Palomino, La Quinta

$2,595,000
4 Beds 4 Baths 219136134 MLS
Welcome to Griffin Ranch—a premier, guard-gated community in La Quinta that caters to those who expect nothing less than the best. Perfectly positioned on a premium south-facing lot, this stunning estate is designed for seamless indoor-outdoor living and entertaining, surrounded by panoramic mountain views and lush, maintenance-free landscaping. From the moment you arrive, the attention to detail is undeniable—custom hardscaping, elegant pavers, and mature desert flora set the tone for the luxury lifestyle that awaits. Step outside into a backyard oasis curated for relaxation and recreation alike. Whether you're soaking in the sparkling saltwater pool with Baja shelf, unwinding in the spa, or enjoying friendly competition on the bocce court or horseshoe pit, every element is crafted for comfort and entertainment. Grill poolside in your outdoor kitchen with built-in BBQ, host unforgettable evenings by the open-air firepit, or toast with friends at the custom bar under the covered patio—this home was built for moments that matter. Inside, expansive slide-away glass doors with Phantom exterior screens create a true indoor-outdoor experience, flowing from the elegant great room to the patio beyond. The professionally designed interior is light, airy, and anchored by a chef's kitchen featuring premium stainless steel appliances, a double oven, built-in fridge, oversized island, walk-in pantry, and stylish granite finishes. The open-concept design is complemented by a wet bar with wine cooler, ideal for entertaining guests before a night out—or in. The primary suite offers a tranquil escape with a spa-inspired bath and generous walk-in closet. Three spacious guest bedrooms ensure friends and family feel right at home, while a versatile bonus room can easily flex into a home office, media room, or fifth bedroom. Every space has been elevated with smart home features, custom lighting, designer window treatments, and solar panels for energy efficiency and comfort year-round. A four-car garage offers room for vehicles, golf carts, and storage—an exceptional find in the desert! As a resident of Griffin Ranch, you'll have exclusive access to the community's state-of-the-art clubhouse, offering tennis & pickleball courts, a Jr. Olympic-size pool, fitness and Pilates studios, billiards, BBQ pavilions, dog park, and putting green—a social and active lifestyle built right into your neighborhood.

81376 Merv Griffin Way, La Quinta

$1,150,000
4 Beds 4 Baths 219134983 MLS
NEW PRICE. Step into 50405 Verano Drive, a Mediterranean gem crafted for both opulent and relaxed desert living. Nestled behind the gates of Mountain View Country Club, this custom Sedona-model home spans 2,811 square feet and sits on a beautifully landscaped 0.25 acre parcel overlooking the golf course and striking mountain vistas. The front door opens into an extraordinary rotunda foyer crowned with a lighting fixture and sconces. To one side, elegant living and dining rooms flow under high, sweeping ceilings; on the other, a graceful pathway leads to private bedrooms—an ideal enclave for guests, studio, or work-from-home retreat. The heart of the home is its chef-inspired kitchen open to the living room. Beyond its granite counters, prep island, and elite appliances lies thoughtful design: soft-close cabinetry to the ceiling, light-accented wine storage, and seamless access to the formal dining room create a culinary haven. Detailing throughout—from hardwood floors to crown moldings and recessed lighting—speak to timeless comfort. The three bedrooms en suite plus an office with french doors for privacy and flexibility that can be used as an office or 4th bedroom. Yet the true centerpiece unfolds outdoors. Panoramic walls glide open to merge the interior with an entertainer's dream patio: pool and spa with waterfall edge, built-in BBQ and bar, and remote-controlled awnings set the stage for gatherings, lazy afternoons, or serene evenings under desert skies. Security and convenience are intrinsic. A golf cart garage and gated entry provide ease of access, while two to three-car garage space supports lifestyle demands. HOA privileges—cable, fitness, tennis/pickleball courts, clubhouse, maintenance, and more—elevate daily living. 50405 Verano Drive isn't just a residence, it's a desert escape, a social sanctuary, and a sanctuary of luxury. From snow-kissed peaks in winter to radiant sunsets year-round, from spontaneous hosting to quiet mornings by the spa—this is La Quinta living redefined. Whether you're seeking a lavish full-time escape or a low-maintenance second home, this is your gateway to elevated desert living. Did I also mention it has newer AC systems and newer pool equipment!

50405 Verano Drive, La Quinta

$566,000
2 Beds 2 Baths 00-23305699 MLS
Welcome to this beautifully redesigned and updated La Quinta Cove Santa Fe charmer! With brand new pool and spa, updated kitchen and baths, landscaping, and fully equipped kitchen- appliances all included. Located right in the Cove, minutes bike ride to the downtown, this home features everything anyone is looking for. The main living areas feature lovely herringbone tile floors, overhead track lighting, and living room has an amazing wood burning fireplace, perfect for those desert-nights. Kitchen features all new cabinets, sink, and Clarino Quartz countertop. Discover all the storage you need in the lit pantry shelving right off of the kitchen. A brand new, custom kitchen skylight allows for natural light, yet filtered so as to not be too bright. Don't miss the built-in "secret" trash bin compartment! Both bathrooms have all new floor to ceiling marble tile, along with brand new vanities and lighting, as well as new fixtures, bathtub and shower-pan. Washer and dryer hookups are located in the hallway by the kitchen. Bedrooms both feature huge wall to wall closets, as well as dimmed lighting above, and new windows to allow those amazing mountain views. All exterior doors and windows have been professional sealed to keep cool air in, and hot air out. Outside, dive into a brand new swimming pool, built new this year with permits, or soak in the hot tub with waterfall. An outside entertainment area with exterior TV mount, outlets, and cooling fan is located by the pool, perfect for outdoor parties, or soak in the hot tub watching the game or movie, while the sun sets over the mountains. The front yard features a serene desert-river scene creating relaxing river sounds with its naturally flowing water. A patio is there as well, perfect for the morning coffee, or evening wine. All landscaping runs on an irrigation system with timer. The driveway is long enough for two cars tandem, possibly three, and a covered carport area with 220volt EV car charging outlet. On the roof lays the solar panel system with 16 panels and all equipment included. Finally, feel safe with a complete ADT security system, controlled via panel and cellphone app. This home has everything one would need for a comfortable, and yet fabulous, desert-living lifestyle, so don't wait, call today to schedule a viewing appointment!

52417 Avenida Alvarado, La Quinta

$2,770,000
4 Beds 5 Baths 219134660 MLS
This fully REDONE Ventana model home is the epitome of upgraded relaxed luxury with gorgeous touches of quality & elegance! The premium lot offers Breath taking majestic mountain views and colorful sunsets overlooking multiple unobstructed lush fairways. The expansive patio with sparkling pool & spa, has built-in BBQ, dining area, outdoor living & lounging space, excellent for entertaining family & friends! You will marvel at the beautiful features such as the dramatic 18 ft. rotunda entry accented by luxurious lighting fixture, elegant lighting fixtures are accents throughout this stunning home. The French White Oak Plank flooring has a marble inlaid medallion in the foyer and the plank flooring in the living areas brings the relaxed vibe throughout. The popular Ventana floor plan has 4 bedrooms (one of which is the casita). Guest ensuites with media room are located on the opposite wing of the home from the oversized luxury primary suite. All the baths are upgraded with marble counters and custom cabinetry. The Guest Casita has it's own private courtyard entry door and a slider for pool & spa convenient access without having to go through the main house. The gourmet kitchen is the arena for the culinary arts ;the oversized marble prep island with customized cutting surfaces are great for a myriad of chef prep functions and Excellent space to showcase your culinary creations for serving and entertaining! The stainless appliances include a Professional Thermador gas cook top with 4 burners and center griddle. Double oven and warming drawer, chef's sink and a side by side 48' refrigerator with door ice and water dispenser. Highly customized cabinets complete this beautifully organized Dream Kitchen. The floor plan's open airy design with soaring ceilings merges with the amazing great room surrounded by dramatic windows and doors to take in the views. The focal point of the floor to ceiling stone fireplace lures you into the comfortable living area with it''s own marble wet bar with seating and a convenient wine fridge. The custom wine room is strategically located in the hall for insulated temperature control and away from sunlight for the wine enthusiast's treasured wines. The center great room has a spacious dining area and another casual dining niche in the kitchen. The custom built-in office has artful distressed doors enclosing shelving and storage space, coffered ceiling & daytime lighting. VIEW, VIEW, VIEW wherever you are in the great room

51333 El Dorado Drive, La Quinta

$2,425,000
4 Beds 4 Baths 00-24351765 MLS
Nestled within the exclusive gates of La Quinta Resort & Spa's Enclave Mountain Estates, this custom contemporary residence defines the finest in desert living. Bright and open throughout, this home captures incredible views with soaring ceilings and walls of glass opening onto a private lake and majestic mountains that encompass the entire community. The resort style south facing pool featuring a waterfall and separate spa offer complete privacy among awe inspiring views. The heart of the home has a beautifully updated kitchen with elegant slab marble counters-custom cabinetry-high performance appliances: Wolf, Bertazzoni, Sub-Zero (with wine storage), dual Miele dishwashers, and separate ice maker. The spacious primary retreat has its own fireplace complete with two walk-in closets and dressing area. A spectacular vaulted circular shower highlights the spa inspired bath along with a luxurious soaking tub and dual custom vanities. Both guest bedrooms are en suite and provide privacy from the main living areas. A fourth bedroom offers additional possibilities as a flex space for an office, gym or studio. There also is a media room with a fireplace/built-ins just off the kitchen. The front and back outdoor areas connect seamlessly with the interior and include a generous "outdoor kitchen" with a custom bbq-sink and plenty of counter space. A rear fire pit overlooking the lake offers the perfect spot for cool desert evenings while enjoying legendary sunsets. Additional amenities include newer HVAC systems, an integrated sound system and a manned guard house. Situated in a prime "close in" South La Quinta location....the property is just minutes from great shops-restaurants-hiking-golf-tennis-pickleball and equestrian facilities-plus private jet access at Thermal Airport. Homes rarely become available in this coveted small community of wonderful custom homes in a one of kind tranquil setting.

77440 Vista Rosa, La Quinta

$677,000
2 Beds 3 Baths 219133559 MLS
Raised above the 10th green, this stone and stucco beauty features a luxurious stamped concrete driveway and custom courtyard entry. A Oreas with 2,170 SQ FT the home is complete with a two-car plus separate golf cart garage, new HVAC system, and hot water heater. The back patio is raised above the golf course for exceptional views of the 10th fairway, green, north and west mountains. The patio itself is expansive and exudes quality with stamped concrete flooring, custom tile edging, lush mature landscape and palms with uplighting, a substantial pergola, built-in gas BBQ, and counter. Inside, the soaring 10-ft ceilings, cool custom tile floors, expansive entry and great room make the home feel much larger. Once through the front door your eyes are drawn to the big picture windows that frame the lovely views beyond. The great room is big and open with built-ins and a media center with surround-sound. It offers a flexible floorplan with two additional rooms to meet all your needs. For example, turn the home into a 4-bedroom, or, a 3rd bedroom and an office, formal dining, or studio. The primary bedroom is spacious with large windows overlooking the scenic backyard, and boasts an updated bath with dual vanities with marble countertops, a walk-in shower with marble surround, a walk-in clothes closet, and a separate linen closet. The guest bedroom is cheerful with a closet and full bath. A separate powder room is available for guests. The gourmet kitchen is grand, with two center Islands, one for ease of cooking, the other with a built-in beverage/wine frig, and casual seating for friends and family. All appliances are stainless, including the double oven. The breakfast nook is bright with big windows and a door to the back patio. The abundant rich wood cabinets and slab granite countertops and backsplash are lovely, and they extend from the kitchen all the way to the breakfast nook. The separate laundry room features overhead cabinets and a deep sink. The main garage offers space for two-cars, storage and a workspace, while the separate golf cart garage keeps your favorite pastime(s) ready for action!

81804 Prism Drive, La Quinta

$558,750
3 Beds 2 Baths OC-25131189 MLS
Price Improvement! Welcome home to 53070 Avenida Vallejo in the historic La Quinta Cove. This beautiful property features amazing mountain views, providing a serene and picturesque setting. Enter through a private paver courtyard which offers a tranquil outdoor oasis, perfect for relaxation and entertaining. Offering 3 bedrooms, 2 bathrooms and spanning 1,761 square feet, this home is ideal for a full time residence, vacation property or investment opportunity. The well appointed kitchen boasts white cabinets, granite countertops, butcher block island, and wine fridge. The living room is spacious with vaulted ceilings and is anchored with a stylish newly updated fireplace, perfect for chilly evenings. Sliding doors from the living space provide a seamless flow to the back patio. The primary bedroom is a comfortable retreat, offering a peaceful sanctuary. This bedroom includes a barn door leading into the renovated en-suite bathroom. French doors access the private mountain-view backyard which is highlighted with an above ground spa providing a luxurious and relaxing retreat. The additional two secondary bedrooms give added flexible use space. Both bathrooms have been updated, offering modern amenities and a fresh, clean aesthetic. The interior and exterior of the home have been freshly painted. The interior walls are a smooth stucco finish. Additional recent enhancements include new flooring in several rooms, and the garage has been insulated and includes storage and new drywall. This home offers a unique blend of indoor and outdoor living, catering to a variety of lifestyle preferences. The combination of the updated features, private outdoor space, and stunning natural surroundings make this property a perfect choice for those seeking a peaceful and comfortable desert living experience.

53070 Avenida Vallejo, La Quinta

$1,070,000
3 Beds 3 Baths 219129508 MLS
Par-Excellence! Majestic south facing mountain views, a front row seat to the putting action on the #4 green of the Trilogy Golf Club at La Quinta, a large bubbling salt-water spa with cascading rock waterfalls, and glowing lava-rock rock firepit, make the perfect backdrop for this prized Talea model showstopper. At 2,584 SQ FT, the 3-bedroom, 3-bathroom home is a masterpiece of design, high-end finishes, and efficiency. It is light and bright with ten-foot ceilings, crown molding, lustrous tile floors, and custom window-coverings including, plantation shutters. Once in the formal entry the home flows seamlessly through the hallway to the expansive gourmet kitchen, formal dining room, great room, grand bedroom retreat, and two generous guest bedrooms, each with ensuite baths. The home has an owned solar system, a whole house water filtration system, two new A/C units, outdoor patio misters, and sun shades to keep you cool on warm days, and a great room gas-log fireplace, and outdoor lava rock firepit, to keep you warm and cozy in winter. The Gourmet Kitchen features a white quartz waterfall entertainment island with wine cooler, and a separate prep island for cooking. High-end stainless steel appliances include, a sub-zero refrigerator, double oven with a warming drawer, a six-burner cooktop and range hood, and dishwasher. Gorgeous smooth white quartz grace the countertops and the smart backsplash elevates the warmth and beauty of the custom wood cabinets. The formal dining room is perfect for making special memories with family and friends. A Dreamy Primary Bedroom Retreat features direct access to the patio and spa, two closets one, a large walk-in, and a mirrored wall closet. The spacious zen-like bathroom offers dual vanities, a soaking tub, and a large walk-in shower all enveloped in creamy custom stone. A bonus room adds space for an office, fitness, or craft room. The garage fits two vehicles and golf cart, with room for storage, bikes, and all your toys. When the day is done, grill your favorite food at the professional barbecue station then relax in the spa with a glass of wine under starry and moonlit skies. Come ready to fall in love!

81361 Rustic Canyon Drive, La Quinta

$1,270,000
3 Beds 4 Baths 219128870 MLS
Luxury Living on the 12th Hole at Jack Nicklaus Private Course - PGA WEST This beautifully appointed home sits on the 12th hole of the highly sought-after Jack Nicklaus Private Course at PGA WEST, offering breathtaking views and resort-style living. Enter through elegant mahogany French doors into a grand rotunda entry, leading to a spacious great room and a wraparound covered patio perfect for seamless indoor-outdoor entertaining. The interior is thoughtfully designed with custom paint, granite kitchen countertops, a menu desk, and premium KitchenAid and Whirlpool appliances. The open layout flows effortlessly into an elegant separate bar area, ideal for hosting gatherings in style. Step outside into your private outdoor paradise, complete with a Pebble Tec pool, spa, and jacuzzi, built-in BBQ, and retractable awning for year-round comfort and enjoyment. Additional Features Include: Freshly painted cabinetry, Built-in media cabinet, Upgraded surround sound system, Wet bar with granite countertops & wine refrigerator, California Closets custom garage storage, Built-in tool space, refrigerator & utility units, New washer & dryer,Sectional garage doors The home features dual master suites in the main residence, each offering space and privacy. A detached courtyard casita serves as a flexible guest retreat, currently set up as an office with a sofa bed, but easily accommodates a king-size bed. The casita also includes a full bath with tub and shower, built-in closets, and its own private entrance. This exceptional property embodies the upscale desert lifestyle PGA WEST is famous for. Don't miss this opportunity to own an entertainer's dream home in one of the desert's premier golf communities.

80240 Merion, La Quinta

$875,000
3 Beds 4 Baths 219128559 MLS
New price of $895,000 - $280,000 price reduction. Motivated seller! New price of $895,000 will be good until May 15th when the home will be taken off the market and the seller will move into the. home. NEW CONSTRUCTION!!!!!! Seller financing is available. Also inquire within about an AITD loan option 'All Inclusive Trust Deed'. This incredible custom-built home was designed with no intention of selling—now, the seller's loss is your gain! Sitting on a prime corner lot, this home is fully upgraded inside and out. It's been connected to the sewer (no septic) and natural gas (no propane), offering convenience and efficiency. Step into your private backyard oasis, featuring a stunning saltwater pool and spa with a built-in speaker system—perfect for relaxing or entertaining. The home is powered by a fully owned solar system and includes an EV charging station in the spacious two-car garage. Tech lovers will appreciate the Control 4 smart home system, allowing you to manage the oven, water heater, garage door, washer/dryer, pool, and even the home's speakers—all remotely from your phone. The home is also equipped with video and audio security cameras, a front gate system, and an 85'' smart TV, plus a wine and beverage cooler. Designed for comfort, the home boasts two high-efficiency 4 ton HVAC systems to keep things cool in the summer and warm in the winter, while the Rinnai on-demand water heater ensures endless hot water. The gourmet kitchen is a dream, featuring a DACOR double oven and DACOR gas cooktop, Bosch dishwasher, vented hood, Samsung refrigerator, and custom pull-out drawers for maximum storage. The heart of the home is the great room, where an impressive 8-ft electric fireplace creates a cozy yet stylish atmosphere. Each bedroom is en-suite with a walk-in closet. High-end finishes like Level 5 interior drywall, solid core doors, plantation shutters, and sleek ceiling fans complete this masterpiece. Don't miss this one-of-a-kind home—it's truly a rare find!

77800 Calle Nogales, La Quinta

$890,000
3 Beds 4 Baths 219126527 MLS
Welcome to the world-renowned PGA West, an exclusive guard-gated community in La Quinta where luxury living meets serene desert beauty. This coveted Legends 10 plan is perfectly positioned on one of the most desirable and picturesque locations along the iconic Stadium Course. With unobstructed, south-facing views overlooking the 5th hole of the Pete Dye-designed course, your family and friends will be captivated by the breathtaking golf course, tranquil lake, and majestic mountain vistas. Imagine watching golfers in the distance, savoring the stunning sunsets, and dining al fresco by the built-in grill. Gather around the fire pit with a glass of wine on cooler evenings and embrace the peaceful desert ambiance. Step inside this light and bright residence, recently updated with fresh paint, new water heaters, and a new grill. The atrium has been thoughtfully transformed into a versatile space with added doors and windows, complete with a built-in desk and Murphy bed, which is ideal for use as an office or an extra guest suite. The spacious kitchen, equipped with stainless steel appliances and ample storage, flows seamlessly into the great room, where a cozy fireplace and expansive views create an inviting space for entertaining. The luxurious primary suite offers a peaceful retreat. Its large bathroom features double vanities, a separate soaking tub, and a walk-in shower. Two well-appointed guest rooms provide the perfect accommodations for visitors and all bedrooms are en suite. PGA West offers an unparalleled lifestyle, resort-style amenities, world-class golf, tennis, pickleball, hiking, and biking. Located just minutes from fine dining, upscale shopping, and the acclaimed Acrisure Arena, this exceptional property captures the essence of desert luxury living. Professional photos coming March 26th.

54722 Inverness Way, La Quinta

$2,350,000
4 Beds 5 Baths 219126384 MLS
Set atop a crown with sweeping south-west facing views of the Robert Trent Jones Course and Santa Rosa Mountain views, this impeccably-maintained Palacio 1 plan offers neutral tones throughout and has been outfitted with a lavish resort-style pool with pavers, firepit and deluxe stainless steel bbq cooking station. From the moment your step into the private courtyard entry with fountain, you sense the extreme pride of ownership and meticulous attention to landscaping and pavered hard surfaces. Once passing through the home's etched glass & wood double door entry, a spacious living atmosphere unfolds complete with a grand living area, formal dining space, 2-sided fireplace with travertine face and a warm family room setting with media area, fireplace and unparalleled mountain views. The kitchen area features a granite countered wet bar, center island with newer gas cooktop, refinished millwork, newer stainless steel double oven, Kitchen aid fridge and a wine fridge. It's here you can cook and entertain all before a backdrop of the pool, grounds and mountains beyond. The home features 3 interior bedrooms plus the detached guest casita. One of the interior bedrooms has been arranged as an office but can easily be converted back to a bedroom. The main bedroom suite features a double door entry and once inside, impressive mountain views and a marble fireplace make mornings worth waking for. Steps away, the main bath offers two spacious closets with organizers, private commode with bidet, jetted tub, marble counters, dual sinks and a walk-in shower. The guest casita offers a romantic fireplace and kitchenette for extended stay guests. Poolside, you'll enjoy a re-envisioned patio area with custom pavers, deluxe landscaping upgrades, romantic firepit with nocce surround, stainless steel bbq cooking space with travertine food prep area and synthetic turf sideyard - all before some of the best views in all of Rancho La q Quinta. The home offers a 2-car garage with golf cart garage, AC, ample storage space and more!! Additional features include limestone flooring and sculptured carpeting; elegant silhouette window treatments and shutters; automated awnings on south-side of home; synthetic turf side yard; updated pool equipment; Furnished per seller's inventory.

79040 Via San Clara, La Quinta

$860,000
3 Beds 3 Baths 219125743 MLS
Quality, Artful Elegance, Privacy...the Perfect Desert Retreat! Indoor and outdoor living at its best, the home is a spacious 2,584 SQ FT, with 3-bedrooms, each with an ensuite full bath, a formal dining room, two covered outdoor patios, one with a custom BBQ Station, a gourmet kitchen, and a primary bedroom retreat to love. Bask in the sun, and delight in the soothing sounds of the grand waterfalls and elevated stack-stone spa as they cascade into the salt water pebble-tec pool. At twilight soothe in the spa, and dine outside while enjoying the bold colors of sunset as the sun dips below the mountains. Inside, delight in the ten-foot ceilings, cool tile floors, expansive windows with custom coverings, and plantation shutters in all three bedrooms. The Gourmet kitchen features dual slab-granite islands, one for cooking and prep work, the other a large dining and entertainment island with seating for five, a sink and wine/beverage cooler. Upgraded stainless steel appliances include: refrigerator with filtered water and ice-maker, a five-burner cooktop and range hood, double oven, and dishwasher. Gorgeous smooth slab granite graces the countertops and the travertine backsplash elevates the warmth and beauty of the custom wood cabinets. Make special memories with family and friends in the formal dining room. A dreamy Primary Bedroom Retreat features direct access to the patio and spa, two closets one, a large walk-in, and a mirrored wall closet. The spacious zen-like bathroom offers dual vanities, a soaking tub, and a large walk-in shower all enveloped in creamy custom granite and stone. A bonus room adds space for an office, fitness, or craft room. The garage fits two vehicles and golf cart, with room for storage, bikes, and other toys. Come see it and fall in love!

81940 Eagle Claw Drive, La Quinta

$1,599,000
3 Beds 4 Baths 223004258 MLS
Shows like a model home! Stunning single-story property in the Citrus community of La Quinta, situated on the fairway with views of the mountains. Owner spared no expense, remodeling almost every inch of the home so that it feels like it was custom built. Enter to gorgeous, wide-planked light hardwood floors, recessed display cubbies, designer paint, wood plantation shutters, ceiling fans, LED recessed lighting, and the finest of fixtures and finishes. Spectacular gourmet kitchen includes oversized quartzite island with countertop seating, white shaker cabinets, designer tile backsplash, and stainless-steel appliances and farmhouse sink. The jaw-dropping Great Room features a stack-stone fireplace with custom mantle and amazing custom bar with two beverage fridges, quartz counters, and creative wine storage. The adjacent dining area has wrap-around, built-in buffet credenzas and more floor-to-ceiling windows to enjoy the views. Sliding door takes you to the private back patio, complete with pavers, pebble tec pool and spa, pristine landscaping, covered dining/lounging areas, and firepit. Inside, double doors lead to the primary suite that is one-of-a-kind. Light-n-bright, this room features a custom vanity, two large walk-in closets, and slider to back patio. Completely remodeled primary bath has custom shaker cabinets, quartz countertops, wood-like tile flooring, freestanding soaking tub, and large designer shower stall. Down the hall, a private guest bedroom has an exquisite ensuite bathroom with marble shower stall and walk-in closet. Amazing den/office and powder bathroom with vessel sink also grace the main residence. Numerous French doors lead to a charming, gated courtyard with built-in fireplace and access to the detached casita. Your guests will never want to leave their private oasis, complete with its own AC and remodeled bathroom including frameless marble shower and quartz vanity. Too many other property upgrades to list, including 3 new AC units, new exterior paint, fabulous laundry room with custom cabinets, and two-car garage with overhead storage racks, epoxy floors, and white storage cabinets. Golf cart garage is ready for your buggy or as extra storage space. Guard-gated Citrus is close to fine dining and shopping. Join nearby The Citrus Club with private golf, social, and fitness memberships available.

79390 Azahar, La Quinta

$2,375,000
4 Beds 4 Baths 219121879 MLS
Prime location near the clubhouse, with double fairway (#3 & #4) mountain view over the lake, this stunning designer furnished property with infinity pool is COMPLETELY remodeled & move in ready. Warm oak plank hardwood floors, vintage solid wood ceiling beams & fireplace mantle, solid core doors, substantial baseboards & custom moulding set the stage. Brand new kitchen has quarter sawn white oak cabinets, oversized island with Marbolis Antonlini Calacatta Quartz slab counters and Zagora Bedrosian backsplash. High end 48'' Wolf range with 2 ovens, 6 burners and griddle, 3rd Wolf wall oven, microwave and Sub Zero refrigerator. There's oodles of storage in this kitchen, with walk in pantry, coffee pantry & two beverage drawers. Adjoining formal dining table area & great room has fireplace & dry bar with wine refrigerator & ice maker. Master bedroom has California Closets dream closet. Master bath is all new, with soaker tub, dual vanities & walk in shower. Bedrooms suites 2 & 3 have new baths; one is a walk in shower & the other is a shower over tub. Bedroom 4 on title is actually a den with built in cabinets. This remodel is not skin deep. There are two new AC units, new furnace, new storage cabinets & new electric car charger in garage, Sunshade window tinting, & new landscaping in front and back of home. Custom synthetic turf, decorative stone, pavers and creatively potted flowers make a beautiful impression. Furnished per inventory, including the golf cart

80510 Via Talavera, La Quinta

Start Your Search

La Quinta, CA · Curated MLS Search

Homes with Wine Storage in La Quinta, CA

An editorially curated view of every active homes with wine storage listing in La Quinta, CA. Updated in real time from the local MLS, presented without the noise.

Browse Active Listings