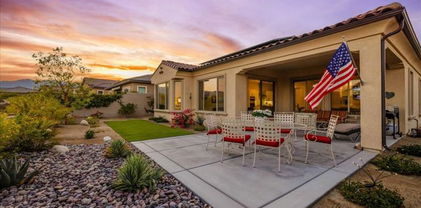
View All Rancho Mirage CA Spanish-Style Homes Listings

$2,100,000
4 Beds 5 Baths 219152330 MLS
Welcome to 25 Cassis, an extraordinary and elegantly refined residence within Escala, an intimate gated enclave of estate-style homes in Rancho Mirage. Situated on an expansive approximately 16,000-square-foot lot, this nearly 3,800-square-foot, four-bedroom, five-bath residence has a unique history that sets it apart within the community. Purchased by its original and current owners as one of the first homes in Escala in 2007, the residence was given an exceptional level of attention by the builder. With the home intended to showcase the development and help introduce Escala to prospective buyers, the owners received virtually every builder upgrade available at the time. The result is a home with an extraordinary collection of architectural enhancements and custom details that distinguish it from the homes that followed. Those differences are immediately apparent. Dramatic eight-foot doors, graceful arched doorways and expansive archways, beautiful Spanish-style ceiling beams, soaring ceilings and exceptional architectural detailing create a sense of scale, warmth and authenticity throughout the residence. This is a home where the upgrades aren't simply cosmetic--they are integral to the architecture. The expansive living areas were designed for both sophisticated entertaining and comfortable everyday living, with an open, flowing floor plan and excellent separation between bedroom suites. Large windows, as well as sliding and French doors bring abundant natural light into the home and create an effortless connection between the interior and the private outdoor living spaces. The gourmet kitchen continues the home's elevated level of finish with generous cabinetry and workspace, premium appliances and a large center island, opening naturally to the home's principal living and entertaining areas. Four spacious bedrooms and five baths provide exceptional accommodations for owners and guests, while the thoughtful floor plan offers both gathering spaces and privacy. The home is perfectly situated in the Coachella Valley, with easy accessibility to the 10 freeway, 10 minutes from the world famous El Paseo (our Desert's own Rodeo Drive) and 10 minutes from the famous entertaining and restaurant venue called The River. Additionally, it is only 10 minutes away from Palm Springs - virtually in the center of everything there is to do in the Coachella Valley.

25 Cassis Circle, Rancho Mirage

$619,000
2 Beds 2 Baths PS-26893291 MLS
Welcome to this beautifully appointed Phase 4 Plan 1 Getaway residence, ideally situated just moments from the clubhouse within the highly sought-after 55+ community of Del Webb Rancho Mirage. Featuring a timeless Spanish facade, desirable upgrades, and a convenient central location, this light-filled 2 bedroom, 2 bath home offers an exceptional opportunity to enjoy the best of resort-inspired desert living at an attractive value. The bright and welcoming great room seamlessly connects the kitchen, dining, and living spaces, creating an easy, open environment for everyday living and entertaining. Expanded tile flooring flows throughout the main living areas, complemented by upgraded baseboards and custom window treatments that add a polished touch. The well-appointed kitchen features crisp white Shaker cabinetry, natural granite countertops, stainless steel appliances, and a generous peninsula with plenty of seating and additional overhead lighting. A walk-in pantry provides excellent storage, while the open design keeps the kitchen connected to the dining and living areas. Abundant windows fill the dining and living spaces with natural light and frame views of the beautifully landscaped backyard. A built-in gas fireplace creates a warm focal point in the living area, while peekaboo mountain views provide a lovely desert backdrop. The spacious primary suite offers a peaceful retreat with a glass sliding door providing direct access to the expanded covered patio. The ensuite bath features dual vanities, a generous walk-in shower with built-in bench, and a large walk-in closet enhanced by a skylight that brings in beautiful natural light. Step outside to enjoy the expanded covered patio overlooking the peaceful paseo, with peekaboo mountain views beyond. The fully landscaped backyard offers a comfortable setting for morning coffee, outdoor dining, or relaxing beneath the desert sky. Privately positioned on the opposite side of the home, the guest bedroom offers mountain views and convenient access to the full secondary bath, providing a comfortable and private space for family and friends. Additional highlights include a dedicated laundry room with washer and dryer, upgraded baseboards and tile flooring throughout, an insulated garage door, and a leased Tesla solar system ($90 mo). Location is a true advantage, with the spectacular Del Webb clubhouse just a short distance away. Residents enjoy an impressive array of amenities including a resort-style pool and spa, fitness center, tennis and pickleball courts, a vibrant social calendar, clubs, activities, and much more. HOA dues also include an enhanced cable and internet package. Conveniently located near Eisenhower Health, Palm Springs International Airport, shopping, dining, and entertainment, this home offers the perfect combination of comfort, convenience, and value in one of Rancho Mirage's premier active-adult communities. Bright, well-maintained, and ideally located, this Getaway is an exceptional opportunity to enjoy the Del Webb Rancho Mirage lifestyle without compromising on comfort or convenience.

76 Burgundy, Rancho Mirage

$633,000
2 Beds 2 Baths PS-26893431 MLS
Bright Mountain-View Getaway with Owned Solar | 100 Zinfandel - Del Webb Rancho MirageEnjoy beautiful MOUNTAIN VIEWS and effortless desert living in this desirable Phase 6, Plan 1 Getaway with Spanish facade, ideally positioned on a scenic view lot within the prestigious 55+ community of Del Webb Rancho Mirage. Offering 2 bedrooms, 2 baths, OWNED SOLAR, and an inviting OPEN-CONCEPT design, this bright and comfortable home presents an exceptional opportunity to enjoy the Del Webb lifestyle. Inside, a fresh and neutral aesthetic is complemented by LUXURY VINYL PLANK FLOORING and CUSTOM WINDOW TREATMENTS throughout. The spacious kitchen features upgraded cabinetry, QUARTZ COUNTERTOPS, and a matching STAINLESS STEEL APPLIANCE PACKAGE, overlooking the dining and living areas. The great room is filled with natural light from an abundance of windows, while beautiful mountain views provide a picturesque backdrop to everyday living. The living area is also PRE-WIRED FOR SURROUND SOUND, making it equally well suited for entertaining or relaxing at home. The primary suite offers an elevated sense of comfort with an UPGRADED TRAY CEILING and a GLASS SLIDING DOOR providing direct access to the EXPANDED COVERED PATIO. The ensuite bathroom features a FRAMELESS GLASS-ENCLOSED STALL SHOWER with bench seating, vanity with dual undermount sinks, and a generous walk-in closet. Situated on the opposite side of the home, the guest bedroom offers peekaboo mountain views and convenient access to the full secondary bathroom, creating a comfortable and private space for family or visiting guests. Step outside and enjoy the home's exceptional mountain-view setting from the expanded covered patio, offering plenty of room for outdoor seating and dining while taking in the surrounding desert landscape. Whether enjoying your morning coffee or unwinding beneath the evening sky, the outdoor space provides a wonderful extension of the home's living area. Additional features include the Tech Package with Smart Lock and garage door opener, full-size Samsung washer and dryer with pedestal storage, and a soft-water plumbing loop in the attached two-car garage, making future installation of a whole-home water filtration system simple. With owned solar, mountain views, and a highly desirable floorplan, this is an opportunity that offers both lifestyle and value. Residents of Del Webb Rancho Mirage enjoy an impressive array of amenities, including a spectacular clubhouse with state-of-the-art fitness center, resort-style pool and spa, tennis and pickleball courts, social clubs, activities, and events. HOA dues now include a generous cable and internet package for added convenience and value. Bright, inviting, and beautifully positioned for mountain-view living - 100 Zinfandel is a wonderful place to call home. *Furnishings available for purchase under separate agreement.

100 Zinfandel, Rancho Mirage

$709,000
2 Beds 2 Baths PS-26867657 MLS
Welcome to this beautifully refreshed Phase 1 Plan 4 Sanctuary residence, where timeless Spanish influence, abundant natural light, and effortless desert living come together in one of Del Webb Rancho Mirage's most desirable floorplans. Offering two bedrooms, two baths, and a versatile den/flex space, this thoughtfully designed home is perfectly suited for both everyday comfort and entertaining. FRESHLY PAINTED and filled with natural light, the open-concept design creates an inviting atmosphere from the moment you enter. The expansive great room seamlessly blends the living, dining, and kitchen areas, creating an ideal setting for gathering with family and friends while enjoying beautiful views of the professionally landscaped backyard. The spacious chef's kitchen is designed with both style and functionality in mind, featuring QUARTZ COUNTERTOPS, a generous center island with bar seating, abundant cabinetry, and a large WALK-IN PANTRY. Perfectly positioned at the heart of the home, it remains connected to every living space, making entertaining effortless. Large windows throughout the living and dining areas bathe the home in natural light while framing the beautifully landscaped backyard. The generous outdoor living space offers extensive hardscaping, creating multiple areas for dining, relaxing, and enjoying the year-round desert climate. The private primary suite is a peaceful retreat, offering abundant natural light, peekaboo mountain views, and a spacious ensuite bath complete with DUAL VANITIES, ample cabinetry, and a generous WALK-IN CLOSET. Located on the opposite side of the home for added privacy, the guest bedroom and full bath provide an ideal space for visiting family and friends. Adjacent to the guest wing, the flexible den offers endless possibilities as a home office, media room, library, or creative studio to fit your lifestyle. Additional highlights include leased SOLAR ($92 Mo), a dedicated laundry room with full-size washer and dryer, a whole-home WATER SOFTENING SYSTEM, and a CLIMATE-CONTROLLED ATTACHED TWO-CAR GARAGE for year-round comfort. Residents of the award-winning 55+ community of Del Webb Rancho Mirage enjoy an exceptional resort-inspired lifestyle featuring a spectacular clubhouse, state-of-the-art fitness center, resort-style pool and spa, tennis and pickleball courts, scenic walking paths, and a vibrant calendar of clubs, activities, and social events. HOA dues now also include an ENHANCED CABLE AND INTERNET PACKAGE for added convenience and value. Beautifully refreshed, thoughtfully designed, and attractively priced, this light-filled Sanctuary offers an exceptional opportunity to enjoy the very best of Del Webb Rancho Mirage and the relaxed luxury of desert living.

51 Bordeaux, Rancho Mirage

$889,499
2 Beds 3 Baths PS-26861239 MLS
Luxury Desert Retreat with OWNED SOLAR, Private Pool & Spa, and Panoramic Mountain Views! Welcome to this exceptional Phase 6 Plan 7 Refuge residence, where timeless Spanish architecture, refined finishes, and breathtaking MOUNTAIN VIEWS come together to create an extraordinary desert retreat within the premier 55+ community of Del Webb Rancho Mirage. Beautifully situated to capture spectacular vistas, this highly upgraded home offers OWNED SOLAR, a resort-style PEBBLETEC SALTWATER POOL AND RAISED SPA, and one of the community's most sought-after floorplans. Designed with both everyday comfort and effortless entertaining in mind, this residence has been thoughtfully optioned with the PRIVATE GUEST SUITE and POWDER ROOM upgrade, creating an ideal layout that offers privacy for both homeowners and overnight guests. Expanded tile flooring, PLANTATION SHUTTERS, designer roller shades, upgraded ceiling fans, and an abundance of natural light enhance the home's sophisticated yet welcoming atmosphere. At the center of the home, the chef-inspired kitchen is as beautiful as it is functional. Rich NATURAL GRANITE COUNTERTOPS, brushed nickel hardware, an oversized center island, generous walk-in pantry, and abundant cabinetry provide exceptional workspace while seamlessly opening to the dining area and expansive great room. Perfectly positioned to capture sweeping MOUNTAIN VIEWS, this inviting space is equally suited for intimate evenings or lively gatherings with family and friends. The spacious great room showcases INTEGRATED REAR-CHANNEL SURROUND SOUND and an upgraded DUAL-PANEL SLIDING GLASS DOOR that effortlessly blends the indoors with the stunning outdoor living spaces beyond. The luxurious primary suite is a peaceful sanctuary, offering picturesque views of the mountains, sparkling pool, and beautifully landscaped backyard. The spa-inspired ensuite features dual vanities with quartz countertops, upgraded lighting, a striking zero-threshold WALK-IN RAIN SHOWER with frameless glass enclosure and built-in bench, and an expansive walk-in closet designed for exceptional organization. Step outside and experience your own private resort. Multiple upgraded sliding glass doors lead to an expansive covered patio complete with BUILT-IN SPEAKERS and a ceiling fan, creating the perfect environment for year-round entertaining. Beyond, the custom PebbleTec saltwater pool and elevated spa are framed by breathtaking mountain vistas, offering a tranquil setting for both relaxation and entertaining under the desert sky. The thoughtfully designed guest suite occupies its own private wing of the home with an adjoining full bath, providing exceptional comfort for visiting family and friends. A spacious DEN/FLEX ROOM WITH ITS OWN WALK-IN CLOSET offers remarkable versatility as a home office, library, media room, fitness studio, or potential third bedroom. Additional upgrades include an expanded laundry room with extensive storage, a CLIMATE-CONTROLLED 2.5-CAR GARAGE, TESLA EV CHARGING, and numerous thoughtful enhancements that reflect pride of ownership throughout. Del Webb Rancho Mirage is widely recognized as one of the desert's premier active-adult communities, offering residents an exceptional lifestyle centered around a spectacular clubhouse, state-of-the-art fitness center, resort-style pool and spa, TENNIS, PICKLEBALL, BOCCE BALL, miles of walking paths, and an active calendar of clubs, events, and social activities. HOA dues now also include an enhanced CABLE AND INTERNET PACKAGE for added value and convenience. Offering the rare combination of owned solar, a private resort-style backyard, an upgraded floorplan, and spectacular mountain views, this beautifully appointed residence delivers the elevated desert lifestyle that has made Del Webb Rancho Mirage one of the Coachella Valley's most sought-after communities.

64 Zinfandel, Rancho Mirage

$770,000
2 Beds 2 Baths PS-26861241 MLS
Refreshed Sanctuary with Mountain & Paseo Views in Del Webb Rancho Mirage. Perfectly positioned along one of Del Webb Rancho Mirage's picturesque paseos, this beautifully refreshed Phase 1 Plan 4 Sanctuary showcases a timeless Spanish facade, serene MOUNTAIN VIEWS, and a thoughtfully designed floorplan that embraces the very best of desert living. Offering 2 bedrooms, 2 baths, and a versatile den/flex space, this residence combines effortless comfort with bright, inviting interiors. Freshly updated and beautifully presented, the home welcomes you with an abundance of natural light, expanded tile flooring, custom window treatments, designer ceiling fans, and a clean, sophisticated palette that creates a light and airy atmosphere throughout. The well-appointed kitchen is both stylish and functional, featuring the Whirlpool Chef's Package with DUAL OVENS and a 5-burner gas cooktop, natural GRANITE countertops, hand-selected pendant lighting, and generous workspace for both everyday living and entertaining. Open to the dining and great room, the layout creates an easy flow ideal for gathering with family and friends. The spacious great room is filled with natural light and centered around a charming gas FIREPLACE, creating an inviting space that feels equally comfortable for quiet evenings or entertaining guests. Large windows frame beautiful views while seamlessly connecting the indoor living spaces to the peaceful backyard beyond. The private primary suite serves as a tranquil retreat, offering lovely mountain views, a spacious ensuite bath with dual vanities, a large walk-in shower, and an expansive walk-in closet. Step outside to the covered patio, where motorized ZIPPER SHADES provide year-round comfort as you relax and enjoy the beautifully landscaped backyard. Mature desert landscaping, scenic paseo frontage, and mountain vistas create a peaceful outdoor setting that captures the essence of resort-style desert living. Thoughtfully separated for privacy, the guest bedroom and adjacent full bath are situated on the opposite side of the home, while the flexible den offers endless possibilities as a home office, media room, library, or creative studio. Additional highlights include leased SOLAR (approximately $101 per month), a whole-home WATER SOFTENING SYSTEM, a spacious laundry room complete with washer and dryer, and an insulated, climate-controlled two-car garage with dedicated HVAC. Residents of the award-winning 55+ community of Del Webb Rancho Mirage enjoy an exceptional lifestyle centered around a spectacular clubhouse featuring a resort-style pool and spa, state-of-the-art fitness center, tennis and pickleball courts, scenic walking paths, and an active calendar of clubs, events, and social gatherings. HOA dues now also include an enhanced cable and internet package, adding even greater value and convenience. This beautifully refreshed residence offers the perfect blend of comfort, style, and location - an exceptional opportunity to enjoy the vibrant Del Webb Rancho Mirage lifestyle surrounded by peaceful paseo and mountain views.

118 Barolo, Rancho Mirage

$595,000
2 Beds 2 Baths PS-26827485 MLS
Immaculate Getaway on Premium Lot with Expanded Outdoor Living | Set on a large premium lot, this beautifully maintained Phase 2, Plan 1 Getaway with Spanish facade offers a seamless blend of comfort, style, and effortless desert living - complete with owned solar and an expansive covered patio designed for year-round enjoyment. This 2-bedroom, 2-bath residence presents a fresh, move-in ready feel, highlighted by a neutral white palette, custom plantation shutters, and expanded tile flooring throughout the main living areas. The kitchen is both functional and inviting, featuring ample cabinetry, a walk-in pantry, and a full suite of stainless steel appliances. Quartz countertops, a farmhouse sink, and an island-style peninsula with additional pendant lighting create the perfect space for casual dining, entertaining, or simply enjoying everyday living. Flowing effortlessly from the kitchen, the open-concept living and dining areas are filled with natural light and offer lovely views of the expansive backyard, enhancing the home's bright and airy feel. The primary suite is generously sized and thoughtfully appointed, featuring a well-designed ensuite bath with a large glass-enclosed walk-in shower, dual undermount sinks, linen storage, and a spacious walk-in closet. Step outside to a backyard designed for relaxation and entertaining. The full-width expanded covered patio creates an inviting outdoor living space, enhanced by a high-end misting system for added comfort. The yard is beautifully landscaped with extended hardscape, river rock accents, drought-tolerant mature plantings, ambient lighting, and mountain views, offering both beauty and low-maintenance ease. Privately located on the opposite side of the home, the guest bedroom enjoys mountain views and convenient access to a full bathroom - perfect for hosting friends and family. Additional highlights include a laundry room with full-size washer and dryer, and a well-appointed garage featuring epoxy-sealed floors, custom floating cabinetry, and a LifeSource whole-home water filtration system. This home has been exceptionally well cared for and feels barely lived in, offering a true turn-key opportunity. Located within the prestigious 55+ Del Webb Rancho Mirage community, residents enjoy access to a vibrant lifestyle with a resort-style clubhouse, pool and spa, state-of-the-art fitness center, tennis and pickleball courts, and a full calendar of social events and activities. HOA dues now include cable and internet, adding even more value and convenience. A pristine desert retreat offering comfort, style, and exceptional indooroutdoor living. *Not funished. Virtually staged.

26 Tempranillo, Rancho Mirage

$834,969
3 Beds 4 Baths PS-26659997 MLS
Located within the exclusive, 24-hour guard-gated Oakmont Estates at Mission Hills Country Club, this 3,582-square-foot Spanish-style residence offers a premier desert lifestyle on a spacious lot, 3 bedrooms, 3.5 baths, den/office, family room, on Fee land (no land lease) Low HOA's. Designed for both entertaining and comfortable everyday living, featuring high 9-foot+ ceilings, clerestory windows, and elegant ceramic tile. Living Areas: A spacious floor plan including a formal living room with a fireplace, a formal dining room, and a separate study or media room, Chef's Kitchen: Features a large center island, breakfast counter/bar, and a separate breakfast room that opens into a spacious great room. The Primary Suite: with dual walk-in closets, a large soaking tub, a separate shower, and private access to the patio and gardens. Guest Accommodations: Two additional en-suite bedrooms provide privacy and comfort for visitors. Bonus Features: A built-in wet bar, dual-glazed windows, and a high-efficiency dual HVAC system, lease solar system, 2 car garage and 1 car golf cart garage. Exterior: a covered concrete patio, lush landscaping, and a fenced yard. The Mission Hills Country Club Amenities offer Three championship golf courses (Dinah Shore Tournament, Arnold Palmer, and Pete Dye Challenge). A 17,000 sq. ft. Spa and Sports Center with a fitness complex and pool. One of the top racquet facilities in the U.S. (Tennis, Pickleball, and Croquet). A massive 55,000 sq. ft. clubhouse with mountain views. Located conveniently located near the Inverness gate, providing quick access to Eisenhower Medical Center, El Paseo shopping, Palm Springs, and the Palm Springs International Airport.

34 Oakmont Drive, Rancho Mirage

$982,000
3 Beds 2 Baths PS-26672829 MLS
Rare Three-Bedroom Haven with Pool, Spa & Mountain Views | Del Webb Rancho Mirage. Located on a spacious lot in the final phase of the 55+ community of Del Webb Rancho Mirage, this beautifully upgraded Phase 7, Plan 5 Haven with Spanish facade offers a rare combination of features, including the highly sought-after three-bedroom configuration, OWNED SOLAR, and sweeping MOUNTAIN VIEWS. Thoughtfully designed for both comfort and style, this home features WOOD-LOOK PORCELAIN PLANK TILE FLOORING, custom window treatments, and modern brushed nickel fixtures throughout, creating a fresh and inviting atmosphere. The kitchen is the heart of the home and has been extensively upgraded with white shaker cabinetry, 42-inch upper cabinets, Jewel topper cabinets with crown molding, and Level 5 QUARTZ COUNTERTOPS complemented by a full-height backsplash. A large reach-in pantry has been enhanced with custom shelving, additional storage, and added power outlets for convenience. The oversized island offers generous seating and additional lighting, making it ideal for gathering and entertaining. Unique to the Haven floorplan is the charming secondary courtyard patio just off the kitchen - a wonderful extension of the living space and the perfect setting for morning coffee, al fresco dining, or enjoying the desert climate year-round. The kitchen flows seamlessly into the dining and living areas, all filled with natural light and opening to the spectacular backyard through expansive glass. Outside, the large covered patio overlooks a stunning 43-foot pool and spa with tanning shelf, all framed by beautiful mountain views and generous outdoor space. The primary suite is a peaceful retreat with views of the backyard and direct access to the patio through an upgraded access door. The spacious ensuite bath features dual separate vanities, each with its own undermount sink, a large glass-enclosed shower, and an exceptionally large walk-in closet with custom built-in cabinetry and shelving. The two additional bedrooms are privately located on the opposite side of the home and each feature custom closet systems, making them ideal for guests or family. They share convenient access to a well-appointed secondary bath. This oversized lot is especially well suited to the Haven floorplan, offering abundant outdoor living space both in the backyard and around the secondary courtyard patio. Mature landscaping, mountain views, and multiple entertaining areas make this home feel like a private resort. Additional highlights include a 2.5-car garage with epoxy-sealed floors, climate control, extensive custom cabinetry and workbench space, plus a NEMA 50-amp outlet ready for a future electric vehicle charger. Ideally located within close proximity to the clubhouse, this home provides easy access to all that Del Webb Rancho Mirage has to offer, including a resort-style pool and spa, state-of-the-art fitness center, tennis and pickleball courts, and a vibrant calendar of activities and events and more! The community is also conveniently located near shopping, dining, entertainment, and the renowned Eisenhower Medical Center. HOA dues now include cable and internet for added convenience and value. A rare opportunity to enjoy one of Del Webb's most desirable floorplans with exceptional indoor-outdoor living, generous space, and stunning desert views.

26 Medoc, Rancho Mirage

$1,160,000
3 Beds 2 Baths PS-26667625 MLS
Phase 6 Serenity with Mountain Views & Pool-Sized Yard - Del Webb Rancho Mirage. Welcome to this beautifully upgraded Phase 6, Plan 8 Serenity with Spanish facade, ideally positioned to capture stunning mountain views and offering the highly desirable three-bedroom option plus flex space/den and a spacious pool-sized yard. Inside, the home showcases a refined modern aesthetic with wood-look porcelain plank tile flooring, custom window treatments, matte black door hardware, and upgraded cabinetry featuring soft-close drawers and dovetail joinery throughout. The kitchen is truly the heart of the home and has been extensively upgraded to combine style and functionality. It features floor-to-ceiling cabinetry with crown molding, Level 5 quartz countertops with a full-height backsplash, and a premium KitchenAid Professional Series appliance suite complemented by an upgraded built-in Dacor refrigerator. The executive island provides additional storage, elegant pendant lighting, a Blanco single-basin sink, and generous seating space - perfect for gathering and entertaining while enjoying views of the surrounding mountains. The open-concept design flows seamlessly into the dining and living areas, where 12-foot ceilings and a quad-panel sliding glass door system create an airy, light-filled space that opens to the covered patio and expansive backyard. The fully landscaped yard offers extended hardscape and mature desert plantings, including five palm trees and four citrus trees, all set against a beautiful mountain backdrop and with plenty of room for a future pool. The primary suite is spacious and inviting, featuring enhanced LED lighting and a large sliding glass door framing mountain views. The ensuite bath is thoughtfully upgraded with matte-finish Level 5 quartz countertops, dual undermount sinks, matte black fixtures, a glass-enclosed rain shower, and a generous walk-in closet. On the opposite side of the home, the three-bedroom configuration provides excellent privacy and flexibility. Each of the secondary bedrooms enjoys convenient access to a full bath, making it ideal for hosting guests or accommodating family. Even with the third bedroom option, the home still includes a versatile flex space/den that can serve as a formal dining room, media room, office, or wellness space. Additional features include leased SOLAR ($170~ Per Mo), a large laundry room with utility sink, a 2.5-car garage with epoxy-sealed floors, and a NEMA 50-amp outlet ready for a future EV charger. Located within the prestigious 55+ Del Webb Rancho Mirage community, residents enjoy access to an expansive clubhouse, resort-style pool and spa, state-of-the-art fitness center, meeting and social spaces, tennis and pickleball courts, and a vibrant calendar of activities. The community is also conveniently located near shopping, dining, entertainment, and the renowned Eisenhower Health campus. A beautifully upgraded home offering space, views, and the very best of resort-style desert living.

78 Zinfandel, Rancho Mirage

$989,000
2 Beds 2 Baths PS-26662659 MLS
Designer Haven with Courtyard Living & New Pool/Spa - Del Webb Rancho Mirage. Welcome to this meticulously upgraded Phase 5, Plan 5 Haven with Spanish facade, where thoughtful design, modern finishes, and inviting indooroutdoor living come together beautifully. Offering 2 bedrooms, 2 baths, and a versatile den/flex space, this home stands out with its private central courtyard - a signature feature perfect for morning coffee, intimate dining, or relaxed desert evenings. Inside, the home showcases a refined and fresh aesthetic with engineered white oak flooring, plantation shutters, and a curated palette of designer paint tones complemented by stylish wallpaper accent walls throughout. At the heart of the home, the stunning kitchen has been elevated with floor-to-ceiling white shaker cabinetry, modern brushed nickel hardware, quartz countertops, and a full-height white tile backsplash. The expansive island features waterfall edges, a Blanco sink, and hand-selected pendant lighting, creating a true focal point for both everyday living and entertaining. The living and dining areas are filled with natural light, enhanced by large windows and upgraded dual center sliding glass doors that open to the full-length covered patio. Beyond, a brand-new custom salt water pool and spa set against mountain views create a private backyard retreat designed for both relaxation and entertaining. The primary suite offers a peaceful escape, complete with a tray ceiling, designer accent wall, upgraded carpeting, and enhanced lighting. The ensuite bath is both spacious and functional, featuring dual vanities with abundant counter space, a zero-threshold glass-enclosed rain shower, and a large walk-in closet. Privately located on the opposite side of the home, the guest bedroom provides comfort for visitors with convenient access to a full bath with a tub/shower combination and glass enclosure. The flex space, enhanced with modern barn-style doors, offers endless possibilities as a home office, media room, fitness space, or creative studio. Additional upgrades include an enhanced laundry room with stained wood countertop, added cabinetry, and hanging rack, along with a climate controlled 2.5-car garage offering extra storage and functionality, energy-efficient features, and built-in storage solutions. The backyard has been thoughtfully redesigned to maximize enjoyment, featuring expanded patio space, the custom pool and spa, and even a charming yard swing - adding a unique and playful touch to the outdoor setting. Additional highlights include leased solar ($139/month) for energy efficiency and cost savings. Located within the prestigious 55+ Del Webb Rancho Mirage community, residents enjoy access to a beautifully appointed clubhouse with social spaces, resort-style pool and spa, state-of-the-art fitness center, tennis and pickleball courts, and a vibrant calendar of activities - with HOA dues now including cable and internet for added convenience and value.

22 Chardonnay, Rancho Mirage

$6,699,000
4 Beds 6 Baths 00-26660673 MLS
Situated at the end of a peaceful cul-de-sac in Rancho Mirage, this extraordinary 2+ acre California Spanish Estate known as "Kanyon Ranch"offers one of the most exceptional residential settings in the area. From the moment you arrive, the energy of the desert fades away, replaced by the serenity of your own private entertainer's paradise.Custom-built in 2019, the residence features four spacious en-suite bedrooms. A detached ADU with its own en-suite bath brings the total to five bedrooms and seven bathrooms, offering ideal accommodations for guests or extended family. Culinary enthusiasts will find true kitchen nirvana here. Designed for both everyday living and grand-scale entertaining, the chef's kitchen is equipped with multiple ovens, a wood-burning pizza oven, a salamander indoor grill, an open-hearth wood-burning oven, an oversized walk-in pantry, and temperature-controlled wine storage.Outdoors, the expansive and tranquil grounds stretch toward the dramatic Santa Rosa Mountain backdrop, creating a striking natural focal point. An open-air entertaining pavilion invites both lively celebrations and relaxed evenings, complete with a fully equipped outdoor kitchen designed for hosting unforgettable gatherings.The resort-style grounds feature a tiled pool and spa, an outdoor fireplace, a fire pit, and a full-size pickleball/sport court. Golf enthusiasts will appreciate the private one-hole golf course with a white sand bunker perfect for practicing chip shots. A 15-seat private theater provides a luxury viewing experience worthy of Hollywood premieres or binge-worthy series nights. The home is equipped with indoor and outdoor surround sound as well as a comprehensive security camera system, ensuring both entertainment and peace of mind.Ample parking includes an attached three-car air-conditioned garage and driveway space for approximately 20 additional vehicles. A secondary detached air-conditioned garage suited for an RV or 5 additional vehicles keeps every adventure within reach. This is a rare opportunity to own a truly one-of-a-kind desert retreat.

71911 Desert Drive, Rancho Mirage

$620,000
3 Beds 3 Baths PS-26653367 MLS
Welcome to 162 Via Milano, located within the highly desirable gated community of Tuscany in Rancho Mirage., Ca. This 3-bedroom, 3-bathroom home, located on fee simple land offers approximately 2,184 square feet of thoughtfully designed living space on a generous 7,405 square foot lot. Also included is an additional room that can be utilized as a den/office. Situated on a corner lot this home boasts grand curb appeal featuring a beautifully maintained desert landscape in the front yard. The interior of the home has been freshly repainted throughout, showcasing a light, bright and airy atmosphere.Upon entry, elegant Spanish style archways, 9+ft. high ceilings, and tile floors accompany you into the main living area which features a lovely gas fireplace for gathering around and creating cozy memorable evenings. A functional and spacious open concept living and dining area allows for versatile dining and entertaining. Generous counter space, gas range and oven, a breakfast bar/counter as well as a walk in pantry. Double pane sliders lead out to the private patio area featuring true grass as well as a covered area for outdoor dining, entertaining and relaxation. It is a canvas for future customization for your perfect outdoor private oasis.The primary suite provides a private retreat with an en-suite bath and ample closet space. Two additional bedrooms and full bathrooms offer comfort and flexibility for guests, family, or a home office. The attached two-car garage and dedicated laundry area add convenience and functionality.Amenities at Tuscany include a barbecue area, community pool and spa, gated security, landscaped common areas, playgrounds, and dog park. Internet and cable are also included. It is centrally located in Rancho Mirage minutes from the Interstate 10 freeway. Golfing, dining, shopping and outdoor recreation await you in any direction within the Coachella valley. Perfect for full time, or part time living, this fabulous Rancho Mirage desert retreat is priced to sell, don't delay visiting this Tuscany gem! Broker/Agent does not guarantee the accuracy of the square footage, lot size or other information concerning the conditions or features of the property provided by the seller or obtained Public Records or other sources. Buyer is advised to independently verify the accuracy of all information through personal inspection and with appropriate professionals.

162 Via Milano, Rancho Mirage

$830,000
2 Beds 2 Baths PS-26642331 MLS
Expanded Sanctuary with Designer Upgrades, OWNED SOLAR & Exceptional IndoorOutdoor Living - Welcome to this beautifully expanded Plan 4 Sanctuary with Spanish facade, offering 2 bedrooms, 2 baths, and a private den/office/flex space with door - the perfect blend of elegance, comfort, and versatility in Del Webb Rancho Mirage. From the moment you enter, the quality is undeniable. Luxury vinyl plank flooring, custom WOOD SHUTTERS, 5" baseboards, and the upgraded ARCH PACKAGE create a refined architectural feel that flows throughout the home. The heart of the residence is a grand, chef-inspired kitchen designed for both beauty and function. Highlights include: 42" upper cabinetry with Jewel cabinets & crown molding, Full-height tile backsplash for a sleek, custom finish, KitchenAid appliance suite with built-in refrigerator, Modern hardware and fixtures, Expansive island with apron-front farmhouse sink & instant hot water. This stunning kitchen opens seamlessly to the living and dining areas, made even more impressive by the SIX-PANEL CORNER SLIDING GLASS DOOR SYSTEM that dissolves the wall between indoors and out. The great room is an entertainer's dream, enhanced with a custom built-in media cabinet, 5.1 SURROUND SOUND, and a stylish WET BAR with quartz counters and generous storage - all overlooking the covered patio and picturesque paseo walking paths. The primary suite is a peaceful retreat, expanded with the BAY WINDOW OPTION and tray ceiling for added light and architectural interest. The spa-like bath features a custom-tiled walk-in shower with bench, frameless glass enclosure, dual sinks, and a large walk-in closet with custom organization. Outdoors, enjoy true resort-style living. The fully landscaped backyard offers a spacious covered patio with pergola extension, BUILT-IN GAS BBQ, citrus trees, and inviting hardscape - all set against the serene paseo backdrop. The secondary bedroom is privately located at the front of the home with convenient access to the upgraded guest bath, while the den/flex space features a tray ceiling, privacy door, and abundant LED lighting - ideal as an office, media room, or optional guest space. Additional features include: OWNED SOLAR, Upgraded laundry room cabinetry, WHOLE-HOUSE WATER FILTRATION SYSTEM, Extended, insulated 2-CAR GARAGE (4-FT EXTENSION) with built-in cabinetry & shelving. All within Del Webb Rancho Mirage's premier 55+ guard-gated community, where residents enjoy a world-class clubhouse, fitness center, pool, spa, tennis, pickleball, social events, and more - with cable and internet now included in the HOA. Sophisticated, upgraded, and designed for effortless desert living - this is Sanctuary living at its finest.

25 Carmenere, Rancho Mirage

$875,000
2 Beds 2 Baths PS-26638153 MLS
Highly desirable Phase 2, Plan 5 Haven floorplan with a charming Spanish facade and coveted SIDE COURTYARD, perfectly positioned to capture sweeping PANORAMIC MOUNTAIN VIEWS with OWNED SOLAR. This beautifully upgraded 2-bedroom, 2-bath home with den/flex space offers an exceptional blend of style, comfort, and indoor-outdoor living. From the moment you enter, you'll appreciate the thoughtful upgrades throughout, including 7-inch baseboards, an interior archway package, and brushed nickel hardware and fixtures. The heart of the home is the stunning kitchen, featuring upgraded cabinetry with DOVETAIL JOINERY AND SOFT-CLOSE DRAWERS, 42-inch upper cabinets with crown molding, an EXECUTIVE ISLAND WITH ADDITIONAL STORAGE, quartz countertops with a TRIPLE-EDGE DETAIL, glass tile backsplash, pendant lighting, and stainless steel appliances with convection microwave and oven. The open great room is filled with natural light and showcases EXPANSIVE MOUNTAIN VIEWS, enhanced by upgraded dual center sliding glass doors that open seamlessly to the covered patio. The primary suite has been EXPANDED WITH THE BAY WINDOW OPTION, adding square footage and additional windows to fully enjoy the views, along with a TRAY CEILING UPGRADE for added height and elegance. The spa-inspired ensuite bath offers dual vanities with upgraded quartz countertops, designer wall sconces, brushed nickel fixtures, a CUSTOM ZERO-THRESHOLD WALK-IN SHOWER with bench seating and grab bar, and a spacious walk-in closet. Step outside to your private backyard retreat, where a CUSTOM SALTWATER SPOOL WITH TANNING SHELF AND ARTIFICIAL CURRENT SYSTEM is framed by tasteful hardscape and softscape, all set against dramatic mountain backdrops. The side courtyard off the kitchen provides yet another outdoor space - ideal for dining, entertaining, or relaxing under the desert sky. The secondary bedroom, located at the front of the home, offers privacy for guests and convenient access to the secondary bath with an upgraded glass-enclosed shower. The versatile den/flex space is outfitted with a CUSTOM BUILT-IN DESK and wall cabinetry, tray ceiling, and a large window with views of the courtyard and mountains - perfect for a home office or creative space. Additional highlights include an EXPANDED LAUNDRY ROOM with generous counter and cabinet storage, an OVERSIZED TWO-CAR GARAGE with room for storage, workshop space, or larger vehicles. Located within the prestigious 55+ Del Webb Rancho Mirage community, residents enjoy access to a state-of-the-art CLUBHOUSE with pool, spa, fitness center, tennis, PICKLEBALL, and a full calendar of social activities. HOA DUES NOW INCLUDE A PREMIUM CABLE AND INTERNET PACKAGE, adding even more value to this exceptional home.

49 Cabernet, Rancho Mirage

$935,000
2 Beds 3 Baths PS-25605951 MLS
NEW PRICE! OWNED SOLAR! PREMIUM FINISHES! Italian Porcelain Tile Throughout; Modern MasterBrand Diamond Cabinets; Kitchen Aid Culinary Appliances; Flagstone-Pattern Outdoor Pavers; Electric Garage Storage Lift System; Lenox PureAir Filtration System; Central Vacuum System; Alfresco BBQ, Sink and Storage; Fire Pit and HotSprings Spa; California Closets Media Wall/Desks; Extensive Electrical Upgrades and Convenience Features. Experience the height of desert sophistication in this Expanded Phase 4, Plan 7 Refuge with classic Spanish facade - an impeccably upgraded home designed for comfort, style, and effortless entertaining. Offering two ensuite bedrooms, a den, and a versatile flex space, this residence blends open-concept living with custom designer touches and peekaboo mountain views. Step inside to discover 12x42" wood-look plank tile flooring, 5" baseboards, crown molding, and custom Hunter Douglas window treatments throughout. Every room is enhanced by high-quality ceiling fans and upgraded LED lighting, creating a bright and inviting ambiance. At the heart of the home, the chef's kitchen is a true showpiece. Enjoy modern upgraded cabinetry with soft-close doors and drawers, 42" upper cabinets with jewel top cabinets and crown molding, sleek brushed nickel hardware, and a full tile backsplash. The KitchenAid appliance package includes dual convection ovens, convection microwave and a built-in refrigerator, complemented by upgraded quartz countertops with triple-height edge detailing. The expansive executive island - complete with pendant lighting and additional storage - anchors the space, seamlessly connecting to the dining and living areas equipped with built-in speakers, a powder room, and coveted tri-panel sliding glass doors that open to the backyard. The primary suite is a serene retreat, featuring the expanded bay window option for added space and light with mountain views. The luxurious ensuite bath boasts a glass-enclosed rain shower, dual vanities with upgraded quartz counters and soft-close cabinetry, brushed nickel fixtures, and a custom California Closets system offering abundant organization and style. Step outside to your private resort oasis - complete with covered patio, built-in speakers, a remote-controlled retractable awning, and thoughtfully designed hardscape and landscape by Teserra. Entertain under the custom Alumawood gazebo with built-in gas BBQ and utility sink, gather around the large fire pit, or unwind in the secluded HotSpring Jetsetter LX Spa while enjoying the mountain backdrop. Premium Belgard Mega Arbel pavers extend across the patio, walkways, and the uniquely widened driveway, enhancing both function and creating unique curb appeal. The home's versatile flex space includes built-in speakers and a walk-in closet, easily adaptable as a third bedroom, media room, or creative studio. The separate den features French doors and a built-in media workspace for added privacy. A well-appointed laundry room offers additional cabinetry, expanded storage, and counter space with a utility sink for convenience. Additional upgrades include a full rain gutter system, smart home package with cameras, Lennox PureAir Healthy Climate Filtration System, central vacuum, Cat6 network wiring, upgraded interior archways, and an insulated, climate-controlled garage with built-in storage, and 220V EV outlet. Located within the prestigious guard-gated 55+ community of Del Webb Rancho Mirage, residents enjoy access to world-class amenities including a clubhouse, fitness center, resort-style pool and spa, tennis and pickleball courts, a full calendar of engaging social events and more! This exceptional home defines luxury desert living - private, elegant, and truly one of a kind.

77 Claret, Rancho Mirage

$512,000
3 Beds 2 Baths FR-25219137 MLS
Welcome to this Fully Furnished elegant Vacation/primary income-producing "Cash-Cow" home located at 26 Majorca Drive in the prestigious city of Rancho Mirage, CA. Built in 1975, this cozy residence features 3 bedrooms, one converted into a den, 2 bathrooms, and a spacious finished area of 1,581 sq ft. Situated on a generous 1,742 sq. ft. lot, this property offers ample space for outdoor entertainment and relaxation. The exterior of the home boasts a traditional Spanish-style architecture with a stucco facade and tiled roof. The well-manicured landscaping adds to the curb appeal of the property, creating a warm and inviting atmosphere for visitors and residents alike. As you step inside, you are greeted by a bright and airy living space that exudes a sense of comfort and tranquility. The open floor plan seamlessly connects the living, dining, and kitchen areas, creating a perfect setting for gatherings and everyday living. The kitchen is equipped with modern appliances, ample storage space, and a breakfast bar for casual dining. The primary bedroom offers a peaceful retreat with an en-suite bathroom for added convenience. The second bedroom is ideal for guests or can be used as a home office or den. Both bathrooms are well-appointed with updated fixtures and finishes. The backyard is a private oasis with a covered patio, perfect for al fresco dining or enjoying the warm California weather. Complete, maintained landscaping allows for easy upkeep, giving you more time to relax and unwind, not to mention it's completely booked for 2026, averaging $6,000 per month. Located in the heart of Rancho Mirage, this home is just a short distance from world-class golf courses, luxury resorts, fine dining establishments, and upscale shopping destinations. With easy access to major highways and Palm Springs International Airport, this property provides convenient and accessible proximity to all that the Coachella Valley has to offer. Don't miss this opportunity to own a piece of paradise in Rancho Mirage. Whether you are looking for a full-time residence, vacation home, or investment property, 26 Majorca Dr has it all. Schedule a showing today and make this your dream home in the desert!.

26 Majorca Drive, Rancho Mirage

$170,000
OC-25213976 MLS
This is part of a 2-RCFE Portfolio. Charming 6-Bed Residential Care Facility for the Elderly in Rancho Mirage This inviting 6-bed Residential Care Facility for the Elderly (RCFE) for lease is available as part of a unique two-property portfolio, which includes a 12-bed RCFE for sale in Cathedral City, just 17 minutes away. Seize the opportunity to own a total of 18 beds in the beautiful desert! Nestled within the exclusive Country Club Estates gated community, this property boasts a tranquil environment with only 100 homes. Community amenities include a pool, spa, four night-lit tennis courts, and lounge area—perfect for relaxation and recreation. Step inside this lovely RCFE to discover elegant cherry wood floors in the common areas and tiled bedrooms for safety. The remodeled kitchen features warm-hued cabinets, a central island for effortless meal prep, and durable Formica counters in both the kitchen and bathrooms. This Spanish-style home is situated on an expansive 11,000 square foot lot, offering ample outdoor space. Additional features include ceiling fans in every room, double-pane windows for energy efficiency, and a separate laundry room. The open floor plan enhances the home's spacious feel, while central heating and air conditioning ensure year-round comfort. Conveniently located off Bob Hope and Country Club Drive, this lovely home is less than half a mile from Eisenhower Medical Center and just a mile from The River, a premier shopping, dining, and entertainment complex. With a median community age of 65, this area is a retirement haven for seniors. Don't miss this exceptional opportunity to own a thriving RCFE in the heart of Rancho Mirage!

Rancho Mirage

$1,060,000
3 Beds 2 Baths PS-25560737 MLS
Welcome to your private retreat in the heart of Del Webb's sought-after 55+ community. This beautifully appointed 3-bedroom, den and 2-bath home - Encore Series Plan 8, Spanish Serenity - blends upscale comfort with timeless design, offering a lifestyle of relaxation and refinement. Step inside to discover luxury vinyl plank flooring, custom plantation shutters, and designer ceiling fans throughout, setting the tone for an elegant and cohesive interior. The gourmet kitchen is a chef's dream, featuring a KitchenAid Professional Series appliance package with a built-in refrigerator, 42-inch upper cabinets with crown molding, striking black granite countertops, a full granite backsplash, and a large executive island with ample storage and seating - perfect for entertaining or casual meals. The kitchen flows seamlessly into a spacious family room with soaring 12-foot ceilings and a sunlit dining area adorned with a stylish fandelier, all designed to enhance natural light and open-concept living. Utilize the den as a formal dining room or bonus space for arts and yoga. Retreat to the primary suite, a peaceful haven with an ensuite bathroom featuring dual vanities, a walk-in shower with bench seating, and a generously sized walk-in closet. A private guest wing on the opposite side of the home includes two additional bedrooms and a full bath - ideal for hosting overnight guests or creating a home office space. Step outside to your covered patio and take in the serene views of your professionally landscaped backyard, complete with expanded hardscape, softscape, a custom gas fire pit, and your own private pool - an oasis for year-round enjoyment. Additional highlights include a spacious laundry room with abundant cabinetry and a utility sink, a convenient built-in shoe station, and an oversized 2.5-car garage with epoxy flooring and room for storage or a large vehicle. As a resident of Del Webb's premier active adult community, you'll have access to world-class amenities including a clubhouse, resort-style pool and spa, state-of-the-art fitness center, tennis courts, pickleball, and an array of social activities tailored to your interests. This is more than a home - it's a lifestyle.

19 Moscato, Rancho Mirage

$1,225,000
4 Beds 3 Baths 219131826 MLS
Discover unparalleled desert-style living in this exquisite Spanish traditional home in the prestigious Tamarisk area of Rancho Mirage. This residence combines timeless elegance and modern sophistication on a tranquil cul-de-sac with mountain views. Enter to find wonderful travertine flooring throughout, setting a grand yet welcoming tone. The home features a large primary retreat with fireplace as well as three additional bedrooms and two and a half baths all designed for owner and guest privacy. The chef's kitchen serves as the heart of the home, boasting granite countertops, ample cabinetry, and a cozy breakfast room with fireplace enhancing the space's charm. The formal large living and dining rooms, complete with vaulted ceilings, are ideal for stylish entertaining. The family room offers another inviting fireplace and step-down wet bar perfect for gatherings or relaxation. Outside, a private oasis awaits with covered patio and large backyard including a sparkling designer pebble pool with waterfall spa surrounded by mature landscaping. This outdoor sanctuary is ideal for lounging, al fresco dining or hosting friends and family. Owned solar panels ensure lower electric costs, while smart home technology allows remote control of lights and doors. The three-car garage offers ample storage and workspace, blending practicality with luxury. This isn't just a home ... it's a lifestyle. Every detail is crafted for an unparalleled living experience, where elegance, comfort, and technology merge into one stunning retreat all for an amazing price. Don't miss this opportunity.

36720 Palm Court, Rancho Mirage

$1,995,000
4 Beds 5 Baths PS-25537337 MLS
Welcome to this gorgeous Spanish-style estate located in the prestigious gated community of Escala in Rancho Mirage. Situated on an expansive 16,000+ square foot lot, this beautiful, fully-furnished 4-bedroom, 5 bathroom home is a stunning blend of timeless design and refined modern living. A grand wooden door opens into a private, sun-drenched courtyard featuring a romantic outdoor fireplace, an inviting space that sets the stage for the elegance that awaits inside.The heart of the home is the spacious open-concept living and dining area, where dramatically high, beamed ceilings create an impressive sense of scale. French doors bring in natural light and frame serene views of the lush backyard, offering effortless indoor-outdoor flow that is ideal for entertaining or relaxed desert living. A chef's dream, the adjacent kitchen is both beautiful and highly functional, featuring top-of-the-line appliances including a Viking range, custom cabinetry, a generous center island, and a fully equipped butler's pantry, perfect for hosting and keeping the main space organized during gatherings. Just off the kitchen, a wonderful bonus space awaits, filled with natural light from numerous windows and offering direct access to the backyard. With its high, beamed ceilings and inviting ambiance, this flexible room is ideal as a sunny breakfast nook, cozy reading lounge, or additional entertaining area. The primary retreat is a luxurious sanctuary, featuring spa-inspired finishes, a spacious layout, and private access to the backyard oasis. Whether you're starting your day or winding down, this suite offers a peaceful escape with exceptional comfort and privacy. Along a stunning arched hallway, each of the additional guest bedrooms is thoughtfully designed with its own attached en-suite bath, ensuring every guest enjoys the same level of privacy and sophistication and also feature gorgeous double-crown mouldings. One of these guest suites is part of the attached casita, accessible through the courtyard, offering a flexible and private space perfect for visitors, a home office, or a studio. Outside, enjoy a resort-style setting complete with a sparkling pool and spa, fountain, firepit a fully equipped outdoor kitchen, multiple lounge areas including a wonderful, covered terrace, and lush landscaping with mountain views that offer both beauty and seclusion. This exceptional residence captures the very essence of upscale desert living, graceful, spacious, and ideally located in one of Rancho Mirage's most sought-after communities.

27 Cassis Circle, Rancho Mirage

$1,000,000
3 Beds 3 Baths 219128437 MLS
PRICE REDUCED $25,000! Welcome to your dream home in Del Webb Rancho Mirage! This beautifully upgraded spacious ''Journey'' design home is finished in an appealing Spanish-style elevation, and sits on a corner lot near the community clubhouse and offers stunning mountain views. The Journey model features a large owner's suite, which has been elongated for added space. It includes 2 separate vanity areas and a stylish walk-in shower. Additionally, there is a separate guest suite with its own exterior door, allowing guests to come and go freely. The home boasts numerous upgrades, including high-quality cabinetry, tile flooring, a fireplace and surround, kitchen appliances, and quartz counters. It also features a butler's pantry with a wine fridge, custom blinds, a remodeled powder room, sliding doors, door seals for both garages, and energy-efficient washer/dryer units. Custom cabinetry can also be found in the guest bedroom and garage. Smart home technology allows for remote control of the security system, door locks, thermostats, and pool equipment. The home is equipped with additional Wi-Fi boosters for improved connectivity. The private backyard is designed for relaxation and entertainment, featuring a large covered patio, an outdoor kitchen with a plumbed bar sink and built-in BBQ, as well as a spectacular in-ground saltwater swimming pool and spa, complete with attractive lighting and waterfalls. A custom fire pit is perfect for enjoying starry desert evenings, while low-maintenance landscaping and a section of artificial turf ensure comfort for your pets. The elongated main garage includes a Level-2 electric car charging station, a mini-split air conditioner to keep your vehicles and stored items cool, a tankless water heater, and a Pelican salt-free water filtration and UV treatment system. The home is equipped with 33 OWNED SOLAR PANELS, which are grandfathered into NEM 2.0 metering, significantly reducing electric bills. Del Webb Rancho Mirage is an active 55+ gated community that offers a variety of amenities, including swimming pools, spas, pickleball, tennis courts, putting greens, a fitness center with locker rooms, a bar, a golf simulator, billiards, bocce courts, meeting rooms, a ballroom, an aerobics room, and onsite management. There are numerous social clubs and organized events throughout the year, so there's always something to look forward to! This beautiful home is clean, well-maintained, fully furnished, and ready for you to move in

30 Malbec, Rancho Mirage

$775,000
2 Beds 2 Baths PS-25499401 MLS
Charming SANCTUARY in Del Webb Rancho Mirage A Private Retreat with Mountain Views. Welcome to Del Webb Rancho Mirage, a sought-after gated 55+ community offering resort-style living in the heart of the desert. Nestled on a quiet cul-de-sac, this stunning Spanish PLAN 4 SANCTUARY floorplan offers 2 bedrooms, 2 baths, plus a versatile den/office, perfect for work or relaxation. Step inside to a bright and airy space, where warm luxury vinyl plank flooring and custom window treatments create a stylish yet inviting ambiance. The open-concept living area is enhanced by a cozy gas fireplace and built-in display niches, making it the perfect place to unwind. OWNED SOLAR ensures energy efficiency and peace of mind. The chef's kitchen is both beautiful and functional, featuring upgraded quartz countertops, stainless steel appliances, a spacious walk-in pantry, and a large island with ample seating illuminated by elegant pendant lighting. The expanded primary suite is a true retreat, highlighted by a sunlit bay window, a spa-like ensuite bath with dual vanities, a stall shower with bench, and a generous walk-in closet. The thoughtfully designed layout places the guest bedroom and den on the opposite side of the home, offering privacy and easy access to an upgraded secondary bath. Additional modern conveniences include solar sky tubes in the laundry and primary closet for extra natural light, Cat-6 home network wiring, a smart garage door, and rain gutters. Outside, the fully landscaped backyard is designed for relaxation, featuring an expanded hardscape patio perfect for gathering with friends while soaking in the breathtaking mountain views. Experience the best of Del Webb living, where you'll enjoy access to a clubhouse, resort-style pool & spa, fitness center, tennis, pickleball, bocce ball, and more. Come discover the lifestyle you've been dreaming of!

23 Magnum, Rancho Mirage

$1,185,000
3 Beds 3 Baths 219124542 MLS
You will never tire of this beautifully landscaped, totally private and spacious outdoor sanctuary with pool, spa, waterfalls and expansive patios. Resort living at its best! Discover this charming Spanish style 3 BR 3BA home featuring a stand-alone custom designed casita with fireplace, kitchenette and bath - perfect for visiting guests, or a great space to throw a special party or write your next novel or paint your next portrait in your own art studio. As you enter the main house you will be welcomed into an open floor plan from the gracious foyer to the separate dining room with doors leading out to the front garden. Meander into the efficient kitchen equipped with both a breakfast area and a granite accented sit down island and counters and a walk-in pantry. Among the many lovely features throughout, you will enjoy the many windows and doors that bring the views of the stunning outdoors into most of the rooms. The spacious and elegant living room features a fireplace and beautiful views with access to the outdoor leisure areas. The primary bedroom boasts a granite accented bath with double vanities, a soaking jet tub, separate shower and walk-in closet. The guest bedroom includes a Murphy queen bed, an ensuite bath with tub and shower and would also work as an ideal office. Indoor utility room with a large sink. Attached double garage. St. Augustine is a well managed gated community with picturesque park-like grounds, lake and tennis courts convenient to many public and private golf courses and country clubs.

69773 Camino Pacifico, Rancho Mirage

$809,000
2 Beds 3 Baths 00-25483281 MLS
$40,000 Price Reduction! Welcome to your dream retreat in the highly coveted PHASE 1 of Rancho Mirage! This stunning Spanish SERENITY, PLAN 8 model effortlessly combines elegance, comfort, and modern living. With dual primary ensuites and an optional half bath, this home is designed for both convenience and luxury. Step into an open-concept layout featuring soaring ceilings, energy-efficient LED lighting, and expansive walls of windows that flood the great room with natural light. Enjoy seamless indoor-outdoor living with upgraded center sliding doors, custom porcelain tile flooring, and stylish window treatments throughout. The main primary suite is a tranquil haven, offering ample light, a spa-like stall shower with a bench, dual vanities, and a spacious walk-in closet. The second bedroom, a private Jr. Suite with its own entrance, includes a full bathroom and a large closetperfect for guests or multi-generational living.The gourmet kitchen is a chef's delight, boasting natural granite countertops, staggered 42" upper cabinets with crown molding, a custom tile backsplash, and dovetail jointed soft-close drawers. The extra-deep, epoxied garage is ideal for large vehicles or additional storage, while the private backyard provides a peaceful escape. Featuring low-maintenance artificial turf, a covered patio, and open walls overlooking a serene walking path, it's the perfect spot to unwind or entertain.This home is equipped with a leased Tesla SOLAR system ($117/month) for energy efficiency and grants access to world-class resort-style amenities. Enjoy tennis, pickleball, bocce ball, state-of-the-art fitness facilities, sparkling pools, a clubhouse with a bar/lounge, billiards, a putting green, and so much more. Here, you're not just buying a homeyou're embracing a lifestyle. Welcome to your oasis in Rancho Mirage!

12 Pinotage, Rancho Mirage

$810,000
3 Beds 2 Baths 00-25479779 MLS
Experience the allure of the sought-after PHASE 1, PLAN 8 Spanish SERENITY model in the prestigious 55+ Del Webb Rancho Mirage enclave. This light-filled residence is thoughtfully designed with three spacious bedrooms, a versatile den/media room, and two beautifully appointed bathrooms. The layout features a secluded guest bedroom wing and a luxurious primary suite on opposite sides of the home. Stunning porcelain tile floors seamlessly flow through the main living areas, while plush carpeting adds warmth to the bedrooms. The open-concept design boasts soaring ceilings, energy-efficient LED lighting, and walls of windows that invite natural light into the great room with upgraded center sliding doors. At the heart of the home, the chef's kitchen is a masterpiece, showcasing gleaming white quartz countertops, upgraded 42" wrap-around cabinetry with crown moulding, a central island illuminated by designer pendant lights, stainless steel appliances, soft-close drawers, and an oversized walk-in pantry. The adjacent formal dining area is nestled in its own niche, offering the perfect space to entertain friends and family. The primary suite is a retreat in itself, complete with a spa-inspired ensuite bathroom featuring a dual-sink vanity, an expansive rimless glass shower, linen closet, and a walk-in closet designed for organization. Upgraded expanded laundry/hobby room with a sink, corner window, and ample cabinet and counter space. Step outside to your private havena serene, low-maintenance yard with artificial turf, a covered patio, and open walls that offer peaceful views of the surrounding walking path. This home is equipped with a leased Tesla SOLAR system ($109 mo) and provides access to an array of world-class resort-style amenities, including tennis, pickleball, bocce ball, a state-of-the-art fitness center, sparkling pools, a clubhouse, bar/lounge, billiards, a putting green, and more!. This is more than a home it's a lifestyle.

18 Pinotage, Rancho Mirage

$1,150,000
2 Beds 3 Baths 00-24470111 MLS
Experience the Pinnacle of Luxury Living in Del Webb Rancho Mirage. Discover the exquisite Phase 4 Spanish JOURNEY floorplan, where timeless elegance meets modern convenience. This thoughtfully designed home offers 2 bedrooms, a den/media room, a private office, 2 baths, and an upgraded powder roomperfectly suited for both relaxation and entertaining. With nearly $200,000 in upgrades and owned solar, every detail has been carefully curated to elevate your lifestyle. Step into the spacious great room, where a center sliding glass door frames breathtaking views of the private saltwater pool and spa. The outdoor oasis invites you to host unforgettable gatherings with a covered patio, firepit, and built-in gas BBQ. Inside, sophistication abounds with custom Sullivan shutters, solid core doors, and sleek Minka Air ceiling fans. The chef-inspired kitchen boasts a KitchenAid Pro stainless steel appliance suite, an induction cooktop, ceiling-height cabinetry, a waterfall-edge island, and a butler's pantry with a wine fridgeperfect for culinary enthusiasts. Retreat to the extended primary suite, featuring a tray ceiling and serene views of the backyard. Additional highlights include a dining room with enhanced square footage and a built-in buffet, durable vinyl plank flooring throughout, and a mudroom equipped with a shoe bench and coat hooks for added convenience. The Casita wing, complete with a private entrance and built-in Murphy bed, offers flexible living options for guests or multigenerational needs. Set within the coveted 55+ Del Webb community, this home grants access to resort-style amenities, including a pool, spa, gym, and much more. Your dream home awaitsschedule a private showing today!

40 Cork Tree, Rancho Mirage

$6,900,000
6 Beds 8 Baths 00-24447801 MLS
Discover the Allure of Clancy Lane in Rancho Mirage, CA. What's not to love about Clancy Lane? This enchanting area derives its name from the Clancy family, known as "gentlemen farmers" in the 1920s. Back then, it was a haven for affluent families who cultivated beautiful farms. Today, the charm and tranquility of this remarkable environment remain, perfectly embodied in a stunning over 3-acre walled and gated estate. Originally built in 1978 by a prominent desert family, this California Spanish-style compound has been thoughtfully updated while preserving its timeless character. A circular driveway, framed by a serene front fountain, sets the tone for relaxation and resort-style living. Spanning approximately 7,380 square feet, the main house boasts a luxurious primary suite wing complete with a private spa (one of two) featuring a wet room, spa tub, and shower. The spacious primary suite includes an oversized sleeping chamber, a cozy sitting area with a fireplace, and an attached office or home gym. The estate also offers five additional bedrooms and four baths (including a convenient Jack and Jill setup) plus a stylish powder bath. Entertain in the elegant living area with its grand fireplace, unwind at the custom bar, or host formal dinners in the exquisite dining room. A delightful library upstairs and a viewing room downstairs add to the many unique features of this property. The "piece de resistance", in our opinion, is the resort-style yard. Here, you'll find a newly built 905 square foot pool pavilion with a living room, fireplace, half bath, and outdoor shower, all overlooking a beautifully redesigned pool, updated palapa, and inviting firepit. For those who enjoy active leisure, the property includes a private lighted tennis court with adjacent shaded gazebo for viewing or for dining al fresco, kids play area and ample space to roam. The family kitchen seamlessly connects to a casual eating area and a game room in the East wing, perfect for gatherings. Additional amenities include a five-car garage (with one bay converted into a caretaker's room and bath), abundant parking, a solar field, flourishing citrus trees, and a well water system, all while being connected to city water. With so much to love, this is your chance to own a coveted piece of Clancy Lane.

72200 Clancy Lane, Rancho Mirage

$1,700,000
4 Beds 4 Baths 219112825 MLS
This updated Spanish-style home spans approximately 3,280 sqft on nearly half an acre. Originally built in 1948, this impeccably maintained property marries timeless elegance with modern luxury. The main house features 3 bedrooms and 3 bathrooms, showcasing exquisite Saltillo floors, artisanal woodwork, and vibrant tile accents. The gorgeous kitchen is a chef's dream, boasting Italian cabinets, designer lighting, limestone countertops, and top-of-the-line Viking appliances. The primary suite is a true sanctuary with a spacious en-suite bath, dual walk-in closets, and a private patio with French doors opening to the pool and spa. Each additional bedroom offers unique touches of luxury, including bath and pool access. A separate 2 room casita with its own entrance and kitchen provides privacy and convenience for guests or extended family. The resort-like backyard is perfect for entertaining, featuring a sparkling pool and spa, fire pit, outdoor kitchen, and covered dining and lounge areas. Additional amenities include a separate laundry room, a 2-car garage with an EV charger, carport, and RV parking. The home's energy efficiency is unparalleled, with solar panels and a multi-zone HVAC system, including mini-splits, newer doors and windows earning it a Pearl Level certification. With no HOA fees and an enviable location, this gem is the epitome of luxurious desert living. Don't miss the opportunity to make this exceptional property your own.

72204 Rancho Road, Rancho Mirage

$635,000
2 Beds 2 Baths 219107169 MLS
Welcome to this stunning Spanish-inspired retreat! Nestled on a mountain view lot, this 2 Bed/2 Bath, 1,438 sq. ft. home boasts owned solar power, ensuring luxurious living without straining your budget. Step inside to discover sleek porcelain tile flooring throughout, complemented by fresh paint and modern hardware & lighting upgrades. The kitchen is a chef's delight, featuring pristine white cabinets, quartz counters and Whirlpool appliances. Entertain guests in the spacious combined gathering and dining area, offering panoramic views of the mountains from every angle. Step outside onto the expansive full-length patio cover, complete with a custom fire pit, grill station, and pre-wired hot tub stations for unforgettable al fresco dining experiences. Each bedroom enjoys its own private bath, with the owner's bathroom boasting dual vanities, a shower with bench seat, linen storage, and barn door access. Enjoy direct access to your backyard oasis from the owner's bedroom via a sliding glass door. Additional highlights include a direct-access garage with epoxy flooring and built-in storage, as well as a mini split AC system for added comfort. This home also comes equipped with a washer, dryer, refrigerator, and security camera system, offering convenience and peace of mind. Experience the ultimate in desert living in the prestigious 55+ community of Del Webb Rancho Mirage. Don't miss out on this fantastic opportunity to embrace resort-style living at its best!

28 Pinot Noir, Rancho Mirage

Start Your Search

Rancho Mirage, CA · Curated MLS Search

Spanish-Style Homes in Rancho Mirage, CA

An editorially curated view of every active spanish-style homes listing in Rancho Mirage, CA. Updated in real time from the local MLS, presented without the noise.

Browse Active Listings