Refine Search
Sort by
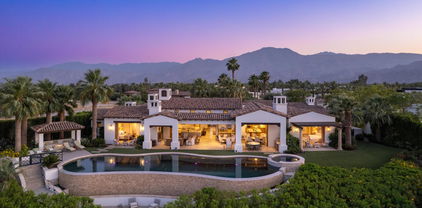
$7,100,000
4 Beds 5 Baths 219138659 MLS
Absolutely stunning custom estate, designed and built by the venerable Fedderly & Associates, at the prestigious Hideaway Golf Club in La Quinta! Located on the 10th green of the Clive Clark course, and overlooking the fairways, this home boasts panoramic fairway and dramatic mountain VIEWS! Four bedrooms, four baths plus two powder rooms (including a casita with a living room, and two bedrooms with a Jack & Jill bath), in a spacious 6,098 SF. You enter through a lovely courtyard with water feature, into an impressive great room featuring an entertainer's bar and wine room, oversized fireplace, wood ceilings and neutral travertine flooring. The bespoke kitchen is a cooks dream, featuring the finest materials and top-of-the-line appliances. The primary bedroom suite features a lovely custom fireplace with raised hearth, coffered ceilings and a spa worthy his and hers bath. Completing this special home is a fabulous formal dining room, butler's pantry, pocket doors, office, home theater, outdoor kitchen and a three car garage. Nothing was overlooked in the design of this property! Offered designer furnished. Buyer purchase of Hideaway Golf Club membership is mandatory.

52711 Via Dona, La Quinta

$1,100,000
4 Beds 4 Baths OC-25259199 MLS
Within the gated community of Carmela in La Quinta, this single-level Spanish-inspired residence blends timeless design with thoughtful updates and seamless indoor-outdoor living. Offering 4-bedrooms and 3.5-baths and 3-car garage, the home includes an attached casita that now connects directly to the main house—creating a flexible space ideal for guests, a home office, or multigenerational living. A gated courtyard entry leads to a bright, open floor plan with six sets of French doors that fill the home with natural light. The formal living room with soaring ceilings opens to a central courtyard with interlocking pavers and views of the pool and its cascading water features, offering a tranquil retreat for relaxation or entertaining. The kitchen and adjoining family room form a warm, social hub featuring stone countertops, an oversized island with bar seating, stainless steel appliances, and an impressive pantry providing abundant storage. The family room is anchored by a cozy fireplace and lined with numerous windows framing views of the outdoors. The primary suite is a peaceful escape with direct yard access, a spacious walk-in closet with custom built-ins, and a luxurious bath with dual vanities, soaking tub, and separate shower. The outdoor space was completely transformed in 2022 with the addition of a new saltwater pool with both chiller and heater system, complemented by new landscaping, lighting, and irrigation for enhanced privacy. Recent updates elevate the home’s comfort and style, including interior and exterior paint, roof tune-up, new water heater, HALO air purification system, new heat pump, upgraded HVAC components, and a new garage motor and lift. Additional interior enhancements include wide-plank wood flooring in all bedrooms and the family room, crown molding, new lighting and heat reducing blackout drapes. Ceiling fans are found in every bedroom, the family room, and the covered patio. The gas fireplace features new wiring and logs—perfect for cool desert evenings. The low monthly HOA covers your front yard landscape and offers a sports court with playground. Located just minutes from PGA West golf courses, Old Town La Quinta’s dining and boutiques, hiking trails, and world-class tennis, polo, and music events, this exceptional home offers the perfect blend of resort-style living and everyday comfort.

81805 Contento, La Quinta

$1,200,000
4 Beds 5 Baths 219138586 MLS
Breathtaking Mountain and Golf Course Views!! An Exceptional Opportunity on the Nicklaus Private Course at PGA West. Located on the 17th Hole (Par 3) of the Jack Nicklaus Private Course, this highly sought-after Highlands Plan 3 offers stunning, unobstructed views of the Santa Rosa Mountains and Golf Course. Featuring 4 bedrooms, 4.5 baths, and approx. 2,968 sq. ft. of living space including a detached casita with Golf Cart Garage, this property combines a premium location with incredible potential. The spacious floor plan features high ceilings, a formal living room with fireplace, and a large kitchen with abundant counter and cabinet space, ideal for entertaining. A wet bar enhances the home's entertaining appeal. The expansive primary suite offers privacy, the en-suite bathroom includes double vanities, a soaking tub, tiled walk-in shower, and generous walk-in closet. Each guest room features its own en-suite bath for comfort, convenience and privacy. The detached casita provides the perfect retreat for family or guests. The backyard patio showcases panoramic mountain and golf course views with plenty of room to create your dream outdoor living area. The community pool and spa are conveniently located nearby. This home's fundamentals are exceptional premium golf course frontage, dramatic views, and great floor plan all ready for a fresh vision and personal touch. Enjoy the lifestyle and amenities that make PGA West one of La Quinta's premier communities, including 24-hour guard-gated security, resort-style pools and spas, PGA West offers championship golf, its home to six world-class golf courses including three public and three private courses, a state of the art sports club, racquet sports, casual to fine dining options, and social events & gatherings. Located just minutes from Old Town La Quinta, SilverRock Resort, hiking trails, restaurants, and seasonal festivals. Don't miss this opportunity to create your own desert retreat with some of the best views in PGA West!

56805 Merion, La Quinta

$8,706,000
4 Beds 5 Baths NP-25252266 MLS
An extraordinary opportunity to own a residence of rare distinction within the prestigious Tradition Golf Club. Perfectly positioned at the end of a serene cul-de-sac, this modern hacienda commands sweeping mountain vistas from its expansive and exceptionally private homesite. Designed by acclaimed architect Gordon Stein, this architectural gem harmonizes bold modern lines with warm, organic materials to create a timeless desert sanctuary. Dramatic glass walls and cathedral beam ceilings frame captivating views and bathe the interiors in natural light. Automated sliding doors blur the boundaries between indoors and out, opening to a covered patio complete with a full outdoor bar, built-in grill, fire pit, and an upgraded surround sound system - perfect for elegant entertaining or tranquil evenings beneath the desert sky. The resort-style pool and large grass area overlook holes four and five of Tradition's golf course. Throughout the home, wide-plank oak floors, contemporary designer lighting, and refined natural textures establish a sense of understated luxury and cohesion. The chef’s kitchen features a porcelain waterfall island, bespoke cabinetry, and top-of-the-line appliances. Adjacent to the great room, an office alcove and exquisitely designed powder room reflect the home’s meticulous attention to detail. The primary suite serves as a serene retreat, with floor-to-ceiling windows and pocket doors that dissolve the boundary between comfort and scenery. The spa-inspired bath exudes tranquility with curated finishes, while a motorized TV lift allows seamless transitions between cinematic viewing and unobstructed mountain panoramas. Two guest suites in the main residence offer stylish accommodations, while a detached casita - complete with a private living area, kitchenette, and ensuite bedroom - welcomes visitors with the utmost privacy and comfort. Enhanced by a state-of-the-art smart home system, this 2020-built residence is both technologically advanced and effortlessly livable. Distinguished among the community’s finest homes, this property epitomizes modern desert elegance - a flawless fusion of architecture and sophistication within one of La Quinta's most coveted enclaves. This is more than a home; it’s an opportunity to live the Tradition Golf Club lifestyle, where world-class golf, stunning natural beauty, and architectural excellence converge.

78340 Coyote Canyon Court, La Quinta

$3,850,000
4 Beds 5 Baths 219138449 MLS
Welcome to a stunning residence in Andalusia Country Club, where exquisite upgrades and thoughtful craftsmanship create a refined yet inviting living experience. With breathtaking views of the Santa Rosa and Coral Mountains beautifully enhanced by the unique interiors crafted by Nicholas Lawrence Design, this home is a masterpiece of style and comfort. The entrance makes an impressive statement with feature walls forming a private courtyard, custom oak doors, and a calming stone water fountain. As you enter the main residence, the living room dazzles with an open fireplace framed by a striking marble surround and complemented by a bespoke art installation. Updated with a linear air system, recessed ceiling lights, and motorized blinds, the room perfectly balances elegance and functionality. For guests, the private casita offers a serene retreat with fireplace and kitchenette. The kitchen is both beautiful and practical, highlighted by a marble feature wall, and custom white oak shelving with integrated lighting. The primary suite is a tranquil haven, showcasing extensive white oak built-ins and a black marble fireplace adding a touch of opulence. The backyard is a true outdoor haven, designed for both relaxation and entertaining. A covered loggia with a cozy fireplace and tile flooring from the interior invites seamless indoor-outdoor living. Enjoy incredible views of the 14th green and 15th fairway of the Rees Jones designed course as you lounge by the expansive saltwater pool, complete with sunbathing decks for ultimate leisure. Evenings come alive around the fire pit, creating the perfect gathering with friends and family, while the built-in BBQ offers everything you need for alfresco dining. Come live the life you've always imagined!

59235 Seville, La Quinta

$1,450,000
3 Beds 3 Baths 219138403 MLS
Perched in an elevated position overlooking the 6th green of the Nicklaus Tournament Course, this home offers panoramic, unobstructed southern views from the patio, great room, dining area, bar, and kitchen. Fire up the built-in grill, take a dip in your private pool and spa, and enjoy entertaining family and friends as you watch golfers below or relax and take in stunning desert sunsets. Inside, natural light pours through walls of windows, creating a bright and inviting atmosphere while maintaining privacy. The remodeled kitchen, bar, and bathrooms feature new appliances, granite countertops, updated sinks and fixtures, and ample storage throughout. The spacious primary suite includes a luxurious bath with a large walk-in closet, glass block accents for soft natural light, a soaking tub, separate shower, and dual sinks. Two additional guest rooms— including a detached casita—provide comfort and privacy for visitors.

54395 Winged Foot, La Quinta

$5,295,000
5 Beds 7 Baths CV-25255616 MLS
Set within the gates of Tradition Golf Club, The Birkdale Estate presents a rare union of architectural integrity and desert elegance. Poised on a prime fairway-view lot framed by the Santa Rosa Mountains, this 4,043 sq. ft. custom home—including a detached casita, lower-level retreat, and fully climate-controlled garage—redefines modern Mediterranean living. Designed for seamless indoor-outdoor flow, Arcadia® multi-slide glass walls open to a resort-style terrace with a wet-deck pool and four-sided infinity-edge spa. Inside, 15-foot great-room ceilings, soffited perimeter lighting, and trimless recessed fixtures create a sculptural interplay of form and light. A chef’s kitchen anchors the home with Wolf® and Sub-Zero® appliances, waterfall stone island, and bespoke walnut cabinetry left unstained for the buyer’s personalized tone. The primary suite is a serene retreat with spa bath featuring Kohler Statement® fixtures and a freestanding Veil Lithocast® soaking tub. A versatile lower-level space—with full bath and courtyard access—invites use as a wine lounge, cinema, fitness studio, or executive office. Technology is woven throughout via a Savant® smart home system integrating lighting, climate, and Dolby Atmos® audio indoors and out. Exterior craftsmanship pairs real stone veneer, smooth integral-color stucco, and stain-grade wood detailing with re-sculpted landscaping to capture uninterrupted golf-course and mountain panoramas. Completion anticipated late April 2026. The Birkdale Estate embodies the next generation of Tradition Golf Club living—crafted with intention, precision, and timeless appeal. Under construction with an anticipated delivery late April.

78293 Birkdale, La Quinta

$2,150,000
4 Beds 5 Baths 219138162 MLS
Spectacular PGA West retreat with southern exposure and mountain views! This beautifully maintained 4 bedroom, 5 bath home with a den and separate casita is perfectly positioned along the 15th fairway of the Nicklaus Tournament Course. Offering over 4,300 sq. ft. of open-concept living, it showcases soaring ceilings, a dramatic stacked stone fireplace, and a custom bar with glass shelving—ideal for entertaining. The gourmet kitchen features rich wood cabinetry, upgraded granite countertops, stainless steel appliances, and a large island with counter seating. Each bedroom is ensuite for comfort and privacy, including the spacious primary suite with direct patio access and a spa-like bath. Step outside to enjoy the ultimate resort setting—an expansive pool and spa with cascading water features, fire pit, and new built-in BBQ island—all framed by stunning mountain and fairway views. Mature trees provide ideal shade while preserving full southern sun exposure. Recent improvements include: interior and exterior paint, new HVAC systems, resurfaced concrete drive and patio, relandscaped front and back yards with new lighting and turf, upgraded granite in kitchen and baths, new flooring, ceiling fans, Sonos system, and much more. With timeless curb appeal, modern updates throughout, and a prime location within PGA West, this home is truly move-in ready and shows like a model.

81135 Muirfield Village, La Quinta

$2,200,000
4 Beds 5 Baths 219138278 MLS
OPEN HOUSEE Saturday and SUNDAY 11/15 12-3PM Nestled within the prestigious Mountain View Country Club in La Quinta, this stunning residence combines elegant design, open-concept living, and breathtaking outdoor views. The flowing floor plan seamlessly connects the Great Room, Dining Room, and Kitchen, creating the perfect setting for entertaining or everyday comfort. The spacious primary suite offers a private retreat with a spa-inspired bath featuring a Roman tub, separate shower, and a flex room with direct courtyard access that's ideal for a fitness area, office, or quiet getaway. 4 en-suite bedrooms Guests will enjoy the privacy of the courtyard casita. Step outside to your own desert oasis with stunning mountain and fairway views. The beautifully landscaped backyard features a recently constructed sparkling pool and spa, covered patio, and multiple areas to relax or dine al fresco — perfect for enjoying desert sunsets and the peaceful ambiance of Mountain View Country Club. Residents enjoy access to resort-style amenities including a 24,000 sq. ft. clubhouse with dining, lounges, and social events; a 7,000 sq. ft. fitness and aquatic center with spa services and classes; plus tennis, pickleball, bocce, and more. Buyers to pay $10.000. social membership fee. Beyond the gates, La Quinta offers championship golf, boutique shopping, fine dining, and scenic hiking trails — the perfect blend of luxury and lifestyle in the heart of the desert.

51461 Marbella Court, La Quinta

$2,150,000
4 Beds 5 Baths 219138266 MLS
Experience elevated desert living in this south-facing Montana I floor plan, perfectly situated to capture sweeping panoramic views of the Santa Rosa Mountains and the 18th fairway of the Robert Trent Jones Jr. Championship Golf Course. Blending timeless desert elegance with modern comfort, this residence offers an ideal setting for relaxation and effortless entertaining. Located on a quiet cul-de-sac, the home's beautiful curb appeal and generous lot size create a sense of arrival, privacy, and space. A dramatic arched walkway leads to a tranquil private courtyard that connects the attached guest casita to the main home. Inside, a wall of glass frames breathtaking scenery from the spacious great room, offering seamless indoor-outdoor living. Whether dining, relaxing, or enjoying the evening glow across the mountains, the vistas of lush fairways and rugged silhouettes enhance every moment. The expansive entertainer's patio is designed for comfort and style, with a custom curvilinear pool as the focal point. The large deck features a beautiful overlay finish, complemented by an elevated stack-stone spa—perfect for unwinding under the desert sky. A built-in BBQ with bar seating creates an inviting space for gatherings, while a low-profile fence maintains the openness of the views and allows pets to enjoy the outdoors safely. The remodeled kitchen (2014) is well-appointed for the cook who enjoys both function and design, featuring a large center island, slab granite countertops, Viking range and hood, KitchenAid refrigerator and dishwasher, and elegant waxed-glass cabinet door fronts. The great room exudes warmth and sophistication with a custom stone tile fireplace, built-in entertainment wall, and refined custom window coverings. The primary suite is a luxurious retreat with peaceful mountain views and a spacious bath offering dual vanities, a deep soaking tub, oversized shower, and generous walk-in closet. All bedrooms are en-suite, providing comfort and privacy for family and guests. The attached guest casita offers exceptional flexibility and independence with direct access to the courtyard. Additional features include a two-car garage plus golf cart garage, and the home is offered furnished per the Inventory List. With resort-style amenities, exceptional views, and a premium location within Rancho La Quinta Country Club, this residence exemplifies the essence of desert luxury living.

78975 Via Carmel, La Quinta

$4,350,000
4 Beds 7 Baths 219137196 MLS
This spectacular Montecito-style estate sits on nearly a full acre in the heart of La Quinta, at The Estancias, a private gated enclave of only 49 custom estates. Offering 6,061 square feet of living space and nearly 360 degree mountain views, this home is designed for those who value privacy, scale, views and seamless indoor-outdoor living. The residence includes 4 ensuite bedrooms, 7 bathrooms, and a spacious guest casita with private living quarters which are enhanced by five independently controlled temperature zones for optimal comfort and efficiency. At the heart of the home is a chef's kitchen, anchored by a dramatic copper hood over a 48-inch gas cooktop. Outfitted with double ovens, dual dishwashers, twin Sub-Zero refrigerators, and walk-in pantry, the kitchen flows into an eat-in dining space and family room with fireplace, creating a warm gathering hub for everyday living or entertaining on a grand scale. The primary suite occupies its own wing, complete with sitting room, double-sided fireplace, and dual spa-style baths, with two large walk-in dressing rooms, double steam shower and jetted tub. Massive windows on both sides of the suite frame mountain views in every direction. Outdoors the estate shines with exceptional amenities, including a resort-size saltwater pool and spa (with solar heating system), firepit, fans and misting system under the loggia. .A circular drive for guests and gated car park, oversized three-car garage with golf cart bay and plentiful storage, plus a deeded Coach parking space with full hookups that doubles as a catering and event staging area. Lush landscaping and layered patios provide countless spots to watch the moon rise over the North Patio stage as the sun sets behind the Santa Rosa Mountains—a setting that is both dramatic and serene. Perfectly situated, the property is steps from world-class golf at Rancho La Quinta Country Club, The La Quinta Country Club, Tradition, Hideaway, Madison, Mountain View, and other premier golf, equestrian and social clubs as well as shopping and dining in Old Town La Quinta. Indulgent escapes await at The La Quinta Resort & Spa, while the Indian Wells Tennis Garden and El Dorado Polo Fields offer world-class events nearby. Private air service, just 15 minutes away, connects desert tranquility with global convenience.

50240 Woodmere, La Quinta

$1,075,000
3 Beds 3 Baths 219138209 MLS
Turnkey PGA West Home located on the 2nd fairway of the prestigious Arnold Palmer Private Course at PGA West, this Spyglass floor plan offers the perfect blend of comfort, style, and resort-style living. With 3 bedrooms and 3 baths, including the casita with private entrance, this home is ideal for hosting guests or enjoying private retreats. Step inside through a beautifully landscaped courtyard to find a light-filled great room featuring high ceilings, tile flooring, crown molding, shutters, a fireplace, built-ins, and a full bar area. The open layout is perfect for everyday living or entertaining. Enjoy breathtaking golf course and mountain views from your private backyard oasis while relaxing in your pool and spa, gather around the fire pit, or cool off with the retractable awnings and misting system—an entertainer's dream! The spacious primary suite includes a large walk-in closet and ample natural light. This home is turnkey furnished and move-in ready. 2-car garage + golf cart garage included. PGA West Membership amenities include: 6 Championship Golf courses, 3 Clubhouses with restaurants, Fitness centers, tennis, pickleball, bocce, Community pools and spas, Gated security and social events. HOA covers landscaping, cable, internet, trash, and 24-hour security. Don't miss this chance to own a beautifully maintained home in one of the desert's most desirable golf communities. Schedule your private showing today!

55318 Tanglewood, La Quinta

$2,725,000
5 Beds 6 Baths 219138107 MLS
Great Value!! This beautifully remodeled, south-facing residence exudes elegance and sophistication while offering the perfect setting on a premier, oversized lot overlooking the 12th hole of the Greg Norman Course in PGA West. A dramatic circular drive leads to this stunning home, showcasing 3,980 sq ft of open-concept living with 5 bedrooms and 5.5 baths, including an enclosed upstairs skydeck suite and a spacious attached casita with its own fireplace and bar. The expansive great room floor plan is designed for effortless entertaining with a full wet bar off the media room, complete with an under-counter refrigerator, wine cooler, and pass-through to the private interior courtyard. Enjoy five fireplaces throughout, creating warmth and ambiance at every turn. The backyard is a true desert oasis—complete with a sparkling saltwater pool and spa, cascading waterfall, large side yards, and ultimate privacy. Offered furnished per inventory. Extensive Upgrades & Features Fully integrated home automation system featuring Lutron, Control 4, and Ketra programmable lighting. New chandeliers in the main living area and foyer plus designer sconces throughout. Lutron shades and blackout shades in the family room and primary suite. Control 4 audio system with speakers in the great room, family room, patio, and pool area, plus programmable AV ''brain'' and smart remote. Ring cameras (hard-wired, 3 locations) for enhanced security. Kohler fixtures, sinks, and toilets installed throughout the home. All showers remodeled, including a redesigned primary bath with expanded glass enclosure for more natural light. Custom cabinetry and millwork throughout, including a floating natural-grain counter in the primary bath and a custom kitchen island in Sea Serpent Blue/Green with a ''leathered black'' quartz surface. Quartz countertops, custom-painted tiles, and white subway backsplash elevate the chef's kitchen, complemented by upgraded hardware, Wolfe range & double ovens, and a full-size Sub-Zero wine refrigerator. Floor-to-ceiling stone veneer in the main room and wood plank tile flooring in a striking herringbone pattern. Custom fireplace and mantle in the family room with herringbone shroud. Lutron programmable switches and 10 Ketra color-tunable recessed lights. New TVs throughout, ceiling fans (indoor & patio), and bath lighting upgrades, including a chandelier over the primary tub. A/C ductwork replaced for energy efficiency plus Nest Wi-Fi thermostats and garage A/C. Outdoor upgrades include enhanced patio lighting, new pool heater and lighting, and Aqua Link Wi-Fi automation controlling pool/spa heater, waterfall, misters, and yard lighting from your smartphone. This exceptional property blends refined design, advanced technology, and timeless resort livingoffering a truly turnkey experience in one of La Quinta's most coveted golf communities.

81375 National Drive, La Quinta

$1,311,000
3 Beds 4 Baths 219137971 MLS
The Haciendas at La Quinta is a charming gated enclave. These pristine homes were built by Sedona Homes featuring solid core doors, travertine, granite, ample trim & molding, etc. Property is on the 12th fairway of the La Quinta Resort's Dunes Golf Course with Panoramic Mountain & Lake Views from this elevated premium lot located on a cul-de-sac street. The rear yard offers an infinity-edge pebble-tec pool & raised spa creating an oasis-like atmosphere that vanishes into the lake. Additionally, the owners have invested in excess of $40k to significantly expand & enhance the large Travertine deck & roof line area to include a fully permitted custom outdoor fireplace w/covered sitting area. The Interior of the house is highly upgraded with Grand Vaulted 18 ft Ceilings in Foyer area, stone enhanced fireplace, separate dining room & large MBR w/sitting area. The large Open Concept Kitchen / Great Room offers Granite counters & Alder Cabinets, 24-bottle wine refrigerator, recent paint, shutters, baseboards, etc. The attached very versatile 2-Room Casita can be used as a Guest Suite & Gym, or 3rd -4th Bedrooms, or a 2 Room Guest Suite which includes Kitchenette & a 3rd Fireplace. Landscape is low-maintenance front & rear with lighting. Owners can travel with the comfort of knowing that the property is protected: Desert Alarm Security System including perimeter video cameras & Water Cop automatic water shut-off protection. Walking distance to Old Town La Quinta & the Historic La Quinta Resort. This Ideal Home offers the Best of La Quinta Living and is being sold furnished!

50330 Valencia Court, La Quinta

$2,570,000
4 Beds 5 Baths 219137873 MLS
Welcome to Rancho La Quinta CC where desert beauty meets resort style luxury living. This coveted Montana III, the largest & highly sought-after floor plan offers breathtaking panoramic views of the lake & the 11th fairway of the Pate Course. Tastefully furnished & surrounded by stunning views of the mountains, golf course, & lake, this 4 B/4.5 BA including a private casita spans approx. 4,243 SF of living space designed to capture the essence of the desert lifestyle. Double-door entry opens to the grand rotunda, where soaring ceilings & a tranquil rock waterfall set the tone for the sophistication that follows. The formal living room impresses w/ floor-to-ceiling windows framing endless views out to an infinity-edge pool that appears to merge seamlessly w/ the lush greens & shimmering lake beyond. The open layout flows beautifully for both entertaining & everyday living. The inviting great room features a fireplace, built-in media cabinet, & a sunken bar that creates the perfect atmosphere for hosting w/ style. The entertainer's kitchen is a chef's dream w/ expansive counter space, a large center island w/ seating, newer stainless-steel appliances, & walk-in pantry. A formal dining room complemented by a double-door wine cellar offers a stunning setting for dinner parties. The primary suite is a private sanctuary, boasting a cozy fireplace, tranquil views, & a spa-inspired bathroom w/ dual vanities, a jetted soaking tub, & a large wrap around walk-in closet. Two additional guest suites in the main house each include en-suite baths, while the detached casita w/ its own kitchenette & fireplace provides the ultimate retreat for guests. The backyard is a true desert oasis where you can spend sun-drenched days by the shimmering infinity-edge pool & peaceful evenings on the expansive patio ideal for entertaining or unwinding under the stars. A built-in BBQ, outdoor fireplace, & captivating Santa Rosa Mountain views complete this spectacular setting. Rancho La Quinta offers world-class amenities, including a stunning Clubhouse currently under renovations w/ fine dining & Golf Pro Shop, as well as The Racquet Club w/ a resort-style pool, fitness center, Tennis Pro Shop, tennis, pickleball, bocce ball, & casual dining at the Cantina. Come experience refined desert living and create the lifestyle you deserve in this extraordinary Rancho La Quinta retreat. Skip the waitlist & enjoy immediate eligibility for golf membership w/ the purchase of this home.

48534 Vista Palomino, La Quinta

$5,995,000
4 Beds 6 Baths 219137839 MLS
Located behind the prestigious gates of The Hideaway, this custom estate is a breathtaking expression of refined desert living. Blending timeless architecture with contemporary sophistication, it offers a rare opportunity to own a true legacy residence. Set on a premier .37 acre lot with panoramic mountain views and commanding double fairway frontage on the 5th and 8th holes of the Clive Clark course, this 5,266 SF home exemplifies effortless luxury. A gated courtyard opens to a soaring two-story foyer, setting the tone for the elegance that follows. Every element—from scale and proportion to materiality—has been masterfully orchestrated. The great room, anchored by a hand-carved stone fireplace, flows seamlessly into formal and informal living areas designed for entertaining and day-to-day ease. A custom-designed bar with bifold iron doors opens to the covered loggia, creating true indoor-outdoor connectivity. Nearby, the formal dining room and integrated media spaces offer intimate sophistication with a relaxed sensibility. At the heart of the home, the statement kitchen serves as both culinary stage and social hub. A central island, counter bar, custom banquette seating, and a sun-drenched breakfast nook combine form and function. A bespoke iron Dutch door adds charm and practicality, offering easy outdoor access for you and your four-legged companion. Craftsmanship shines through every detail—custom ironwork, artisan stone finishes, tailored lighting, and Waterworks fixtures throughout. The primary suite is a private retreat, opening to two serene outdoor living areas. A custom stone marble fireplace brings warmth and understated elegance, while the spa-inspired bath features a freestanding Waterworks soaking tub, an expansive glass shower with exposed system, and exquisite stonework. Outdoor living unfolds across four distinct spaces: • A grand loggia with fireplace and integrated media center • A second alfresco dining loggia with fireplace and full outdoor kitchen • A main covered loggia as well as a secluded garden retreat exclusive to the primary suite. Additional features include a separate-entry casita, spacious guest suites with private baths and a wet bar, and a resort-style pool with cascading spa, sculptural fire feature, and dramatic fire bowls—set within mature landscaping and rich wood and stone finishes that blur the line between indoors and out. Approx. 5,266 under A/C & Approx. 5,989 SF under roof. Offered professionally furn.

80740 Via Portofino, La Quinta

$3,200,000
4 Beds 5 Baths 219137745 MLS
If you're searching for a luxurious home with unforgettable mountain, lake, and golf course views—plus extended privacy—this is the one! This exceptional designer furnished residence in Andalusia Country Club showcases the pinnacle of desert living with refined design, expansive indoor-outdoor spaces, and awe-inspiring surroundings. Step through a gated portico into a gorgeous courtyard adorned with a custom water feature and a detached guest casita—complete with its own fireplace, bedroom, bathroom, kitchenette, and private garage. Inside the main residence, you'll be greeted by soaring ceilings, an abundance of natural light, and a thoughtful open floor plan perfect for both relaxed living and elegant entertaining. Design highlights include travertine flooring, crown molding, and custom details throughout. The great room features impressive 12-foot Fleetwood sliding glass doors, seamlessly connecting to the outdoors and offering breathtaking views. The chef's kitchen is a culinary dream, boasting quartz countertops, a split-face stone backsplash, and top-of-the-line appliances, ideal for hosting with ease and style. The primary suite is a tranquil retreat with a cozy fireplace, custom built-ins, lavish spa-inspired bath, and direct access to the backyard loggia. Outside, your personal oasis awaits—featuring a putting green, custom pool, firepit, and a built-in outdoor kitchen with extended bar seating for effortless entertaining. Enjoy it all while taking in sweeping views of the Santa Rosa and Coral Mountains, a sparkling lake, and the meticulously maintained fairway that create a picture-perfect setting. Come live the life you've always imagined!

58205 Carmona, La Quinta

$2,285,000
4 Beds 5 Baths 219137643 MLS
An entertainer's paradise, this exquisite residence showcases a recently completed indoor/outdoor transformation. Located on the 2nd fairway of the Greg Norman Course at PGA West, this popular four-bedroom Ventana plan is renowned for its open-concept design, which seamlessly connects indoor and outdoor living spaces. The resort-style backyard features a louvered pergola-covered kitchen island with a Lynx BBQ, Lynx pizza oven, cocktail/wine station, a warmer drawer, and plenty of storage. Enjoy evenings by the large freestanding fireplace under the louvered pergola, or sit by the separate fire pit. Unwind in the pool and spa framed by cascading waterfalls and dramatic fire pots. Lush, professionally designed landscaping surrounds the property, with a wrought-iron fenced yard offering both privacy and a view of the beautiful Santa Rosa Mountains. Inside, a just-completed kitchen remodel shines with an oversized quartzite island, newly added cabinets, matching quartzite counters, and backsplash. Special features include subzero refrigerator, a Miele dishwasher, a Viking Professional cooktop and oven, a warming drawer, a new sink and faucet, and a built-in wine cabinet. The laundry room has just been remodeled to create more space and convenience, including new quartzite counters, newly added cabinetry, a new washer and dryer, a new sink, and a faucet. The primary suite offers spa-like luxury, and a detached casita provides guest privacy. Newly furnished main living areas, kitchen, bar, and family room with exquisite Restoration Hardware furnishings and Restoration Hardware chandeliers and wall sconces. From the beautifully appointed interiors to the resort-inspired backyard, this residence offers a lifestyle to be celebrated, not just lived.

81180 Kingston Heath, La Quinta

$2,244,500
4 Beds 5 Baths 8N-2303118 MLS
Elegant Montanas plan I on a premium elevated lot over looking the 11th and 12th hole of the Jerry Pate Course with stunning lake and waterfall views. Located on a double fairway in the gated community of Rancho La Quinta Country Club, this exquisite four bedroom, four and half bath single story with a casita is situated on quiet cul de sac street. Boasting south eastern views of the Santa Rosa Mountains, the backyard is a private paradise. Salt water pebble tec pool with raised spa, gas granite top fire pit, built in BBQ, outdoor refrigerator, drink station, granite countertops and bar seating. Step into this home through a private courtyard that opens up to a large great room with 10 ft sliding doors, remote shades and amazing views. This open floor plan has high ceilings, travertine floors, dining room, family room and stunning stack stone fireplace next to the custom entertainment center with open shelves. Kitchen has two sinks, six burner with griddle range top, double ovens, warming drawer, wine refrigerator and large pantry. Primary suite with fireplace, plantation shutters, walk in closet and spacious bathroom is on one side of the home. Other bedrooms are located on a separate wing each with their own private bathrooms. Ample built in storage in the three car garage and large laundry room. Freshly painted ,three new air conditioning units and upgraded throughout. You do not want to miss this stunning furnished home. HOA includes unlimited use of all Sports & Fitness facilities: tennis, bocce ball, pickleball, main club pool, indoor/outdoor Fitness Center, croquet courts, all dining areas as well as an invitation to all Social and special Club events. Please call Main Clubhouse at (760)777-7748 for golf membership information. Also included front yard / common area maintenance, security, cable and trash.

48604 Vista Palomino, La Quinta

$1,600,000
4 Beds 4 Baths 219137583 MLS
Stunning South-Facing Views Over the Santa Rosa Mountains! Experience resort-style living with unobstructed views of the 4th fairway on the exclusive PGA West Tom Weiskopf Private Golf Course. This home perfectly combines elegance, comfort, and outdoor entertainment. Step outside to a beautifully designed patio, ideal for hosting guests or simply relaxing. Enjoy the sparkling pool, ground-level spa, and built-in BBQ, fire pit—all surrounded by ample space for lounging and dining. A large covered area provides welcome shade while you take in the breathtaking scenery and watch golfers pass by. The misters will keep you cool even during the hot months! Inside, the spacious living room showcases spectacular mountain and fairway views, perfect for entertaining around the wet bar or gathering at the dining table. The chef's kitchen features a gas cooktop, granite countertops, and opens to a cozy family room and casual dining /breakfast area. This home offers three bedrooms plus a detached casita—ideal for guests or family. The primary suite includes a luxurious en-suite bathroom, walk-in closet, and direct access to the patio with sweeping south views. The guest bedroom features its own private bath, while the third bedroom—currently used as an office with a stunning wine cellar in lieu of bathroom—adds versatility to the home. Your guests will love the detached casita, complete with a private en-suite bathroom and plenty of comfort. Offered turnkey furnished and move-in ready, this property is a true desert retreat—ready for you to start enjoying the PGA West lifestyle today! PGA West membership is available but not mandatory.

81105 Legends Way, La Quinta

$1,590,000
3 Beds 3 Baths 219137460 MLS
Discover the rare magic of lakefront living surrounded by desert beauty. This 3-bedroom, 3-bath custom home is one of 110 homes on the lake in the gated community of Lake La Quinta perfectly blends elegance, comfort, and resort-style relaxation. Step through a custom entryway and into a bright, open great room framing breathtaking views of a 26-acre private lake and its glistening water feature. The high ceilings and indirect lighting create a luminous, airy atmosphere throughout the home. Designed for both entertaining and everyday luxury, the chef's kitchen features slab granite countertops, travertine flooring and an adjacent wet bar—ideal for hosting friends and family. The seamless indoor-outdoor flow extends to an infinity pool with brilliant blue accent spa. Interlocking pavers connect to lakeside sitting areas where you can unwind, dine al fresco, or wave to neighbors who may pass by on their electric boats for a sunset cruise. The spacious primary suite offers direct access to the pool, spa, and private dock—a serene retreat with a soaking tub, double-sink vanity, separate shower, and a large walk-in closet. Each guest bedroom includes its own private bath, ensuring comfort and privacy for all. Beyond your home, enjoy exclusive community amenities—tennis, pickleball, bocce ball, a scenic park, BBQ pavilion, and a heated pool—all within a 24-hour guard-gated neighborhood offering unmatched peace of mind. A three-car garage with generous storage completes this stunning desert oasis. The 3rd car garage may be converted to an attached casita. Lakefront luxury. Desert serenity. Resort living every day. Make this extraordinary home your next chapter—schedule your private tour today!

47380 Via Cordova, La Quinta

$946,000
3 Beds 3 Baths 219137530 MLS
Experience the essence of desert luxury in this beautifully remodeled Casita, perfectly positioned along a wide greenbelt with panoramic views of the majestic Santa Rosa Mountains. Framed by lush palm and citrus trees, this serene retreat captures the beauty of the desert at every turn—whether you're enjoying your morning coffee or evening cocktails, the views and ambiance are simply unforgettable. This is one of the few Casitas that boasts its own private spa two steps away from the primary bedroom suite. The open great room floor plan is light and inviting, featuring tall ceilings, expansive windows, and a seamless indoor-outdoor flow that takes full advantage of the mountain vistas. The interior has been thoughtfully remodeled from top to bottom, with attention to detail in every space. Elegant wood-look ceramic tile flooring flows throughout, complemented by fresh interior paint, new shutters and blinds, and hand-painted millwork and furniture that enhance the home's warm, modern style. The living area centers around a redesigned fireplace with new surround and mantle, adding a sophisticated focal point for cozy evenings. The remodeled kitchen shines with quartz countertops, refinished cabinetry, stainless steel appliances, new sink and disposal, and a chic chandelier above the dining area. A designer ceiling fan adds flair and comfort to the great room. The spacious primary suite offers tranquil privacy with a private spa just outside the bedroom, plus a large bathroom with dual sinks, soaking tub, oversized shower, and a walk-in closet with built-in organizers. Two inviting guest bedrooms share a remodeled adjoining bath, and there's an updated powder room with a new sink. Additional upgrades include: two new air conditioners (home and garage), garage epoxy flooring, new TVs, new area rugs and furnishings (per Inventory List), and a Water Cop leak protection system that connects to your phone for peace of mind. An electronically operated patio awning provides instant shade when you want it, making outdoor living effortless. This exceptional Casita combines elegance, comfort, and smart technology—offering a perfect blend of modern convenience and timeless desert charm.

48205 Casita Drive, La Quinta

$10,500,000
4 Beds 5 Baths 219137412 MLS
Welcome to this contemporary Mediterranean estate perfectly situated on an interior lot at the end of a cul-de-sac and perched atop the World Class Tom Fazio golf course at The Madison Club. The open floor plan and indoor/outdoor living areas lend themselves to functionality with an emphasis on style and comfort. Features like the luxury spa-like primary suite and 3 additional suites including a fully self-contained guest casita with kitchenette add to the overall appeal of this home. Attention to detail is showcased in the floor to ceiling pocket doors, bar, wine cellar, office, a sparkling infinity edge pool, spa, inviting gazebo, and countless firepits. The outdoor patio is the perfect place to enjoy views of the golf course, the mountains and amazing desert sunsets at your private sanctuary in The Madison Club.

81422 Peary Place, La Quinta

$3,060,000
4 Beds 5 Baths 219137275 MLS
When Beauty Meets Perfection. Welcome to one of the most exquisite homes in The Citrus, where timeless design meets breathtaking views of the 15th fairway and the majestic Santa Rosa Mountains. Every inch of this residence has been artfully curated by renowned New York designers to create a seamless blend of sophistication, comfort, and effortless desert living. As you enter through the serene courtyard, a sculptural Mastic tree set among pristine white stones sets the tone for the understated elegance that awaits within. Beyond the wood double-entry doors, prepare to be captivated. The dining area is a true showpiece, framed by a stunning picture window with custom wood shades and light-wood built-in shelves and cabinets. The adjacent art studio is equally suited as a game room or intimate lounge. At the heart of the home, the great room flows seamlessly into the architecturally designed, high-end gourmet kitchen, where form and function meet in perfect harmony. A large island comfortably seats six beneath a custom cactus chandelier, while bespoke cabinetry and panoramic views complete the space. The kitchen is equipped with Sub-Zero, Dacor, Fisher & Paykel, and Scotsman appliances, ensuring an elevated culinary experience. The great room features a sleek fireplace, hidden surround sound, large TV and flush drawers for extra storage, and stunning etc panoramic views. The primary suite is a private retreat oriented toward the southern vistas, offering endless mountain views. The spa-inspired bathroom is pure indulgence—featuring dual walk-in showers, custom-built closets, imported concrete sinks from England, an alabaster ceiling fixture from Italy, and even a heated fan for ultimate comfort. Two additional guest suites, each with private bathrooms, offer luxurious accommodations for family and friends. The separate casita, located just off the courtyard, provides an ideal sanctuary for guests with its own coffee bar, built-in refrigerator, and en-suite bath. Step outside to a backyard paradise, designed for both relaxation and entertainment. A new pool (2019) and sunken spa invite you to unwind while enjoying unobstructed southern views. You will be admiring the stars and sunset around the custom made fire-pit. Thoughtful landscaping with low white walls, Mexican pansies, flowering cacti, a mature lemon tree and kumquat trees, creates a serene, resort-like ambiance. Every element of this home has been meticulously considered. Furnished per inventory.

79165 Liga, La Quinta

$1,188,000
3 Beds 3 Baths 219136892 MLS
Fabulous gated location within the heart of La Quinta awaits you with this house! Open the gate and meander down the walkway to the beautiful arched entry. Foyer with soaring ceiling greets you. Formal Dining room is perfect for family or friends special events. Great Room flows into gourmet kitchen with circular granite counter, dry bar, and breakfast bar seating area. Wonderful area for entertaining! Casual dining area opens to the beautiful pool, spa area with mountain views plus delicious fruit trees. The Primary bedroom suite offers a large spa-like bathroom with walk-in shower, soaking tub and two separate vanities. A large walk-in closet adds to this retreat. Private attached Casita has a fireplace, coffee bar area and bathroom . Guest suite with bathroom is ideal for visitors. Efficiently designed 'work at home' space with built in desks and shelves is located in a quiet area of the house. Ideal for working away from the office. Laundry room with storage space makes this a perfect primary house or winter retreat.Two car garage, two new HVAC units, exterior trim painted and new electrical panel awaits the new owner! Do not miss the opportunity to own this pristine house that is being sold FURNISHED with few exclusions. Exclusions for 50080 Malaga Court : All Kitchen & Bar items Entry: Bench with barbed wire base Dining Room: Wood Tree Root Sculpture Primary Suite Entry: Tennis Shoes Painting Office: Tennis Ball Cans & Racquests Orange Typewriter Everything on Shelves

50080 Malaga Court, La Quinta

$1,650,000
4 Beds 5 Baths 219137166 MLS
THE EPITOME OF DESERT ELEGANCE IN PRESTIGIOUS PAINTED COVE! Embrace refined sophistication in this exquisite contemporary home, perfectly nestled on a serene corner lot within the exclusive gated enclave of Painted Cove in La Quinta. Offering 3723 Sq Ft of beautifully curated living spaces seamlessly blending privacy, luxury and effortless indoor-outdoor living at its finest! A grand arrival begins at the bronze and metal double doors opening to an airy, light filled floor plan that exudes understated elegance. The living room and dining room combination serve as the heart of the home flowing gracefully into the family room, creating a sense of volume, connection and warmth. The ideal setting for both intimate gatherings and grand scale entertaining! The open chef's kitchen is where form meets function, recently elevated with premier sub zero refrigeration, Wolf gas cook top, Wolf high speed oven with 2 warming drawers and a Cove dishwasher completed by a lovely breakfast nook and breakfast bar. Delight in high ceilings, expansive windows and refined finishes that enhance the contemporary ambiance, while new interior paint, luxury vinyl plank flooring throughout add modern cohesive sophistication. Thoughtfully designed, this home features 4 bedrooms and 5 bathrooms ensuring comfort and privacy for all. The generously sized attached casita, with private entrance, provides a serene retreat for guests. The primary suite is a true sanctuary with an oversized walk in closet, spa inspired bathroom with double vanities, new stone flooring and separate shower and tub. Each guest room is an ensuite with one transformed to a refined home office. Not to be forgotten is the interior laundry room with newer appliances. The three car garage has been refreshed with flooring recoated. The third car garage also functions as a personal gym with an mini split A/C! OUTDOORS discover a private resort style oasis around the entire home, framed by lush low maintenance landscaping. The sparling pool/spa beckons relaxation, supported by a high efficiency Pentair pump and Aquastar filtration system! Electric retractable awnings create shaded retreats ideal for alfresco dining, quiet morning or sunset gatherings! Abundant serenity, beauty and impeccable design can be found here! Close to amazing golf, fine dining, shopping and the Indian Wells Tennis Gardens! LUXURY. GRACE. LIFESTYLE is what you find here at Painted Cove in La Quinta!!

79200 Jack Rabbit Trail, La Quinta

$632,000
3 Beds 3 Baths 219137089 MLS
Nestled within Trilogy at La Quinta, this Oasis residence is a haven of possibilities. An attached casita boasts a private entrance, full bathroom, wet bar, mini-fridge, cozy seating area, and dedicated air conditioning - offering versatile options for guests, in-laws, a home office, or a creative studio. Custom paint in soothing tones, classic plantation shutters, ceiling fans, and timeless ceramic tile throughout enhance the single-level design, which spans approximately 1,835 square feet. This beautiful home features three bedrooms, three bathrooms, soaring ceilings, a great room with an oversized media niche, a dining area with a buffet niche, a primary retreat with a bay window, rear slider, walk-in closet, and en suite bath with a dual vanity, marble counter, and shower enclosure. The kitchen is a designer's dream, boasting sleek slab granite countertops, stainless steel appliances, a prep island, a pantry, and a breakfast bar. This home also includes an indoor laundry room, built-in linen cabinets in the hallway and primary bathroom, and an extra-long two-car garage with ample storage, a utility sink, and a refrigerator. The immaculate and inviting grounds feature a gated sunny courtyard in the front yard, perfect for your morning coffee. With its expansive patio cover, oversized salt water spa with pebble-tec flagstone, cascading waterfall, multiple dining areas and mountain view make this backyard sanctuary perfect for entertaining guests and enjoying tranquil nights under the stars. Perfectly situated near all the amenities at the Santa Rosa Clubhouse, this home offers the perfect blend of comfort, style, and functionality. Trilogy is an exclusive gated community that boasts world-class amenities. These include a brand-new golf course, the vibrant new Kitchen Ten Eleven restaurant, a fitness center, indoor walking track, resort and lap pools, pickleball and tennis courts, an art studio, and banquet facilities. All of these are nestled amidst the breathtaking Santa Rosa Mountains. Don't miss the opportunity to soak up the vibrant lifestyle and natural beauty that make Trilogy at La Quinta a desert oasis for 55+ community.

81485 Golden Poppy Way, La Quinta

$790,000
3 Beds 3 Baths 219136890 MLS
Absolutely stunning and meticulously upgraded, this sought-after Oasis plan is perfectly positioned on an oversized 8,276 sq. ft. homesite within the prestigious Trilogy La Quinta, a premier 55+ resort community. Featuring 3 bedrooms and 3 baths, this exceptional residence impresses with elegant quartz countertops throughout and a seamless blend of luxury and comfort. A charming Tuscan façade and wrought-iron privacy gate welcome you into a tranquil front courtyard, setting the tone for the refined interiors. Upgrades include all new LVP flooring, new landscaping in front and courtyard, fresh interior paint, paver path on side of home, all new window screens, added 21 can lights throughout and all new ceiling fans, including exterior. The great room showcases panoramic rear yard views, plantation shutters, custom built-in entertainment center, and stylish plank flooring, creating an inviting space for relaxation and entertaining. The gourmet kitchen is a showstopper, boasting stainless-steel appliances, white shaker cabinetry, waterfall-edge quartz island, designer backsplash, and custom coffee/beverage station with folding doors, farm sink, and illuminated glass uppers. The primary suite offers a peaceful retreat with bay window, patio access, and a spa-inspired bath featuring floor-to-ceiling tiled shower, dual vanities, and a generous walk-in closet. Guests will love the attached casita, complete with beverage center, mini-split A/C, built-in workstation, and private bath. Additional highlights include a four-foot extended garage with epoxy flooring, ample storage, and mini-split A/C. The expansive rear yard features an extended covered patio, concrete decking, and endless potential to create your own private pool or outdoor sanctuary—all while enjoying access to Trilogy's renowned Santa Rosa Clubhouse amenities. This home is a true desert gem—schedule your private tour today!

81810 La Paz Court, La Quinta

$2,000,000
3 Beds 4 Baths 219136748 MLS
Experience the essence of desert luxury in this beautifully upgraded 3-bedroom, 3.5-bath Villa at Andalusia Country Club, complete with a private detached casita and ideally positioned on a premium lot near the clubhouse. Showcasing 180-degree views of the Santa Rosa and Coral Mountains, this 2,634 square-foot home blends sophisticated desert contemporary design with an open-concept layout and seamless indoor-outdoor living. Thoughtful upgrades include oversized porcelain tile flooring, custom designer lighting, motorized shades, a striking floor-to-ceiling fireplace, and expansive glass pocket doors that open to a covered loggia with recessed heaters and a built-in BBQ. The chef's kitchen features a granite waterfall island, sleek self-closing cabinetry, custom tile backsplash, and high-end stainless steel appliances. An adjacent custom bar with seating for eight creates the ultimate space for gathering. Wake up to breathtaking mountain views from the serene primary suite, complete with dual vanities, a spacious glass-enclosed shower, and a custom walk-in closet. Step outside to relax in the custom pool and spa, or gather by the firepit to watch the sun set behind the mountains. Additional highlights include an owned solar system, whole-home water softener and conditioner, gas and water auto shut-off valves, and epoxy-coated garage floors. Come live the life you've always imagined!

58920 Marbella, La Quinta

$565,000
3 Beds 3 Baths 219136730 MLS
Nestled on a quiet cul-de-sac within the gates of the premier 55+ community of Trilogy La Quinta, this classic Monterey plan with detached casita offers 1,965 sq. ft. of thoughtfully designed living space, including 3 bedrooms, 3 baths, and a versatile den/office that may serve as a 4th bedroom. A wrought iron privacy gate and Tuscan-style façade open to a welcoming courtyard with custom pergola, setting the tone for the home's inviting ambiance. The great room features built-in shelving, a tile-encased fireplace with mantel, and expansive rear yard views, seamlessly connected to the dining area and well-appointed kitchen complete with a generous prep island and bar seating, slab countertops, custom backsplash, dual ovens, microwave, gas cooktop, black appliances, abundant cabinetry with brushed nickel hardware, and a spacious pantry. Multiple guest accommodations include a private detached casita with beverage center and sink, ideal for hosting family and friends in comfort. The primary retreat showcases a bay window, French door access to the backyard, and an en suite bath with dual sinks, vanity, slab countertops, a large tiled shower, and a walk-in closet. Outdoors, tranquility abounds with a paver patio, professional landscaping, and a covered patio, creating an ideal setting for relaxation and entertaining.

81406 Joshua Tree Court, La Quinta