Refine Search
Sort by
$1,000,000
3 Beds 3 Baths 219128437 MLS
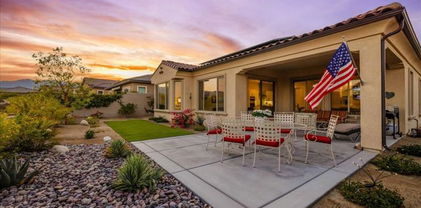
PRICE REDUCED $25,000! Welcome to your dream home in Del Webb Rancho Mirage! This beautifully upgraded spacious ''Journey'' design home is finished in an appealing Spanish-style elevation, and sits on a corner lot near the community clubhouse and offers stunning mountain views. The Journey model features a large owner's suite, which has been elongated for added space. It includes 2 separate vanity areas and a stylish walk-in shower. Additionally, there is a separate guest suite with its own exterior door, allowing guests to come and go freely. The home boasts numerous upgrades, including high-quality cabinetry, tile flooring, a fireplace and surround, kitchen appliances, and quartz counters. It also features a butler's pantry with a wine fridge, custom blinds, a remodeled powder room, sliding doors, door seals for both garages, and energy-efficient washer/dryer units. Custom cabinetry can also be found in the guest bedroom and garage. Smart home technology allows for remote control of the security system, door locks, thermostats, and pool equipment. The home is equipped with additional Wi-Fi boosters for improved connectivity. The private backyard is designed for relaxation and entertainment, featuring a large covered patio, an outdoor kitchen with a plumbed bar sink and built-in BBQ, as well as a spectacular in-ground saltwater swimming pool and spa, complete with attractive lighting and waterfalls. A custom fire pit is perfect for enjoying starry desert evenings, while low-maintenance landscaping and a section of artificial turf ensure comfort for your pets. The elongated main garage includes a Level-2 electric car charging station, a mini-split air conditioner to keep your vehicles and stored items cool, a tankless water heater, and a Pelican salt-free water filtration and UV treatment system. The home is equipped with 33 OWNED SOLAR PANELS, which are grandfathered into NEM 2.0 metering, significantly reducing electric bills. Del Webb Rancho Mirage is an active 55+ gated community that offers a variety of amenities, including swimming pools, spas, pickleball, tennis courts, putting greens, a fitness center with locker rooms, a bar, a golf simulator, billiards, bocce courts, meeting rooms, a ballroom, an aerobics room, and onsite management. There are numerous social clubs and organized events throughout the year, so there's always something to look forward to! This beautiful home is clean, well-maintained, fully furnished, and ready for you to move in

30 Malbec, Rancho Mirage

$2,549,000
4 Beds 5 Baths 219128547 MLS
A pair of beautiful wood doors with etched glass panels welcome you to this spacious 4625 sq. ft. home with stunning mountain views. The home has 4 bedrooms, 4.5 baths. The dramatic Living Room with vaulted ceilings and newly installed white oak flooring features a linear fireplace with custom concrete hearth. The chef's Kitchen includes a Thermador built-in refrigerator; Miele gas cooktop, exhaust hood, oven, and dishwasher; and gorgeous Scavollini Italian glass cabinetry. The open, yet separate sous-chef quarters provide a space for chopping, a butler's pantry, and closet for wine storage. There are two Primary Retreats. The first provides fabulous views, a see-through fireplace, sitting area, separated bath area, large walk-in closet, and mirrored dressing area. The second Primary suite has a sitting area, outside entrance, outdoor patio, and an en-suite 3/4 bath. Two additional en-suite bedrooms are conveniently located on the opposite wing of the home. In addition, there is a dedicated office and powder room. Enjoy an expansive outdoor space that includes a covered outdoor living with a fireplace, wall-mounted television, pool, spa, and outdoor kitchen with mountain views. The 3 car garage includes air conditioning and an EV car charging station. Energy efficient solar system is owned with 78 panels with self-cleaning feature. All 4 HVAC have been replaced in the last 2 year. This beautiful home with its many upgrades has so much to offer. Make this your next move.

7 Ambassador Circle, Rancho Mirage

$640,000
2 Beds 2 Baths 219128183 MLS
A Mid-Century condo located in Tamarisk Gardens in Rancho Mirage. This open floorplan emanates endless natural light with high ceilings, dramatic skylights and floor to ceiling windows & sliders. With just under 1800sf this two bedroom, two bath also exudes an abundance of flexible living spaces, several walk-in closets, and a classic bar. The kitchen has been remodeled with beautiful soft close custom cabinetry, KitchenAid appliances, Quartz countertops, Tile backsplash and has a lovely breakfast bar. A secret bonus pantry was created off the dining area and the washer/dryer are seamlessly tucked away. The stunning wall of glass leads to the private patio creating seamless indoor-outdoor living. Another fabulous & original feature is the double-sided Italian marble fireplace that makes a statement of its own. The property also has a new A/C and Tankless water heater. This boutique enclave evokes a chic, authentic, & timeless mid-century experience. Designed in 1964 by architects McCarthy & Hartfelder this bungalow community consists of 28 condos and is connected to Tamarisk Country Club with an arched bougainvillea pathway providing easy access for members. These cherished properties seldomly come to market, you have to get one while you can.

70152 Frank Sinatra Drive, Rancho Mirage

$820,000
3 Beds 2 Baths PS-25520313 MLS
Welcome to this exceptional home in the desirable White Sun Estates, where contemporary style meets ultimate comfort. This beautifully upgraded property is perfect for those seeking a modern retreat with ample space, privacy, and stunning views. The open floor plan is highlighted by soaring ceilings, creating a light and airy atmosphere throughout. Enjoy the expansive great room featuring a gas fireplace, large living area, and two casual dining spaces, all seamlessly flowing into the chef's kitchen. The highly upgraded kitchen boasts sleek contemporary cabinetry, quartz countertops, a full suite of stainless steel appliances, and a large detached island with bar seating, making it perfect for both everyday living and entertaining. Step outside to your private backyard oasis the ultimate place to unwind. A covered patio, refreshing pool, and spa set the stage for outdoor living at its finest, complemented by breathtaking mountain views. The mature fruit trees, including orange, grapefruit, lemon, guava, and hybrid lemon/orange, add a special touch to this serene setting. The spacious primary suite features a vaulted ceiling, freshly installed carpet, and panoramic views of the backyard. It offers direct access to the patio, a large walk-in closet, and a luxurious en-suite bathroom with dual sinks, a walk-in shower, a separate tub, and a private water closet. Bedrooms Two and Three, located on the south side of the home, also boast mountain views and fresh carpeting, with easy access to the beautifully appointed hallway bath with a shower/tub combo. The home is as practical as it is beautiful, with a private walk-in pantry, a separate laundry room, and an attached three-car garage. Whether you're hosting guests or simply relaxing, this home's flow from the living areas to the outdoor spaces is nothing short of magical. Conveniently located near top restaurants, retailers, entertainment venues, hiking trails, and golf courses, this home truly offers the best of desert living. Don't miss out on the chance to call this stunning property your own!

16 White Sun Way, Rancho Mirage

$785,000
3 Beds 2 Baths 219127354 MLS
Welcome to Your Dream Home! Step into luxury with this stunning property featuring tall ceilings and a remodeled kitchen that will delight any chef. The kitchen boasts double ovens, a stylish backsplash that seamlessly matches the remodeled guest bathroom, and a walk-in pantry for all your storage needs. Enjoy the convenience of newer LG appliances and a separate laundry room. The home offers a triple car garage, perfect for car enthusiasts or extra storage. Cozy up by the gas fireplace in the great room or relax by the dual see-through fireplace between the primary bedroom and bathroom. The primary suite also includes a walk-in closet for ample storage. The south-facing backyard is an entertainer's paradise, offering privacy and a pebbletech pool with cool decking. Whether you're hosting a summer BBQ or enjoying a quiet evening, this backyard is perfect for all occasions. Besides all of these fabulous features........you have the Central Valley Location! Shopping and Restaurants and a Movie Theater, plus much much more, is only walking distance away! Best of all....you are in the IID Electric Company District. Much more affordable than Southern California Edison! Don't miss out on this exceptional home that combines elegance, comfort, and functionality. Schedule your viewing today!

116 Clearwater Way, Rancho Mirage

$1,600,000
3 Beds 3 Baths 219127333 MLS
Exquisite Free-Standing La Jolla Floor Plan with Breathtaking Mountain Views & Luxury Upgrades Experience the pinnacle of desert living in this stunning home featuring cathedral ceilings and spectacular mountain views. Designed for both relaxation and entertaining, the expansive outdoor oasis boasts a sparkling pool with a contemporary water wall, a stylish pergola, an outdoor barbecue, a cozy fireplace, and retractable awnings—perfect for year-round enjoyment. Inside, sophisticated design meets modern comfort with level 5 smooth coat walls, Portuguese limestone flooring, and newer double and triple-pane windows. The grand foyer welcomes you with beautiful bi-fold doors, seamlessly blending indoor and outdoor living. The chef's kitchen is a masterpiece, featuring marble countertops, custom floor-to-ceiling cabinetry, a large walk-in butler's pantry, and top-of-the-line Thermador appliances. The primary suite is a spa-like retreat, complete with a dual steam shower, marble counters, and serene views. A dedicated home office in the third bedroom adds versatility to this exceptional home. Additional highlights include 32 owned solar panels with two battery backup units ensuring efficiency and peace of mind. The Springs, located in the heart of the Coachella Valley, offers an 18 hole championship golf course, pickle ball and tennis courts, fitness center and beautiful clubhouse that plays host to numerous social activities year-round. This stately, regal residence is truly a rare find—schedule your private tour today!

5 Mount Holyoke Drive, Rancho Mirage

$680,000
2 Beds 2 Baths 219127013 MLS
Embrace the Desert's upscale 55+ active adult community—Del Webb at Rancho Mirage. Your own 'SOLITUDE' model home awaits. Premium location on oversized lot featuring extended rear patio cover with lush desert curb appeal. OWNED solar. Refreshed contemporary style home with modern clean lines & bright interior. High ceilings and oversize windows frame picturesque desert views. Private enclosed backyard overlooks expansive open space. Low maintenance landscape feels lush with synthetic turf and mature trees. Gourmet kitchen features 6-burner cooktop, wall oven microwave combo. Tasteful gray cabinetry, gorgeous oversize quartz waterfall island, quartz counters and backsplash, large pantry. Stunning pendant chandelier lights adjacent dining. Spacious primary suite with slider to back patio, spa-like bath and walk-in closet. Layout inviting for guests—2nd bedroom and bath PLUS den. Modern ceiling fans, easy-care plank-style tile flooring, carpet in bedrooms. Custom window shades & shutters. Eye-catching accent walls, designer wallpaper & tile. Newer Toto toilets. So many upgrades to fixtures & finishes! Laundry boasts added storage cabinetry. Gated community offers world-class amenities to enjoy: 24-hr guard gate entrance, miles of meandering pathways, Outlook Community Center, resort-style pool & spa, tennis, pickleball, bocce, fitness center and more. Enjoy gorgeous interior, lounge outdoors, stargaze—this property is the IDEAL place to call HOME! Stop searching and START living!

57 Syrah, Rancho Mirage

$2,900,000
4 Beds 4 Baths 219127086 MLS
Spectacular Thunderbird Heights Mid-Century on over .7 Acre Corner Lot with Updated Finishes and Commanding 360 Degree Views of the Mountains and the Desert Valley Below. Enter through Double Glass Doors to an Open Great Room with stone wall fireplace, and wall of glass that opens to covered outdoor living and amazing views. Great Room opens to Dining Area with Mt. San Gorgonio and valley views and a Social Kitchen with island seating, leathered granite countertops, stainless appliances including Viking cooktop and Walk-in Pantry. Media Room Area is great for movie night and space for family and friends to relax. Primary Suite features amazing views, sliding doors to the terrace, Spa Bath with double vanities with granite countertops, rock wall shower and double walk-in closets. 2 guest bedrooms feature updated ensuite baths, walk-in closets and those amazing valley and mountain views. 3rd guest bedroom or office has its own terrace with expansive outdoor living and views to the Santa Rosa mountains beyond. Stylish Powder Room for all those amazing parties you will enjoy at your Thunderbird Heights home. Outside are covered outdoor living and dining with great architectural detail and tiled patio, fire pit area overlooking the valley and the mountains behind, and pool and terrace all surrounded by custom desert landscaping and specimen olive and palm trees. Expansive lot with room to expand and add a guest house. It's all here - the one you have been waiting for with a great history and priced to sell. Come home to a very special modern desert resort oasis!

70293 Placerville Road, Rancho Mirage

$2,995,000
4 Beds 4 Baths 219126946 MLS
Step into unparalleled resort-style living at this magnificent four-bedroom, six-bath estate, perfectly situated in the prestigious community of Rancho Mirage. This sophisticated, newly built residence exudes modern elegance with a seamless blend of architectural refinement and contemporary comfort. From the moment you enter, you'll be captivated by the open-concept living spaces, soaring ceilings, and an abundance of natural light pouring through expansive floor-to-ceiling south-facing 'Fleetwood' pocket doors. The chef's kitchen is a masterpiece, featuring Wolfe and Asko appliances, Subzero refrigerator, quartz countertops, and a spacious island, ideal for hosting gatherings. There is a separate wet bar equipped with a fridge and storage shelves. A large walk-in butler's pantry can store your smaller appliances plus room for storage. Each bedroom is a serene retreat tastefully decorated with en-suite bathrooms, a large closet space, offering the ultimate in privacy and convenienece. The large Laundry Room features a double washer and dryer! The outdoor living space is your personal desert oasis, boasting a private pool and spa, large area that is a badminton court, or area for your own pickleball court. The backyard is private and framed by lush landscaping and panoramic mountain views. Multiple seating and dining areas, along with a fire pit, create the perfect ambiance for both tranquil evenings and vibrant entertaining. This home's design is as functional as it is beautiful, blinds, fireplace and lighting all controlled with the Lutron touch control. The smart home features include thermostats, cameras and alarm all controlled on your own app. An oversized three-car garage, with the golf cart garage having access to the back yard. The garage has a built-in safe. There is impeccable attention to detail throughout this home. Conveniently located near world-class golf courses, upscale dining, and premier shopping, this property delivers an unmatched living experience in one of Southern California's most sought after areas! Sold Turnkey Furnished. Currently Booking showings on April 6 2025

72239 Desert Drive, Rancho Mirage

$943,000
4 Beds 3 Baths 219126501 MLS
Discover your desert oasis in the prestigious Versaille development in Rancho Mirage. This beautiful home is the desirable Duchess model. The interior is very spacious at 3,068 sq feet, with 4 bedrooms and 3 (1/2) bathrooms thoughtfully designed to provide both luxury and comfort. This unique property is located in a quite cul-de-sac and boasts one of the largest lots at 18,504 sq feet. As you enter the property the open living space draws you into a formal living room and dining area with attractive fireplace. The kitchen has all the amenities cooks love, including granite counter tops, huge walk in pantry and plenty of food preparation space. The kitchen opens up to a cozy breakfast nook that opens to the large family room and second fireplace. The large primary bedroom suite has plenty of natural light and leads out to the backyard pool area. The primary bathroom has a large walk-in closet , dual vanity sinks, tub and shower. The oversized lot creates three patio areas that make it a perfect retreat to take in the mountain views or have total privacy while enjoying the backyard pool area. The Versaille community has a low HOA fee that includes tennis and basketball courts, wide streets and walking areas, it is also next to the exclusive Cotino- Storyliving by Disney development. This is your opportunity to experience a peaceful and luxurious Rancho Mirage lifestyle.

14 Chateau Court, Rancho Mirage

$955,000
2 Beds 2 Baths 219126322 MLS
Welcome Home to 35 Burgundy—discover your own 'HAVEN' model home in Del Webb at Rancho Mirage. Embrace upscale 55+ active adult living. Desired Phase I, interior location on over-sized lot. Inviting curb appeal—courtyard behind custom gate beckons you into this showpiece. Reeded glass panel front door opens to soaring 10' ceilings, large windows and upgraded center sliding doors create an instant indoor/outdoor experience. Open floor plan & abundant custom upgrades are perfect for entertaining! Gourmet kitchen boasts stainless appliances, striking black quartz counters & backsplash, contemporary pendant lights over oversized island/breakfast bar, walk-in pantry & slider to separate side courtyard. Adjacent dining. Great room boasts custom media wall with built-in display niches atop custom cabinetry. Double sliders beckon to backyard. Spacious covered patio leads to sparkling pool enhanced by hardscape with faux turf accents. Lush yet low-maintenance desert plantings. Large side yard. BBQ island. Yard is ideal—providing privacy & multiple relaxation areas. Luxurious primary suite with spa-like bath and huge walk-in closet. Appreciate designer finishes & extensive upgrades—newly painted interior, oversize wood-look plank style tile flooring, Plantation shutters and power window shades. 2 bed 2 bath + den (which features custom built-ins and sliding barn doors). Separate expanded laundry room with upgraded cabinetry & sink. Oversized 2-car garage (with room for golf cart!) Truly move-in ready! Guard-gated community offers world-class amenities: clubhouse, resort-style pool & spa, tennis, pickleball, bocce, fitness, putting green, billiards, miles of meandering pathways & MORE! Stop searching & START living!

35 Burgundy, Rancho Mirage

$2,349,000
4 Beds 5 Baths 00-25499217 MLS
Welcome to Villa Leon, a crown jewel of Spanish Modern Revival architecture, exquisitely remodeled in 2022 at nearly a million-dollar expense. Nestled in the prestigious Mission Hills Country Club, this stately home with its detached casita stands proudly against the backdrop of tranquil lakefronts, lush Pete Dye fairways, and the majestic peaks of San Gorgonio and San Jacinto. As you step through the enchanting courtyard, the grandeur of the double-arched biometric entry sweeps you into a foyer crowned with soaring 14-foot ceilings and gorgeous European white oak floors that extend throughout the house, adding a touch of elegance to every room. This space ushers you into the heart of the home, where an expansive, open-concept living area, bathed in natural light, unfolds. Here, a sleek Italian granite fireplace anchors the room, complemented by an exquisitely crafted curio wall made of luxurious Italian cabinetry, perfect for showcasing treasured artworks and first editions. Integrated speakers fill the space with melodious sounds, enhancing the home's ambiance, while massive panoramic windows draped with remote-controlled curtains frame the breathtaking views, blending the indoors with the awe-inspiring landscape beyond. The living area seamlessly transitions into the chef's kitchen, a spectacular testament to modern design and functionality where culinary dreams come alive with top-of-the-line Miele appliances, including a steam/convection oven, steam burst oven, warming drawer, espresso maker, induction cooktop, dishwasher, and a Sub Zero refrigerator and freezer accompanied by additional refrigerated drawers and wine cooler. The grand quartz island comfortably seats five, fostering intimate family breakfasts or lively dinner parties. The space is so thoughtfully arranged with walls of custom cabinetry and an essential walk-in pantry, ensuring every tool and ingredient has its place. Flowing from this culinary hub, the great room - or your own personal concert hall - extends another invitation to gather. With towering 14-foot ceilings supported by massive wood beams and clerestory windows, it invites the sky inside, while French doors open to a series of covered patios, crafting a perfect indoor-outdoor symphony. A sophisticated 3D electric fireplace echoes the crackle of a real hearth, setting the stage for memorable large family banquets or a grand piano recital. Beyond the social spaces, the primary suite offers a serene retreat, featuring a bespoke Italian-designed king bed and panoramic doors that reveal a secluded outdoor jacuzzi. The suite's walk-in steam shower is a marvel: unbelievably spacious at ~50 square feet, it boasts multiple sitting benches, offering a luxurious spa-like experience. This magnificent suite is complemented by a dressing hall with custom closets illuminated by natural light. Two guest suites complete the inside of the main house, each a private haven with sleek floating vanities and modern walk-in showers detailed with LED mirrors. A short stroll across the lush grounds leads to the casita, renovated to the highest standards, providing a sumptuous retreat that rivals the finest luxury hotels. At last, the villa's outdoor areas are a paradise of comfort and entertainment, where multiple misting patios ensure blissful relaxation even on warm summer days. The sprawling lawn invites laughter and play, with visiting moorhens and geese adding a touch of whimsy. Here, in this verdant oasis, every sunset painted across the sky promises a fresh canvas for tomorrow's memories, making Villa Leon not just a house but a home filled with warmth, laughter, and endless possibilities. Monthly HOA dues offer solid value with weekly landscaping, Cable TV, and access to fitness and club facilities included.

380 Loch Lomond Road, Rancho Mirage

$925,000
4 Beds 4 Baths 219125941 MLS
Poolside entertaining, starry night skies, mountain views and luxurious remodeled living spaces...experience the best of Rancho Mirage at this open and airy upscale home in the gated enclave of La Terraza. Double entry doors located beyond a gated front porch open to a great room with corner fireplace, dining area and backyard access in the single-level floorplan, which measures approximately 2,363 square feet. The great room flows seamlessly to a custom upgraded kitchen with oversized island, nook with open shelving, stainless steel appliances including a double oven, granite countertops, and custom flat-panel light-stained wood cabinetry including a pantry. Four stylish bedrooms and three baths include a chic casita with separate entrance, and a spacious primary suite with double tray ceiling, sitting area, backyard access, a walk-in closet with impressive custom built-ins, and a custom bath with large walk-in shower, two sinks, and floor-to-ceiling tile surrounds. Large-format tile floors, high ceilings, and custom paint and window treatments lend high-end flair throughout, an attached three-car garage opens to a driveway with generous room for guest parking, and an interior laundry room features custom built-ins and a sink. Located on a cul-de-sac street, the homesite extends about 10,454 square feet and showcases colorful well-maintained landscaping with custom lighting, and a private backyard with pebble-finished pool and spa, stone patios, and a loggia with misting system and retractable awnings. Located in the heart of Rancho Mirage, La Terraza is close to shopping centers, fine and casual dining, renowned golf courses, Sunnylands, and Palm Springs International Airport.

27 Calle La Reina, Rancho Mirage

$775,000
2 Beds 2 Baths PS-25499401 MLS
Charming SANCTUARY in Del Webb Rancho Mirage A Private Retreat with Mountain Views. Welcome to Del Webb Rancho Mirage, a sought-after gated 55+ community offering resort-style living in the heart of the desert. Nestled on a quiet cul-de-sac, this stunning Spanish PLAN 4 SANCTUARY floorplan offers 2 bedrooms, 2 baths, plus a versatile den/office, perfect for work or relaxation. Step inside to a bright and airy space, where warm luxury vinyl plank flooring and custom window treatments create a stylish yet inviting ambiance. The open-concept living area is enhanced by a cozy gas fireplace and built-in display niches, making it the perfect place to unwind. OWNED SOLAR ensures energy efficiency and peace of mind. The chef's kitchen is both beautiful and functional, featuring upgraded quartz countertops, stainless steel appliances, a spacious walk-in pantry, and a large island with ample seating illuminated by elegant pendant lighting. The expanded primary suite is a true retreat, highlighted by a sunlit bay window, a spa-like ensuite bath with dual vanities, a stall shower with bench, and a generous walk-in closet. The thoughtfully designed layout places the guest bedroom and den on the opposite side of the home, offering privacy and easy access to an upgraded secondary bath. Additional modern conveniences include solar sky tubes in the laundry and primary closet for extra natural light, Cat-6 home network wiring, a smart garage door, and rain gutters. Outside, the fully landscaped backyard is designed for relaxation, featuring an expanded hardscape patio perfect for gathering with friends while soaking in the breathtaking mountain views. Experience the best of Del Webb living, where you'll enjoy access to a clubhouse, resort-style pool & spa, fitness center, tennis, pickleball, bocce ball, and more. Come discover the lifestyle you've been dreaming of!

23 Magnum, Rancho Mirage

$940,000
2 Beds 2 Baths PS-25497065 MLS
Stylish Prairie-Style Retreat with Mountain Views & Luxe Outdoor Living. Nestled in the desirable PHASE 5 of Del Webb Rancho Mirage, this stunning PLAN 6 - PRESERVE floorplan offers the perfect blend of elegance and comfort in a premier 55+ community. Boasting OWNED SOLAR, breathtaking mountain views, and a private saltwater POOL & SPA, this home is designed for effortless indoor-outdoor living. Step inside to discover a bright and airy open-concept layout with durable wood-look tile flooring and custom window treatments throughout. The gourmet kitchen is a chef's dream, featuring a walk-in pantry, professional-grade KitchenAid stainless steel appliances, a custom tile backsplash, and an expansive executive island with granite countertops, ample storage, and stylish pendant lighting. The primary suite is a serene retreat with pool and mountain views, a spa-like ensuite with dual vanities, an oversized stall shower, and a generous walk-in closet. A well-appointed guest wing includes access to an upgraded bath with a glass-enclosed shower and modern nickel hardware and fixtures. The versatile den/office with French doors offers the flexibility to suit your lifestyle. Designed for year-round enjoyment, the fully landscaped backyard features an expanded covered patio with motorized zipper shades, a gas firepit, and ambient lightingperfect for evening gatherings. The saltwater pool and spa with a tanning shelf create a resort-like atmosphere right at home. Experience the vibrant Del Webb lifestyle with exclusive access to the clubhouse, fitness center, resort-style pool & spa, tennis courts, pickleball, and more. Come see why this is the perfect place to call home! *Murphy beds in den and guest room are included.

20 Prosecco, Rancho Mirage

$5,050,000
4 Beds 5 Baths 219125330 MLS
A stunning lifestyle is presented in this remarkable see-through home with floor-to-ceiling Fleetwood glass walls and doors flanked by a mountain-facing reflecting pool to the west and a lap pool to the east. A glass atrium greets you at the front door; a desert olive tree immediately clarifies the light, space, and open architecture throughout the plan. The home circulates around the atrium—providing long hallways for art and glass visages of water throughout. Opposing wings deliver a massive main suite - very private from guest and media rooms - executed with an exceptional level of design and attention to aesthetics. Large format flooring, extensive tile wall treatments, an enormous steam shower and custom closetsall add style and features to this luxury estate. Anchoring the great room is a 22-foot social kitchen island with a 48 inch Wolf range top highlighting the impressive kitchen with dual dishwashers, four ovens, a separate wine room and walk-in pantry. The resort-inspired outdoor entertaining areas feature not only the two salt water pools , but also a fire pit, an outdoor kitchen and a shaded socializing space.

12 Via Linea, Rancho Mirage

$3,695,000
5 Beds 7 Baths 219125080 MLS
Welcome to your private resort in the heart of Rancho Mirage! Located in the superb gated community of Clancy Lane Estates this property is the largest lot in the subdivision (sitting on 2 lots just under 1.5 acres). The property is broken down into 3 sections; First, the main house consists of approx. +/- 5,200 square feet, 4 bedrooms, 4.5 bathrooms, butler pantry, 4 fireplaces & attached 3-car garage. The first guest house is a large studio that is approx. 1,300 square feet featuring; a full bathroom, fireplace, & mini kitchen. The secondary guest house ''golf cart'' garage is approx. 1,100 square feet also equipped w/ full bath, mini kitchen, laundry & walk-in closet. The estate shows like a classic modern masterpiece & is tailormade w/ high ceilings, custom built cabinetry throughout, tons of stone attributes, all top tier appliances, Fleetwood slider doors, 45K-120 panel owned solar system (w/ generator providing power for a portion of the house), every room & bathroom is custom w/ a classic modern flair. The estate comes w/ full court tennis (including pickleball striping) & stadium lighting, golf chipping & sand wedge to putting green area, a stunning pool & spa w/ stone water features (capacity to heat & cool), outdoor mist system, & stainless steel outdoor BBQ area. To top it off the estate's leisure sits dead south w/ beautiful mountain views & amazing sunsets. Welcome enjoy life at your own private resort in the heart of Rancho Mirage! Call for your private tour!!

27 Clancy Lane Ests, Rancho Mirage

$1,400,000
3 Beds 4 Baths 219124602 MLS
Spacious 3349 sq.ft. home inside Mission Hills Country Club on coveted (cul-de-sac) Royal St Georges Way. Stunning views of the of Pete Dye Challenge Course fairways, Mountains and lake from inside and out. Enter via a cobblestone courtyard to an expansive and bright Great Room with wood beam ceiling, fireplace and wet bar. Gourmet kitchen features Granite counters and island, pantry closet and breakfast bar. Kitchen and adjoining Family Room open to large wrap around cobblestone patio with pool/spa,cozy fire pit area and built in BBQ. Generous primary suite includes retreat area with private entrance to rear terrace. Primary bath has tub and large walk in shower, dual vanities and 2 walk in closets. En suite guest bedrooms ensure comfort and privacy for family and guests. 2 car + golf garage. Offered furnished per inventory. HOA includes Social/Fitness membership to MHCC.

136 Royal Saint Georges Way, Rancho Mirage

$835,000
3 Beds 3 Baths 219124579 MLS
Stunning 3-Bedroom, 3-Bathroom Home with Pool & Owned Solar. Welcome to this spacious and light-filled home, featuring an elegant double-door entryway that leads through a tranquil fountain area and into the heart of the residence. Upon entry, glass doors provide a breathtaking view of the backyard oasis, complete with a pebble-deck pool. The primary suite is generously sized, boasting high ceilings, sliding glass doors to the pool, and a bathroom with dual sinks, a soaking tub, a separate shower, and a private area with a toilet and a bidet. The second bedroom offers ample storage with two large closets, a built-in desk nook, and an en-suite bathroom. The third bedroom can serve as a home office or guest room, featuring custom-painted walls that resemble elegant light-wood paneling. The kitchen is bathed in natural light and features granite countertops, an island, a gas stove, a built-in oven, a refrigerator, and a pantry. Thoughtful additions include a hot water dispenser, automatic faucets in the kitchen and second bathroom, and light cabinetry that enhances the airy feel. Wine enthusiasts will appreciate the walk-in wine room conveniently located near the kitchen. The living room bar area includes an ice maker, perfect for entertaining. A well-appointed laundry room offers a washer, dryer, sink, and storage cabinets. Additional features include two water heaters, one with instant hot water circulation, a spacious side patio with a built-in BBQ, and a 2-car garage plus a golf cart space with built-in cabinets for extra storage. The home is equipped with owned solar panels, ensuring energy efficiency.

21 Mcgill Drive, Rancho Mirage

$1,185,000
3 Beds 3 Baths 219124542 MLS
You will never tire of this beautifully landscaped, totally private and spacious outdoor sanctuary with pool, spa, waterfalls and expansive patios. Resort living at its best! Discover this charming Spanish style 3 BR 3BA home featuring a stand-alone custom designed casita with fireplace, kitchenette and bath - perfect for visiting guests, or a great space to throw a special party or write your next novel or paint your next portrait in your own art studio. As you enter the main house you will be welcomed into an open floor plan from the gracious foyer to the separate dining room with doors leading out to the front garden. Meander into the efficient kitchen equipped with both a breakfast area and a granite accented sit down island and counters and a walk-in pantry. Among the many lovely features throughout, you will enjoy the many windows and doors that bring the views of the stunning outdoors into most of the rooms. The spacious and elegant living room features a fireplace and beautiful views with access to the outdoor leisure areas. The primary bedroom boasts a granite accented bath with double vanities, a soaking jet tub, separate shower and walk-in closet. The guest bedroom includes a Murphy queen bed, an ensuite bath with tub and shower and would also work as an ideal office. Indoor utility room with a large sink. Attached double garage. St. Augustine is a well managed gated community with picturesque park-like grounds, lake and tennis courts convenient to many public and private golf courses and country clubs.

69773 Camino Pacifico, Rancho Mirage

$799,500
2 Beds 2 Baths PS-25491999 MLS
IF THE SETTING matters, then these 180-degree mountain views including San Jacinto and the Santa Rosa range are sure to DELIGHT! And check out the black-bottom lap pool and spa with waterfalls, thoughtful landscape design with orange, lemon, lime trees, and OWNED SOLAR! Entertain around the outdoor cooking island with fun counter seating, built-in gas grill and separate burners by Alfresco Grills. Indoor-outdoor flow is a highlight thanks to a sleek "open-corner" sliding glass door system where living and dining areas meet up with an oversized covered patio. The "Sanctuary" model's chef-inspired kitchen features a large island with "zero-radius" sink, stylish finishes and walk-in pantry. Adjacent dining with new picture window in place. Bedrooms enjoy a nice separation with the ensuite Primary looking out to South-facing views through its new upgraded slider. There's a walk-in shower with bench and clerestory window, dual vanities, and walk-in closet. Guest Bedroom #2 is positioned on the opposite end of the home and features an adjacent full bath with walk-in shower and the clerestory window as well. The den/office SPARKS JOY with its handsome bookcases and cabinets. Nearby laundry room and direct access to the 2-car garage with epoxy flooring underfoot. Talking big picture, Del Webb Rancho Mirage is an amenity-rich 55+ community in one of the desert's most desirable zip codes. Clubhouse, fitness center, tennis, pools built for exercise classes and laps, bocce, pickleball, putting green, and walking trails. Low HOA dues too! Take the Matterport VIRTUAL TOUR of 37 Cabernet and then motor over for a closer look!

37 Cabernet, Rancho Mirage

$578,750
2 Beds 2 Baths SR-25020626 MLS
Make plans to see this newest phase 6 home with Super Motivated Sellers near the rear and side exit gates, with owned solar and many tasteful upgrades and accents in the upscale 55+ Del Webb Rancho Mirage community. Upon entry you will notice the upgraded 12 x 24 floor tile everywhere but the carpeted bedrooms. The kitchen shines with Bianco Levanto quartz counters with full height quartz backsplash, stainless Whirlpool appliances still under warranty including a microwave/oven combo with Air Fry, stainless canopy range hood, a bar counter with bold blue paint and a custom tile wall, walk-in pantry and slide out recycler/trash bin. The living room has slider doors that open in both directions to bring the outside in, dramatic color accent on tv wall, classic tall drapes and tasteful window coverings. In the spacious primary suite, you have plantation shutters, a painted accent wall, a closed-in bathroom with bi fold doors, truffle white countertop, a walk-in closet, linen closet and blue accent wall tile in the walk-in shower. The garage features a tankless gas water heater and a 220v outlet for car charging or powering shop tools. The fully landscaped backyard encourages natural beauty and serenity with a full width patio cover with lighting, multiple paved seating areas, a grassy area, drainage and many plants and trees. There are many upscale features at Del Webb including: a golf simulator and putting green, a wine room, card and billiard rooms, banquet and meeting rooms, a large gym, expansive hiking and biking trails, bocce ball, tennis and pickleball and a spa and multiple pools. You are also minutes from the Westin Golf and Country Club along with high end shopping at The River and El Paseos. When the grandkids visit, you are close to Splashtopia Water Park at the Omni Resort. This lovely space can be your next forever home.

48 Vintage, Rancho Mirage

$995,000
4 Beds 4 Baths 00-24432729 MLS
Sitting on a quiet cul-de-sac this property boasts one of the largest lots in the beautiful gated community of Versailles. This stunning property has excellent curb appeal with a 3-tiered fountain greeting you as you pull up to a spacious front yard. With a double-door entry the main house includes 3 Bedrooms, 2 1/2 baths, an office, a formal living room, dining room, breakfast nook, family room, and fireplace. The kitchen features an island that seats 4, ample counter space and cabinets, and a walk-in pantry. The sprawling Primary Suite is a luxurious getaway that hosts a walk-in closet, dual vanities, separate shower and bathtub, and access to the patio. With large windows natural light cascades throughout the property. There is also direct access to the 3-car garage. Detached from the main house is a Casita with a full bathroom and is perfect for overnight guests or can be used as an additional office. The expansive outside area has a covered patio, pool, spa, built-in grill, two side yards, a lemon tree, and views of the mountains. Centrally located, this property is just a short drive from shopping, dining, movie theaters, and the freeway. Plus across the street you will find the newly coming, first of its kind, Cotino Storyliving by Disney.

15 Chateau Court, Rancho Mirage

$1,160,000
4 Beds 4 Baths 219123559 MLS
Experience the Epitome of Luxury Living in Victoria Falls, Presenting a stunning 4 bedroom ( the 4th bedroom is an attached casita with a bathroom and entry access of the front courtyard) boasting 3,587 sq ft of elegantly appointed living space, this home has been meticulously updated to cater to the most discerning homeowner. Dual zone HVAC, updated kitchen featuring a top-of-the-line Wolf range, pristine quartz slab countertops, double convection ovens, and a generous walk-in pantry. Host memorable gatherings in the family room, with breakfast dinning area warmed by one of the two fireplaces, adorned with all new plank tile flooring the extends invitingly throughout the home. Enjoy a separate living room, dining room that also features a fire place and out door seating area . Step outside to the sunny backyard, complete with a new Pebble-tec pool and spa, and a warm inviting fire pit area for evening relaxation. Impeccable Lighting with LED lights through out the home. 2 car finished garage with storage + 4 car additional spots in driveway. There is leased solar that is $254.64 a month. Sellers have recently finished cosmetic upgrades by painting a large portion of the interior spaces and upgrading the bathroom and laundry room fixtures giving a contemporary finish. Community tennis courts and gated security.

4 Elizabeth Court, Rancho Mirage

$810,000
3 Beds 2 Baths 00-25479779 MLS
Experience the allure of the sought-after PHASE 1, PLAN 8 Spanish SERENITY model in the prestigious 55+ Del Webb Rancho Mirage enclave. This light-filled residence is thoughtfully designed with three spacious bedrooms, a versatile den/media room, and two beautifully appointed bathrooms. The layout features a secluded guest bedroom wing and a luxurious primary suite on opposite sides of the home. Stunning porcelain tile floors seamlessly flow through the main living areas, while plush carpeting adds warmth to the bedrooms. The open-concept design boasts soaring ceilings, energy-efficient LED lighting, and walls of windows that invite natural light into the great room with upgraded center sliding doors. At the heart of the home, the chef's kitchen is a masterpiece, showcasing gleaming white quartz countertops, upgraded 42" wrap-around cabinetry with crown moulding, a central island illuminated by designer pendant lights, stainless steel appliances, soft-close drawers, and an oversized walk-in pantry. The adjacent formal dining area is nestled in its own niche, offering the perfect space to entertain friends and family. The primary suite is a retreat in itself, complete with a spa-inspired ensuite bathroom featuring a dual-sink vanity, an expansive rimless glass shower, linen closet, and a walk-in closet designed for organization. Upgraded expanded laundry/hobby room with a sink, corner window, and ample cabinet and counter space. Step outside to your private havena serene, low-maintenance yard with artificial turf, a covered patio, and open walls that offer peaceful views of the surrounding walking path. This home is equipped with a leased Tesla SOLAR system ($109 mo) and provides access to an array of world-class resort-style amenities, including tennis, pickleball, bocce ball, a state-of-the-art fitness center, sparkling pools, a clubhouse, bar/lounge, billiards, a putting green, and more!. This is more than a home it's a lifestyle.

18 Pinotage, Rancho Mirage

$2,474,010
4 Beds 5 Baths 219122976 MLS
New Construction ready for move in. This is a rare opportunity for you to purchase new construction in Rancho Mirage. With 3,400 sq. ft. of indoor living space and over 750 sq. ft. of covered outdoor area, Design 1 features 4 bedrooms and 4.5 baths. As you pass through the entry gate and covered patio, you notice the professionally landscaped pool area on one side, an interior courtyard to the other. Cross the threshold into the Living Room, replete with fireplace, bar and plenty of glass sliders and clerestory windows above to enhance the views. And the Views. Pictures do not do the views justice. The luxe indoor dining room features dual pocket doors at each end. For year-round dining, slide open the doors to reveal a spacious covered patio with an optional fireplace. Relish the well-appointed chef 's kitchen, waterfall-edged island, butler's pantry and walk-in pantry. All three bedrooms and the casita include luxurious ensuite baths. The primary suite comprises a generous bedroom, expansive walk-in closet, with direct laundry room access, and a spa-like bath area with dual lavatory zones, stand-alone soaking tub, sheer glass shower and access to a private patio. Guests may choose from two secondary bedrooms in the main home or the attached casita. The 3-bay garage accommodates 3 full size cars, with extra space for storage.

27 Topaz Court, Rancho Mirage

$1,500,000
4 Beds 5 Baths 219122493 MLS
Great price, furnished and 4,395 sf! Capture the feel of the Mediterranean in this beautifully appointed home overlooking the 1st fairway of the Mission Hills North, Gary Player Signature course. This stunning home includes 3 bedrooms, 3 en-suite baths, a bonus room, study, powder room, great room, bar + more. Your Private Casita offers an additional bedroom, en-suite bath, wet bar and mini fridge. The 2-car garage includes storage cabinets, clean polymer coated floor; separate golf car garage includes 4-person golf car. Finishes include diagonal set Noce travertine floors throughout main living areas, granite counters, 2 stacked stone/tile fireplaces, built-in cabinetry, recessed lighting, 4 chandeliers, 6 ceiling fans +. The home has 2 newer A/C units, newer hot water heater, and new roof. Features include: wide drive leading to casita, stone arch entry to main home, beautiful entry door w/ironwork mirroring floor tile medallion, high ceilings, primary suite and retreat, expansive great room w/bar, dining area w/bay window, kitchen island w/cooktop + seating and breakfast nook. Enjoy loads of closets, walk-in pantry, 3 sliding doors to patio, pool, spa and golf course allowing seamless indoor/outdoor living. Mira Vista is guard gated community with BBQ area, Pool, Spa, Tennis Courts and... Low HOA fees!

49 Vista Encantada, Rancho Mirage

$925,000
2 Beds 2 Baths 219122420 MLS
Welcome to Del Webb at Rancho Mirage & embrace upscale 55+ active adult living. An elevated aesthetic will be yours in this popular SANCTUARY model home. Property comes designer furnished with high end Bernhardt furniture collection. Prime interior location, near clubhouse. Desirable Southern exposure with mountain views. Enter glass paneled front door via upgraded tiled entry. Soaring ceilings & walls of glass let in natural light. Home designed for entertaining & relaxation—centered around dramatic open corner stacking slider doors that beckon to the inviting outdoors. Great room enhanced by wall-to-wall built-in wet bar w/wine fridge & expanded cabinetry. Gourmet kitchen boasts waterfall island, upgraded cabinets, premium KitchenAid appliances, quartz counters & backsplash, walk-in pantry. Primary suite with spa-like bath & walk-in closet. Backyard designed to capture your senses for enjoyment of our desert environment. Enjoy spacious covered patio enhanced by flagstone-finish hardscape & lush-feeling faux turf—PLUS custom BBQ island. Extensive upgrades & attention to detail including porcelain tile flooring; upgraded window & door casings (including sills on the windows); tall baseboards; laundry + added storage; custom window coverings; epoxy finished garage floor + storage cabinets—truly move-in ready! Guard-gated community offers world-class amenities to enjoy—clubhouse, resort-style pools, spa, fitness center, pickleball, tennis & more! Stop searching & START living!

63 Claret, Rancho Mirage

$420,000
2 Beds 2 Baths 00-24474279 MLS
Take action now, write an offer on this condo and HOA fees for 2025 are paid! Just the right size with two bedrooms, two custom baths with walk-in showers, loads of extra storage in the form of deep-shelved linen closets and pantry, a walk-in master closet and an extra-wide guest room closet. There's even extra storage in the oversized garage (which has a plug-in for a golf cart). All appliances included and two years old. Newly painted throughout. Ceramic "wood" tiles, durable and easy to clean. Totally private entry courtyard and another patio facing the fairway. Comfortable open-floor plan with the two bedrooms well-separated for privacy.Well placed within the complex for easy access to Bob Hope Drive or a short cart ride up to the clubhouse.This place is perfect for weekends, extended vacations or year-round living. A must-see.

91 Sunrise Drive, Rancho Mirage

$937,000
3 Beds 3 Baths 00-24473237 MLS
350K PRICE REDUCTION !!! Exceptional Value - Absolutely Stunning Estate style Home in the luxury Resort city of Rancho Mirage. Expansive lot w/ 13000+ Sq Ft of privacy and tranquility. Featuring a Remodeled Lagoon Style Salt Water Pool w/ Pebble-Tec type surface, color changing LED lights and waterfalls. Newly poured Expansive cement Patio area - Remodeled W/ Desert-Scape Front, Rear, and side yards, Lights up at night w/ Boulder-Scape & Artificial Turf !! Located in the Upscale gated community of Presidential Estates, centrally located w/easy access to Palm Desert, El Paseo, and Palm Springs, this is desert living at its finest, FEE Simple Land (you own the land !!) Fully enclosed property surrounded by block walls, 15 foot ficus hedges, and mature Palm trees, give the ultimate in privacy. The interior boasts designer finishes throughout, Oversized stone floors, Custom wood ceilings, recessed LED lighting, floor to ceiling stone-faced gas fireplace and outdoor fire pit for ambiance. Large covered courtyard creates indoor/outdoor living at its Best !! Lounge Poolside by way of gorgeous French doors, and large expansive glass windows throughout. Large kitchen with walk-in pantry, center island, wine cooler, white marble-look Corian counters and plenty of storage. Large laundry room and three car garage (third car area is for golf cart or workshop). This home is professionally decorated by local designer and Furnishings are Available. Primary suite is massive, w/three large closets (one is a full walk-in), large windows & French doors leading out to the Fabulous pool and spa. This home has two additional large bedrooms with en-suite jack & Jill bathroom. With ample space for large parties, or family gatherings, and of course your furry friends !! Everyone will feel right at home. Wired surround sound w/built-in speakers, also featuring roller shades and plantation shutters. Presidential estates is a low density, peaceful way of living w/Low HOA dues, wide streets, expansive lots, two lighted tennis courts, Two Front Gates, Community green-space park area, community pool & spa, and private RV storage !! Located across the street from Mission Hills Country club, location is premiere !! Owner is the listing agent. This is a Must See home !!

27 Lincoln Place, Rancho Mirage