Refine Search
Sort by
$849,000
3 Beds 3 Baths SB-25253595 MLS
Welcome to this stunning Tuscan-inspired retreat in the exclusive gated lake community of Santo Tomas. This beautifully maintained home offers the perfect blend of luxury and serenity, boasting 3 spacious bedrooms, 2.5 baths and 2,384 square feet of living space on a generous 10,019 square foot lot. As you enter, you'll be greeted by the elegant formal dining room, perfect for hosting dinner parties and special occasions. There is a nice separation of bedrooms with the primary bedroom being in the front of the home with a walk-in closet, separate tub, shower and dual sinks. The primary bedroom and formal dining room both open up to a private courtyard. The other 2 bedrooms are good size sharing a full bath. Gorgeous tile floors and plantation shutters throughout. The heart of the home features a spacious eat-in kitchen, equipped with granite countertops, breakfast island with sink and a butlers pantry. The kitchen flows seamlessly into the living room where you will find a built-in entertainment center and cozy fireplace. Sliding glass doors lead out to the stunning rear yard for entertaining, complete with a refreshing pebble tec saltwater pool/spa and firepit. 2 Brand new AC units. The HOA includes a social/tennis memebership to the adjacent Mission Hills Country Club.

25 Via Santo Tomas, Rancho Mirage

$740,000
2 Beds 3 Baths 219138106 MLS
This is an Awesome contemporary home with the largest premium lot in the community. This rare lot includes a wide side area and beautiful private pool & spa w/fountain and a wrap around yard for additional outdoor dining and entertaining. Located on the golf course with mountain & trees views!! Must see this beautifully furnished home with so many upgraded amenities including owned solar! Beautiful marble and tile flooring with 2 master suites. Marble raised hearth fireplaces in Living Room & Large Primary Suite. Wet bar for entertaining, slab granite counters and Kitchen Center Island and high-end stainless appliances. Enjoyable Kitchen with views to the outdoors, lots of cabinets & storage, under counter lighting & recessed lighting above, Walk in Pantry, and a work station. Amazing Master Suite w/raised hearth fireplace, wood shutters and ensuite with separate Shower & Large Tub w/Double Sink Vanity & skylights & Large Walk-In Closet. Secondary Master has wood shutters & double sink vanity. Interior is painted in neutral colors & garage has extensive built-in cabinets. Large Hall closet for linens and storage and home has a separate laundry room. The home's location offers proximity to essential amenities such as The River, El Paseo, shopping, dining and entertainment. This home is in an ideal setting for a variety of lifestyles and thus a Must See!!!

265 Kavenish Drive, Rancho Mirage

$860,000
3 Beds 2 Baths 219138006 MLS
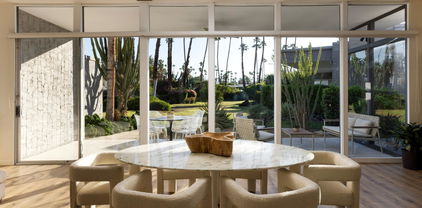
Mid-Century Modern Oasis in Magnesia Falls Cove Step into a stunning blend of classic architecture and modern upgrades in this beautifully remodeled mid-century home. Walls of glass frame breathtaking views and flood the open-concept living space with natural light, highlighting sleek white tile floors and dramatic vaulted ceilings. The stylish kitchen features dark cabinetry, quartz counters, stainless appliances, and a chic glass tile backsplash—perfect for entertaining as it flows seamlessly into the dining and living areas. A cozy fireplace anchors the living room, while vibrant pops of color and designer lighting add a playful, sophisticated vibe. Three spacious bedrooms offer flexibility for guests or a home office, including a primary suite with an updated bath. Outdoors, enjoy ultimate privacy in a lushly landscaped yard with sparkling pool, sun-drenched lounging areas, and a firepit for cool desert evenings. With a large driveway, detached two-car garage, and prime location near hiking trails, shopping, and dining, this home is the perfect desert retreat. Highlights: Expansive windows & vaulted ceilings Modern kitchen with premium appliances Private pool & outdoor entertaining spaces Detached garage & ample parking Iconic mid-century design in a coveted neighborhood

71718 Tunis Road, Rancho Mirage

$2,295,000
3 Beds 4 Baths 219137950 MLS
Price SLASHED $655,000 on this this Santa Barbara style home offers easy maintenance with a manageable yard and no pool to care for, yet is nestled in the prestigious Thunderbird Heights community, offering breathtaking mountain views from every direction. This exceptional custom-built home, completed in 1995, boasts approximately 4,190 square feet of meticulously maintained living space on a generous approximately 0.46-acre lot. Head inside to discover an expansive great room that seamlessly blends elegance and comfort. 11 sets of Fleetwood doors allow natural light to flood the home, providing easy access to a serene central courtyard, private outdoor spaces and wonderful desert breezes. The formal dining room sets the ideal stage for entertaining, while the spacious kitchen features granite countertops two islands and walk-in pantry. There are rich oak floors throughout. This luxurious home includes three en-suite bedrooms, plus a den—ideal for a home office or media room. With three and one-half baths, there's ample space for relaxation and privacy. This home offers incredible storage including a three-car garage, ensuring your home remains organized and clutter-free. Set against a backdrop of stunning mountain vistas, this villa offers both tranquility and convenience, making it the ideal desert retreat. Come see for yourself why this home is truly one-of-a-kind.

70461 Placerville Road, Rancho Mirage

$827,000
3 Beds 2 Baths 219137737 MLS
Fabulous property located in highly desired Magnesia Falls Cove neighborhood...this beautifully renovated property offers everything that the most discerning buyer desires...private courtyard entrance...European white oak floors...two spacious bedrooms with exterior patio french doors...3rd bedroom currently functions as a sitting room with built in wood shelving...fully equipped kitchen with island seating and a gourmet stove to delight any chef...flex room adjoins kitchen which can easily serve as a dining room, office, or exercise space...both baths with high end spa finishes...even an a/c in the garage... The back yard completes the desert lifestyle experience...sparkling pool with spa and sun shelf...stunning views of the Santa Rosa Mtns...huge patio area with wrap around deck for entertaining...large side yard with room for expansion...newer fencing and sun shades... Newly added paver driveway, front courtyard, brick patios and walkways, painted garage floor and flooring in patio room...recent exterior paint... Conveniently located to the River...shopping, theater and world class restaurants...this property has it all...

42602 Rancho Mirage Lane, Rancho Mirage

$750,000
3 Beds 3 Baths 219137623 MLS
This beautiful remodeled single-story move-in ready 2600 sq ft home offers spacious living featuring 3 beds and 3 baths includes an attached Casita and has stunning views of the first fairway and mountains! The home has no attached walls, no stairs, and is the largest one-story floor plan in this community. As you enter the home through the custom glass front door you immediately notice the openness of this home with its tall ceilings and light and bright atmosphere. The custom Fireplace faces both the living room and formal dining room. The chef's kitchen with granite countertops includes a custom center island offering casual seating, stainless steel appliances including a beverage center and a large custom design pantry. From the kitchen you can exit the sliding glass doors to the inviting private back yard patio with a large patio cover, professionally designed with desert landscape and your very own spa with a rock waterfall. The enormous Master Suite w/fairway views has a massive walk-in closet with built-ins, custom cabinets with loads of storage and dual sinks, and a large tub with a separate shower. The second bedroom is large and has a retractable Murphy bed with book cases which can also being used as an office/den. The third bedroom is also the attached Casita with it's own private entry but you can also entry it directly from the home. This bedroom/casita has it's own full bath and walk-in closet. The third full hall bathroom also suffices as a guest bathroom. This home also has it's own separate laundry area with a sink and storage. Additional highlights include an attached 2-car garage plus a 3rd Garage for a golf cart, and a 10-hole golf course at a minimal annual cost! This community is ideally located in Rancho Mirage and is close to Eisenhower Medial Center, shopping, dining and entertainment, minutes to the The River, and of course the El Paseo Shopping and Dining District. This home has it all and can be either your perfect seasonal retreat or your full-time sanctuary. Don't miss out this one!

133 Kavenish Drive, Rancho Mirage

$745,000
3 Beds 3 Baths 219137605 MLS
Wonderful Pool Home located in the sought-after gated community of The Estates of Rancho Mirage. This desirable floorplan has approximately 2,150 square feet with 3 bedrooms plus a den and 3 bathrooms. One of the bedrooms can be used as an attached casita with one minor adjustment as lovely French doors already provide private access. Entering the home, after walking though the lovely courtyard, you are greeted by the large open concept living area with a beautiful stacked stone fireplace surrounded with lots of windows, 10-foot ceilings and unique curves adding that extra special appeal. The kitchen has been redesigned and opened up. The high-end stainless-steel appliances, quartz countertops and the stunning tile backsplash that reaches the ceiling is tastefully done with a subtle mix of silver and gold. The backyard is entertainment ready with the built-in grill area, firepit and Mountain Views. The community is well- maintained with low HOA dues that provides beautifully landscaped grounds, including front yard landscaping, walking paths, pools & spas.

15 Florentina Drive, Rancho Mirage

$1,350,000
2 Beds 3 Baths 219136326 MLS
144 Cabernet offers a highly upgraded and refined setting in the premier 55+ community of Del Webb Rancho Mirage. This 2-bedroom, 3-bath residence spans 2,568 square feet and is positioned to capture dramatic, unobstructed mountain views that define the desert lifestyle. Thoughtful design choices, expanded living spaces, and top-tier finishes create a home that feels both luxurious and effortless. Inside, a wide foyer opens into a bright, open-concept great room anchored by sliding window walls that frame the mountains and bring the outdoors in. The scale of the living area makes it ideal for entertaining, while custom cabinetry, upgraded flooring, and designer-selected lighting contribute to a polished, contemporary look. The kitchen is a highlight, featuring a double-waterfall island, premium countertops, stainless appliances, and extensive storage. Every detail is elevated, creating a space that is both functional and visually striking. The primary suite offers a calm, private retreat with generous proportions, large windows, and an elegant bathroom with upgraded finishes and a spacious walk-in closet. The guest suite is equally comfortable, providing privacy for visitors with its own full bath. A separate den or flex room enhances the layout and supports a variety of needs, whether for work, fitness, or hobbies. An additional third bath adds convenience and flexibility. Large sliding window walls connect the interior to a beautifully finished backyard designed to take advantage of the panoramic mountain views. Multiple seating and dining areas support year-round outdoor living, while the orientation maximizes natural light throughout the day. The yard offers ample room for personalization, whether for lounging, gardening, or future outdoor enhancements. Located within Del Webb Rancho Mirage, residents enjoy access to resort-style amenities including pools, fitness facilities, pickleball, social clubs, and a vibrant community atmosphere. The location places you minutes from shopping, dining, golf, Eisenhower Medical Center, and the best of Rancho Mirage. 144 Cabernet blends luxury upgrades, thoughtful design, and exceptional mountain views in one of the desert's most sought-after active adult communities. It is a standout opportunity for buyers seeking a refined home with modern finishes, strong indoor-outdoor flow, and a prime Rancho Mirage location.

144 Cabernet, Rancho Mirage

$1,325,000
3 Beds 3 Baths 219136759 MLS
ACCEPTING BACKUP OFFERS. Designed and built in 1972 by legendary architect S. Charles Lee as his own residence, this home stands as a rare testament to one of America's most influential architectural legacies. Lee (1899-1990) is best known for defining the glamour and modernity of Hollywood's Golden Age, designing more than 400 theaters nationwide—including icons such as the Los Angeles Theatre, Tower Theatre, and Fox Wilshire. In his later years, Lee brought his creative vision to Palm Springs and the Coachella Valley, helping shape the region's desert modern aesthetic. This residence at Tamarisk West remained in the Lee family until 2016 and served as the setting for countless family milestones, intertwining personal history with architectural heritage. Spanning over 3,100 square feet, the home captures the essence of desert modernism—light-filled, sculptural, and deeply connected to its surroundings. Distinctive design elements include Elrod-inspired wall cutouts, original raked stucco finishes, and dramatic floor-to-ceiling glass walls framing panoramic desert views. The flexible floor plan features 3 bedrooms and 3 full baths, a generous media room (easily converted to a 4th bedroom), and a versatile studio with private entrance ideal for guests, creative use, or remote work. The updated kitchen and spa-like primary bath blend modern comfort with original architectural integrity. Set on a private corner lot with an extended driveway and secluded yard, this home offers both privacy and convenience—steps from lush community grounds and direct gate access to Tamarisk Country Club, where golf, tennis, pickleball, and luxury amenities await. One of the largest and most significant homes in Tamarisk West, the S. Charles Lee Residence is more than a property—it's a piece of architectural and cultural history, offering timeless design, low HOA dues, and leased solar for modern efficiency.

1405 Tamarisk West Street, Rancho Mirage

$658,000
3 Beds 3 Baths 00-25606185 MLS
Stunning single-level remodeled home with gorgeous golf course views located in the highly desirable and guard gated Rancho Mirage Country Club. This turnkey residence has been beautifully designed to showcase a bright open floor plan with high ceilings throughout, abundant natural light and incredible indoor/outdoor living spaces. The main living area opens to the spectacular backyard featuring scenic golf course and mountain views, a beautiful pebble-tech pool, spa, built-in BBQ, dining area and multiple lounging spaces. The home features 3 bedrooms, 3 baths, large dining area with sliding glass doors, living room with centerpiece fireplace, large formal entry, high vaulted ceilings, beautiful exposed wood beams and automated blinds. The gourmet kitchen has been remodeled to showcase an oversized island with built-in seating, stainless steel appliances and incredible amounts of storage and counter space. The primary suite features a private enclosed patio, cedar lined walk-in closet and a spa-like bath with dual vanities, skylights and separate soaking tub. Attached two-car garage with additional storage, golf cart parking and fully-owned solar panels. HOA dues cover 24-hour security guard gate, cable TV, internet, roof, exterior paint and stucco, front yard landscaping, 4 community pools/spas and golf course. A truly move-in ready hideaway.

192 Kavenish Drive, Rancho Mirage

$1,415,000
5 Beds 3 Baths 219136786 MLS
Welcome to this beautifully remodeled light and bright home featuring a spacious open-concept floor plan designed for modern living. The main residence offers Four bedrooms, including a large primary suite with a luxurious en suite bath and generous closet space. Enjoy a private detached casita, perfect for guests, a home office, or creative studio, plus a dedicated workout room for your fitness routine. The gourmet kitchen flows seamlessly into the living and dining areas, ideal for gatherings and entertaining. Step outside to a beautifully landscaped backyard oasis, complete with ample seating areas and room for outdoor dining and relaxation. This yard features a newly remolded Pool and Spa The garage includes a Tesla charger, adding convenience for electric vehicle owners. This home also features 2 recently replaced AC Units. Located in a highly convenient neighborhood, close to shopping, dining, and major routes, this home perfectly blends style, comfort, and functionality—a true move-in-ready gem.

8 Victoria Falls Drive, Rancho Mirage

$775,000
3 Beds 2 Baths 219136723 MLS
MAJOR Price reduction of over $30,000! Open house this week Saturday/Sunday 12/13-14 from 11- 2 each day. This home is among only 20 in Rancho Las Palmas country club that are larger 3 bedroom 2 bath homes with an adjoining side yard. Offering the utmost privacy and an additional extended patio facing the #2 hole of the North golf course. The atrium has been converted to a TV room, the master bedroom has been enlarged with a large walk-in closet making this one of the largest in the complex at 2478 sq. ft. All 3 bedrooms have been recently re-carpeted with exceptional flooring. New automated window coverings have been installed throughout the house.. The kitchen has been remodeled and the side yard includes a large BBQ area, a shaded patio and a play area. There is also an added cart barn storage area outside of the 2 car garage. This home comes completely furnished as seen. This home has served as a fantastic 2nd home and rental for the homeowners for the past 20 years and has been exceptionally well maintained. It is a must see if you are looking for privacy a private side yard and location on the golf course.

119 Don Quixote Drive, Rancho Mirage

$975,000
3 Beds 4 Baths 219136551 MLS
Your Dream Desert Life Starts Here! This south-facing home is the popular Voyage Plan and it's absolutely ready for you—the current owners have already taken care of all the expensive, high-end upgrades you would want! As you step inside from your private front patio, you'll immediately notice the tons of natural light. Everything here feels high-quality and easy to live with, from the custom built-in cabinetry, to the fancy motorized shades and plantation shutters. The kitchen is truly a showstopper; it's a chef's dream with a huge island featuring a gorgeous quartz waterfall edge, top-of-the-line appliances, and all the storage you need in the soft-close cabinets and large walk-in pantry. The living area is cozy yet elegant, featuring a great room centered on a stylish fireplace with built-in storage on both sides, while the dining area offers a lovely view of the mountains. Need a quiet spot to work or manage bills? The den is perfect, set up with custom shelving, a desk, and storage. With three spacious bedrooms and three-and-a-half baths, there's plenty of room for family and guests. The primary bedroom is your private oasis, complete with a spa-like shower, double sinks, and two large closets! Out back, the yard is professionally finished and ready for entertaining. You'll especially love the elevated viewing platform—the perfect spot for evening cocktails and taking in those spectacular desert sunsets. Practical features include fully paid-off solar panels (a huge savings!) and an oversized garage that fits two cars plus your golf cart. Best of all, you get full access to the incredible Del Webb lifestyle, including a resort-style clubhouse, pools, fitness center, tennis, and pickleball. Don't miss this one—it's the perfect place to start living the good life! ** Photos have been virtually staged.

13 Tannin, Rancho Mirage

$860,000
3 Beds 3 Baths PS-25598285 MLS
Situated in the exclusive gated enclave of Country Club Estates in Rancho Mirage, with a low-density setting boasting just 100 homes, this elegant 3-bedroom, 3-bath residence spans 2,638 sq. ft. on an expansive 10,019 sq. ft. lot. Designed for refined desert living, the home offers a semi-open floor plan that balances flow and privacy with soaring ceilings, a dedicated office or den, and beautifully appointed interiors.The gourmet kitchen is a culinary showcase featuring a Wolf range, premium appliances, and direct access to an inviting outdoor dining space surrounded by citrus trees and mature landscaping. The lush backyard retreat includes a Pebble Tec spa/pool, creating a private oasis ideal for relaxation and entertaining. Additional highlights include 42 solar panels, newer double-pane picture windows, luxury window coverings, Restoration Hardware lighting, and a three-car garage. Residents of Country Club Estates enjoy resort-style amenities including a community pool, spa, tennis, and pickleball courts. The HOA ($627/mo) includes cable, internet, front yard maintenance, concierge trash, and sewer service. Perfectly positioned near El Paseo's renowned shopping and dining and just minutes from Palm Springs, this home offers the very best of Coachella Valley living, style, comfort, and convenience in one exceptional address.

55 Sierra Madre Drive, Rancho Mirage

$800,000
3 Beds 3 Baths 219136166 MLS
Get ready for incredible views! This gorgeous home offers an expansive private front gated yard (with plenty of room for a large pool/spa), with exquisite landscaping and breathtaking southern views of the San Jacinto Mountains. This beautifully updated Shaughnessy floor plan is nestled in the Iconic Springs Country Club in the heart of Rancho Mirage. A 3-bed, 3-bath home featuring an impressive 2,950 square feet of living space. Walls of glass frame the living room, allowing an abundance of natural light to flood the high-ceilinged space. The kitchen has been thoughtfully opened up to the living area, creating a seamless flow ideal for entertaining. With granite countertops, custom wood cabinets, and a bar-height counter with seating, this kitchen is a chef's delight featuring designer stainless steel appliances and a large pantry that further enhance its functionality. The spacious primary suite offers numerous closets and a versatile seating area, currently serving as an office but easily adaptable into a gym or peaceful retreat. Indulge in the spa-like primary bathroom, complete with a large soaking tub, double vanities, and an expanded walk-in shower. Each room features updated sliding doors that open to beautiful private outdoor spaces, providing multiple dining and seating areas to enjoy the serene surroundings. The second guest bedroom is equally spacious, complete with its own en-suite bathroom. Amenities include a newly renovated 18-hole championship golf course, remodeled clubhouse, two restaurants, fitness center, tennis courts, Pickleball, Bocce Ball, and a vibrant social community. Come visit and experience luxury country club living at its finest!

6 Oxford Court, Rancho Mirage

$940,000
2 Beds 2 Baths PS-25592647 MLS
A Rare Jewel in Del Webb Rancho Mirage Prepare to be wowed - this extraordinary residence is unlike any other in the community. Perfectly situated on a premier Phase 6 street, this highly sought-after Haven floorplan sits on an expansive lot with a private resort-style backyard showcasing breathtaking San Jacinto Mountain views. Complete with owned solar, this home is as efficient as it is stunning. From the moment you step inside, you'll notice the elevated design and attention to detail. Upgrades abound, including wood-look plank tile flooring, designer window treatments, custom LED lighting, and high-end ceiling fans throughout. The open-concept layout highlights a chef's kitchen with 42" upgraded cabinetry, modern brushed nickel hardware and fixtures, and a large island offering seating and spectacular views of the pool and mountains. The living and dining spaces exude sophistication with built-in display niches, a hand-selected chandelier, and an upgraded center-opening glass slider that seamlessly connects to the outdoors. Beyond, an extended covered patio with bubbler fountain and beautifully landscaped side yard set the stage for alfresco living. The primary suite is a private sanctuary with direct outdoor access through an optional glass door and an expanded ensuite bath featuring dual vanities, abundant storage, a luxurious rain shower, and a large walk-in closet. The guest suite, positioned at the opposite end of the home, offers comfort and privacy with access to the secondary upgraded full bath appointed with quartz counters and modern finishes. Designed for both relaxation and entertaining, the backyard is a true showstopper. A custom elevated infinity spa spills into the sparkling pool, complemented by a fire pit and sweeping mountain views that transform every evening into a retreat. An additional courtyard off the kitchen enhances the flow of indoor-outdoor living, making this floorplan perfectly suited for this remarkable lot. Additional features include a climate-controlled oversized garage, built-in shoe station, upgraded tech package with Cat6 hardwired outlets inside and out, Wi-Fi extender, and smart garage door opener and front door lock systems. As part of Del Webb Rancho Mirage, residents 55+ enjoy resort-style amenities including a clubhouse with bar and billiards, fitness center, sparkling community pools and spa, tennis, pickleball, bocce ball, and an active social calendar. This is more than a home - it's a rare lifestyle opportunity on one of the most exceptional lots in Del Webb.

20 Chablis, Rancho Mirage

$665,000
2 Beds 3 Baths 219135436 MLS
Rancho Mirage Country Club is a prestigious gated community where resort-style living perfectly blends with everyday comfort. This spacious 2,603 sq. ft. condo features 2 bedrooms, 3 bathrooms, and a versatile bonus room, all situated on fee land. Step inside to discover an open floor plan that offers generous living and dining areas filled with natural light. The formal living room is ideal for entertaining, complete with a bar and wine fridge. The family room provides ample space for hosting guests, whether seasonally or year round. A flexible bonus room is available, suitable for use as a home office, fitness area, or guest retreat. Enjoy your own private outdoor sanctuary featuring a sparkling pool and spa complete with newer equipment and updated pool tiles, creating the perfect environment for relaxation. The garage includes an insulated door and a mini split A/C system for added comfort. Residents of Rancho Mirage Country Club benefit from access to community pools and spas, tennis courts, and golf facilities with 10 holes currently open. The homeowners association (HOA) provides cable, internet, front yard landscaping maintenance, and 24/7 security, ensuring peace of mind. Ideally located in what feels like the center of the Coachella Valley, this home places you just moments away from Sunnylands, Eisenhower Medical Center, golf courses, shopping centers, and dining options. Enjoy the perfect balance of privacy, convenience, and the beauty of desert resort living at Rancho Mirage Country Club.

157 Kavenish Drive, Rancho Mirage

$1,900,000
3 Beds 3 Baths 219134853 MLS
Welcome to Morningside, where timeless design meets modern comfort. This 3 bed, 3 bath 4,064 SF home offers soaring ceilings, abundant natural light, and expansive western views. The generous floor plan includes a formal living room with wet bar, a spacious dining area, a bright family room, and a stunning kitchen with a seamless three-sided sink window overlooking the pool and mountains. Each bedroom is oversized, including a guest suite with a private sitting room/office. Outdoors, enjoy a large private pool and spa, fenced yard, and a pergola-covered patio perfect for entertaining. Additional highlights include a 2-car plus golf cart garage and an owned whole-house water filtration/softener system. Renovated in 2008 with timeless finishes, this home is in excellent condition and ready to enjoy.

56 Mayfair Drive, Rancho Mirage

$623,040
3 Beds 3 Baths 219134737 MLS
Rare end unit with spectacular south-facing views of two lakes, the Tournament Course, and the mountains! Beautifully renovated, this spacious 3-bedroom, 3-bathroom home offers 3,066 square feet of stylish living space. The living area strikes the perfect balance of modern sophistication and relaxed comfort. Soaring vaulted ceilings with whitewashed beams and expansive windows fill the space with natural light, framing sweeping views of the lakes, mountains, and lush greenery. Anchored by a sleek contemporary fireplace, the open layout is ideal for both entertaining and everyday living. Sliding glass doors extend the living space outdoors, blending indoor comfort with year-round enjoyment of the stunning surroundings. The kitchen is both functional and elegant, designed with rich dark cabinetry, light quartz countertops, and a large center island with bar seating for 6. Perfect for casual dining or entertaining, it features newer stainless steel appliances, including a double oven and French-door refrigerator. Ample storage, expansive counter space, and glass-front upper cabinets add both convenience and style. The open-concept design seamlessly connects the kitchen to the dining and living areas, while large windows and sliding doors highlight the incredible views. The primary bathroom is a private sanctuary, featuring a spacious walk-in shower with sleek glass doors, white tile, and matte black fixtures. Built-in shelving and a bench add comfort, while the expansive vanity with rich wood cabinetry and quartz countertops offers both beauty and functionality. Mirrored closet doors enhance the natural light and provide generous storage. The guest bathroom is equally refined, with a quartz countertop, dark cabinetry, and matte black fixtures. A frameless glass shower with sliding doors creates an open, airy feel, while marble-look flooring, neutral tones, and contemporary lighting add a touch of luxury. Located not far from the pool area with breathtaking views of the renowned Dinah Shore Tournament Course, this Mission Hills property is truly one-of-a-kind. HOA fees include front yard maintenance, gated security, cable TV, internet, community pool access, and more. The land lease has been extended to 2121. This exceptional home combines modern updates, timeless design, and unmatched views—an opportunity not to be missed.

34890 Mission Hills Drive, Rancho Mirage

$1,275,000
5 Beds 5 Baths 219134735 MLS
Nestled at the end of a quiet Col-De-Sac, situated on nearly Half an Acre, this elegant Five Bedroom, Five Bathroom home is Ideal for a large family looking for a home in the heart of Rancho Mirage. Enter the home from the charming courtyard into a large circular entryway, leading to the Formal Living Room with Travertine Tiled Flooring and step down bar, with Walls of Glass over looking the backyard with Sparkling Pool. Off the living room is situated the Formal Dining room, perfect for entertaining friends and family. The Kitchen with Granite Countertops, white cabinetry and appliances, with under counter seating. A Cozy Family Room off the kitchen with Fireplace and sliding glass door that leads out to the Back Patio and Built in Barbeque. Four ample sized bedrooms. A Detached Casita with its Own Entry. The Primary bedroom suit with Fireplace and sliding glass door out to the patio. A Large Primary Bathroom with Soaking Tub and sizeable shower with travertine Tiled Walls. A Substantial Walk in Closet with built in dresser and plenty of hanging space. The large back and side yard with patio over hang and electric awning for Alfresco Living and Dining with views of the San Jacinto Mountain. Victoria Falls amenities included Tennis, Pickleball and Basketball. Come home to your own, private desert retreat!

8 Elizabeth Court, Rancho Mirage

$725,000
3 Beds 3 Baths 219134710 MLS
Everything you've been looking for in a serene and private desert retreat. This late Phase 8 - Shaugnessey floor plan with private circular driveway is an incredible value. You'll find timeless design in this light bathed property, ideal for those looking for a lock and leave desert home. Designer ceramic tile flooring throughout, enlarged coffered and illuminated entry with smooth plaster and recessed lighting. Highly upgraded kitchen including top of the line stainless appliances, shaker cabinets and honed granite countertops. A stunning master bathroom with oversized walk in shower. There are exceptional finishing touches throughout the entire property. Expansive primary bedroom retreat with office nook can also be used as private sitting area. New HVAC units and 30 panels of owned solar! Enjoy the convenience of electronic window shades and a wonderful lounge patio in the rear of the property. Southwest facing living areas have fabulous mountain views as a backdrop across a lush greenbelt creating a tranquil home environment. Only a few steps from a large recessed community salt water lap pool and spa! The unique outside SW entertaining area includes an extended side yard that has been walled off for additional privacy and a larger outdoor space, thoughtfully designed with synthetic turf, poured in place pavers and zero maintenance Alumawood Trellis. World class Golf, tennis, pickleball, fitness, dining and exclusive events are all available at The Springs Country club. With the $16 million dollar Desmond Muirhead-designed golf course renovation due for completion in November of 2025 - it's time to come see The Springs- where Legacy meets the future!

3 Bryn Mawr Street, Rancho Mirage

$885,000
3 Beds 3 Baths PS-25583137 MLS
Highly upgraded and amazing Panoramic Mountain views (Must see in person!). Upgraded porcelain tile, ceiling fans, and custom window treatments throughout. This Phase 6, PLAN 7, REFUGE, with Tuscan facade has three bedrooms and two and a half baths. Kitchen features upgraded 42-in upper cabinets with Jewel cabinets and crown molding in a gray finish with upgraded matte gold hardware, kitchen features upgraded quartz countertops with full backsplash to ceiling, upgraded KitchenAid professional series appliances with Bluestar refrigerator, and large island with ample space for seating. The kitchen overlooks the great room featuring upgraded center glass sliding doors, a fireplace and built-in display niches with LED lighting as well as a built-in wet bar with ample cabinetry and beverage refrigerator. The primary bedroom offers breathtaking panoramic Mountain views and an upgraded glass sliding door offering access to your private pool. The ensuite bathroom features an upgraded no threshold glass enslosed rain shower with bench, upgraded gray cabinetry with dual sinks and a large walk-in closet. The guest wing is located on the opposite end of the home and offers access to the two additional bedrooms and a full bath. This home also features a versatile flex space that can be used as a den, media room, yoga space or more. This home also features an upgraded laundry room with additional cabinet storage and utility sink and leased SOLAR (($157.95 mo)! Step outside into the backyard until your covered patio space and take in the magnificent Mountain views from your extended covered patio. Complete with LED lighting and ceiling fans as well as a custom angular modern pool. This home is an entertainer's delight with ample yard and extended covered patio spaces as well as mingling areas and ample space for guests. This property is a must-see. Add this to your list, you won't be disappointed. Come see all that this 55+ community of Del Webb has to offer in prestigious Rancho Mirage with access to a state-of-the-art clubhouse featuring a bar, billiards table, pool and Spa, fitness center, and so much more.

70 Zinfandel, Rancho Mirage

$1,025,000
4 Beds 3 Baths PS-25582813 MLS
Wow! Set on a desirable corner lot in gated Victoria Falls, this Rancho Mirage home blends comfort, style, and over 3,000 square feet of living space. A gated front courtyard welcomes you inside, where vaulted ceilings in the foyer set the tone for light-filled interiors. French doors swing open from the main living areas, creating seamless indoor-outdoor flow. Both formal and informal spaces are here to enjoy, with a fireplace and wet bar anchoring the living room and a second fireplace warming the family room. The gourmet kitchen features a large walk-in pantry, center island, and plenty of storage. The ensuite primary retreat enjoys great separation from guest bedrooms and opens directly to the patio. The spa-like bath includes a separate tub and shower along with direct pool access, and the suite is finished with a generous walk-in closet. The guest wing offers three bedrooms and a full bath. The hallway itself opens to the front courtyard for added light and access, and a utility room with sink and direct side yard access is also positioned off this wing for everyday convenience. Outdoors, the ultra-private backyard showcases a pool and spa, a pergola-covered patio, and a built-in barbecue with counter seating, perfect for entertaining against a backdrop of mountain views. A spacious three-car garage provides ample room for vehicles, storage, or even a golf cart. Community tennis, pickleball, and basketball courts are just a short hop away. Fee land means you own it, and low HOA dues keep ownership easy.

2 King Edward Court, Rancho Mirage

$1,100,000
3 Beds 6 Baths 00-25579607 MLS
Luxury Golf Course Home in Mission Hills Country Club Located in the highly sought-after Legacy neighborhood of Mission Hills Country Club, this 2,400 sq. ft. single-family home with casita and golf Cart garage offers the perfect blend of luxury, comfort, and convenience. Property Highlights:Private pool & Jacuzzi with stunning golf course and mountain views. Wheelchair accessible layout for ease of mobility. Gated yard for the safety of children and pets. Prime location near Coachella Valley sports & entertainment venues, hospitals, and Palm Springs Airport. Social Membership to Mission Hills Country Club included enjoy dining, tennis, pickleball, and fitness facilities. Interior Features:Step inside to an open, light-filled floor plan with expansive windows framing panoramic golf course and mountain vistas. The chef's kitchen boasts all-new appliances, sleek cabinetry, and ample counter space. Spacious living and dining areas flow seamlessly for entertaining, while the master suite offers a private retreat with a spa-style bathroom, dual walk-in closets, and direct patio access. Each guest bedroom features an en-suite bath for ultimate comfort.Outdoor Living:Enjoy resort-style living in your personal oasis. Lounge by the infinity-edge pool, soak in the Jacuzzi, or entertain on the expansive patio with breathtaking sunset views. Additional Upgrades: Upgraded appliances, and energy-efficient features ensure comfort and convenience year-round. Don't miss the chance to enjoy Mission Hills Country Club living at its finest.

194 Loch Lomond Road, Rancho Mirage

$2,350,000
4 Beds 6 Baths 219134018 MLS
***Open House Saturday, September 6 from 11:00 to 3:00 and Sunday, September 7 from 12:00 to 3:00*** Welcome to 28 Sun Ridge, a captivating residence located in the exclusive guard-gated community of Tamarisk Ridge in Rancho Mirage. This breathtaking desert contemporary home seamlessly combines luxury and refined living, boasting spectacular mountain views, impressive architecture, and a serene, private setting. The spacious and open floor plan invites an abundance of natural light, showcasing a stylish living room with high ceilings, an incredible bar, and disappearing sliders that open directly onto the back yard. The gourmet kitchen is a chef's dream with sleek countertops, top-of-the-line appliances, an island, and a breakfast nook. The primary suite is a peaceful retreat, complete with a large walk-in closet, private access to the backyard, and a luxurious spa-like bathroom. A seamless indoor-outdoor flow leads to the meticulously landscaped backyard, where you'll enjoy the sparkling pool and spa, with picturesque mountain vistas. This home is located just moments away from world-class golf courses, fine dining, shopping, and the best that the desert has to offer. Whether you're seeking a seasonal getaway or a full-time desert residence, 28 Sun Ridge offers the ideal blend of privacy, luxury, and convenience. Come experience desert living at its finest.

28 Sun Ridge Circle, Rancho Mirage

$1,160,000
3 Beds 4 Baths 219133926 MLS
Experience elevated living in this beautifully updated home, nestled in the prestigious Tamarisk neighborhood with no HOA dues. Offering breathtaking south-facing mountain views on a spacious .23-acre lot, this home is a serene retreat with luxurious upgrades. Enter through a custom iron gate into a tranquil courtyard and step into a light-filled interior featuring soaring ceilings, clerestory windows, and a modernized 3-sided fireplace that anchors the open living spaces. The recently remodeled kitchen is a chef's dream, showcasing sleek cabinetry, updated countertops, and high-end finishes, complemented by a cozy breakfast nook with sliders to the outdoor living area. The primary suite serves as a private haven with a spa-like ensuite bath, dual sinks, and a walk-in closet. A guest bedroom features its own ensuite bath, while the third bedroom provides flexibility as a home office or additional sleeping space. New designer light fixtures throughout add a contemporary touch. Enjoy the outdoors with a sparkling new pool, a serene water feature, and ample space to create your dream backyard oasis. The expansive side yard offers endless potential for additional living space, a sport court, or other custom enhancements. Ideally located just minutes from Mission Hills Country Club, upscale shopping, fine dining, and premier entertainment, this home blends modern luxury with the timeless beauty of Rancho Mirage's stunning surroundings.

70840 Ironwood Drive, Rancho Mirage

$967,000
3 Beds 2 Baths PS-25564663 MLS
You already know the appeal of Del Webb Rancho Mirage. Now, discover this upgraded Tuscan-style Preserve model, distinguished by over $200,000 in custom upgrades (see list in documents for full details). Desert living is all about enjoying your outdoor space. Teserra designed and built the pool and spa and incorporated three sheer descent waterfalls for a stunning effect. The back patio features a gas fireplace, a misting system, ceiling fans and retractable sunshades. The landscaping is beautifully designed and now has mature plantings that add to this private retreat. The kitchen features upgrades in cabinets, the center island, appliances and lighting. The great room features a gas fireplace, surround sound, custom lighting and an added glass sliding door to the outside. In the primary suite, custom upgrades include a bay window and a French door with direct access to the back yard. The primary bath has a spa-style walk-in shower with solid surface surround, a double vanity and a large walk-in closet. The guest bathroom has a glass enclosed tub/shower. The home features a true third bedroom. The garage has an insulated door with glass panels, additional wall and ceiling insulation, Polyaspartic flooring, and built-in storage cabinets with a workbench. A 15-panel owned solar system keeps energy bills low, while a whole-house water filtration and UV sanitation system ensures pristine water quality. Live intelligently with top-tier smart systems including a Flume water monitor for real-time tracking and leak alerts, irrigation control, Lutron lighting, keyless entry, and iAqualink to manage pool and yard systems remotely.

14 Cork Tree, Rancho Mirage

$115,000
2 Beds 1 Baths 219132806 MLS
Welcome to Blue Skies Village, a 55-or better, resident owned community. Residents of Blue Skies Village own the land beneath their houses and become members of the HOA, with fees of only $360 per month. Space #2 is a two-bedroom, one-bath mobilehome with approximately 675 square feet of living space that is in very good, primarily original condition. The primary entrance to the home is through the sliding glass doors via the east facing, covered concrete slab patio, which opens to a larger than expected living room and dining area with vaulted ceilings, a ceiling fan in the living area, and built-in hutch in the dining area. The original light wood tone paneling remains unspoiled throughout the home. Adjacent to the dining area is the kitchen with ample cabinetry and the original four-burner cooktop with matching wall oven. A short hallway leads to the private areas of the home including the guest bedroom with reach-in closet, period bath with pink sink, toilet, and shower, primary bedroom with walk-in closet, and the utility room with direct access to the driveway and carport. The yard has plenty of space to entertain and relax, and garden with terraced raised beds and a large site built shed. This lovely home has newer central AC and heat. HOA dues include cable TV, internet, water, and trash pick up. Call today to arrange your private showing.

70260 Highway 111 2, Rancho Mirage

$776,000
2 Beds 2 Baths 219132567 MLS
Designed by architectural icon Donald Wexler, this home is located in the highly desired Tamarisk area of Rancho Mirage. This updated 2 bed, 2 bath gem showcases Wexler's signature clean lines, use of glass and integration of the desert landscape. The light-filled kitchen features Bosch appliances, sleek quartz countertops, a beverage center, and custom cabinetry, all thoughtfully designed to maintain the home's clean and timeless aesthetic. Set on an expansive, ultra-private lot, the home boasts a resort-style backyard with panoramic mountain views, a sparkling lap pool and spa, outdoor shower, and a built-in fire pit—perfect for enjoying stunning desert sunsets. The large yard offers a built-in barbecue and ample spaces to entertain or simply relax in your own desert oasis. Don't miss this is a rare opportunity to own a piece of architectural history in one of Rancho Mirage's most sought-after enclaves!

15 Chandra Lane, Rancho Mirage

$920,000
3 Beds 3 Baths 219131996 MLS
Welcome to 4 Reed Ct., an exquisite lakefront property in the prestigious gated community of The Springs Country Club in Rancho Mirage. Featuring 2,940 square feet of living space, three bedrooms and three bathrooms, this upgraded Shaughnessy model sits on a quiet cul-de-sac and offers breathtaking mountain and serene lake views. The south-facing front yard features a private Pebble Tec pool and spa, along with a pergola-covered patio, ideal for soaking in the sun or hosting gatherings. The beautifully landscaped entryway welcomes you with custom doors that lead into a light-filled interior designed to capture the beauty of its surroundings. The spacious open floor plan includes a light and bright living room with tile flooring, a bar area for entertaining and a fireplace that's perfect for desert evenings. The kitchen is equipped with modern amenities and an adjacent morning room that opens to a patio. Every bedroom in the home offers direct access to outdoor spaces, enhancing the connection to the stunning natural vistas. The primary suite and living room both feature expansive lake views, providing a sense of tranquility and privacy. This meticulously maintained home includes a water filtration system and 48 leased solar panels that ensure low utility costs, especially during the summer months. With a mix of indoor comfort and outdoor leisure, this property is perfect for entertaining as well as everyday relaxation. Residents of The Springs Country Club enjoy access to numerous amenities, including multiple pools and spas, a luxurious clubhouse with both fine and casual dining options, as well as golf, tennis, and pickleball courts. The community also boasts a fitness center to maintain an active lifestyle. Beyond the exquisite details and modern conveniences, this home offers an unparalleled lifestyle immersed in natural beauty and refined luxury. With picturesque views and a well-appointed interior, 4 Reed Ct. is an exceptional retreat that beautifully integrates sophistication, comfort, and modern energy efficiency.

4 Reed Court, Rancho Mirage