Refine Search
Sort by
42602 Rancho Mirage Lane, Rancho Mirage
$827,000
3 Beds ⋅ 2 Baths ⋅ 219137737 MLS
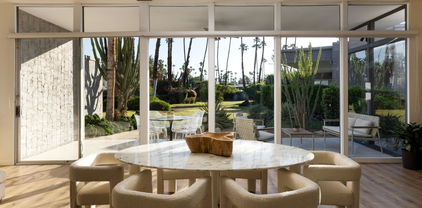
Fabulous property located in highly desired Magnesia Falls Cove neighborhood...this beautifully renovated property offers everything that the most discerning buyer desires...private courtyard entrance...European white oak floors...two spacious bedrooms with exterior patio french doors...3rd bedroom currently functions as a sitting room with built in wood shelving...fully equipped kitchen with island seating and a gourmet stove to delight any chef...flex room adjoins kitchen which can easily serve as a dining room, office, or exercise space...both baths with high end spa finishes...even an a/c in the garage... The back yard completes the desert lifestyle experience...sparkling pool with spa and sun shelf...stunning views of the Santa Rosa Mtns...huge patio area with wrap around deck for entertaining...large side yard with room for expansion...newer fencing and sun shades... Newly added paver driveway, front courtyard, brick patios and walkways, painted garage floor and flooring in patio room...recent exterior paint... Conveniently located to the River...shopping, theater and world class restaurants...this property has it all...

42602 Rancho Mirage Lane, Rancho Mirage

15 Tannin, Rancho Mirage
$1,142,500
2 Beds ⋅ 3 Baths ⋅ 219137705 MLS
Experience luxury living in this stunning and sought-after Journey model floor plan featuring 2 bedrooms and a den. This nearly-new home combines modern elegance with ultimate comfort. A cascading wall of glass in the living room showcases the expansive mountain views and floods the space with natural light, complimented by 12' ceilings. Designer touches include a gorgeous powder bath, reimagined dining room, custom wallpaper, backsplash, fixtures and lighting, to name but a few! The open concept floor plan seamlessly connects the living and dining rooms and kitchen making it ideal for entertaining or everyday enjoyment. Step outside to your private paradise and be wowed by the phenomenal mountain views, picture perfect sunsets, sparking pool and spa, built-in barbecue and multiple seating areas. Enjoy outdoor living with minimal upkeep, thanks to the home's low maintenance design. Eco-conscious buyers will appreciate the OWNED SOLAR system and tankless water heater that keep energy costs low. Epoxy-coated garage floor, custom built-in primary closet and premium finishes all add to this home's amazing appeal!This residence boasts over $200,000 in upgrades!! Come enjoy the Del Webb active lifestyle that features tennis, pickle ball, swimming, fitness center, putting green and clubhouse which plays host to special events and activities year-round. Schedule your private showing today!!

15 Tannin, Rancho Mirage

71546 Tangier Road, Rancho Mirage
$725,000
3 Beds ⋅ 2 Baths ⋅ 219137701 MLS
Perched high in Magnesia Falls Cove, this original-owner home captures the essence of vintage Rancho Mirage living. Built in 1979 and offered for the first time, it's a rare opportunity to own a well-maintained and virtually untouched classic in one of the community's most sought-after locations. The three bedroom, 2 bath ranch-style layout offers timeless potential, with spacious living areas, a stone fireplace, and an easy indoor-outdoor flow. Positioned on an elevated lot, the property enjoys panoramic mountain views and exceptional privacy. Outside, a sparkling pool and generous lot size set the stage for relaxation or a future redesign. Recently enhanced with an owned solar system, the home blends retro charm with modern efficiency. Whether you choose to restore its retro charm or modernize it entirely, this home is a blank canvas in an unbeatable location, just moments from hiking trails, shopping, and dining in the heart of Rancho Mirage.

71546 Tangier Road, Rancho Mirage

14 Cuvee, Rancho Mirage
$915,000
2 Beds ⋅ 3 Baths ⋅ PS-25607745 MLS
Elegant Desert Retreat in Del Webb Rancho Mirage - Step into refined desert living with this stunning Phase 4, Expanded Plan 7 Refuge featuring a timeless Prairie elevation with Leased Solar ($111 Per Mo). From the moment you enter, you're greeted by elegant tray ceilings in the round foyer and down the entry hall, accented by designer-selected wallpaper and rich wood-look plank tile flooring that sets a tone of sophistication throughout. This highly upgraded residence offers exceptional comfort and style, featuring plush upgraded carpet, 5 1/2" baseboards, and high-end ceiling fans in every room. The versatile floorplan includes dual ensuite bedrooms plus a powder room and a flex space with tray ceiling and walk-in closet - ideal as a media room, den, or easily converted third bedroom. At the heart of the home, the open-concept kitchen flows seamlessly into the dining and living areas. A chef's delight, it boasts quartz countertops, upgraded 42" upper cabinets and jewel cabinets with crown molding, soft-close drawers, induction cooktop, stainless appliances, and a large island with ample seating. The living area showcases an upgraded wet bar with a high-end wine fridge and dual sliding glass doors that open to the covered patio, creating effortless indoor-outdoor living. The primary suite is a serene sanctuary featuring tray ceilings, abundant natural light, and views of the lush backyard. The ensuite bath is a spa-worthy escape with a zero-threshold rain shower, dual vanities topped with natural granite, and a custom walk-in closet. The secondary suite, located on the opposite end of the home for added privacy, is equally impressive - offering San Jacinto Mountain views, a built-in desk and closet system, and full bathroom with granite countertops, and designer wallpaper accents. Additional highlights include a thoughtfully designed mudroom with a built-in shoe station and coat hooks, a spacious laundry room with cabinetry, granite counters, utility sink, and skylight. The fully finished, climate-controlled three-car garage features sealed floors, a 220V EV outlet, dedicated workshop space with upgraded outlet package, and remote-controlled HVAC for year-round comfort. The backyard is a private oasis, complete with real grass, natural stone walkways, citrus trees, ambient lighting, and peekaboo mountain views. A covered patio with remote-controlled zipper shade and a full rain gutter system add comfort and practicality to this outdoor retreat. Located near the clubhouse within the prestigious guard-gated 55+ community of Del Webb Rancho Mirage, residents enjoy access to world-class amenities including pools, spa, tennis and pickleball courts, fitness center, and a vibrant social scene. Experience the perfect balance of elegance, comfort, and resort-style living - this home truly stands apart.

14 Cuvee, Rancho Mirage

35 Calle La Reina, Rancho Mirage
$875,000
4 Beds ⋅ 3 Baths ⋅ 219137678 MLS
Live the Rancho Mirage Lifestyle - Sophisticated Desert Living in La Terraza - Vintage Estates ✨ Discover The Good Life in this pristine MODEL home, ideally located in the heart of Rancho Mirage, where luxury, leisure, and lifestyle blend seamlessly. Step into La Terraza - Vintage Estates, one of the desert's most desirable gated communities, and experience a home that defines move-in ready elegance. This 4-bedroom, 3-bath residence offers both comfort and class, showcasing a NEW open-concept kitchen with custom wood cabinetry, granite countertops, and stainless steel appliances that open beautifully to a spacious family room with a cozy fireplace. High ceilings, sun shades, and elegant ceramic tile floors create a bright, airy feel throughout the home. Outdoors, embrace the best of desert living with your own private oasis — a PebbleTec pool and spa, built-in BBQ, and southern exposure for year-round sunshine. The 13,504 SF lot features lush landscaping, two fruit trees, and enhanced privacy with no neighbors on three sides. Entertain effortlessly or unwind in peace while taking in breathtaking mountain views. Recent upgrades include new pool equipment, new A/C, and fresh interior paint. Energy efficiency shines with a solar lease system — keeping electric bills low. The home also boasts a 3-car garage, huge driveway for 10 additional cars, and a quiet cul-de-sac location. With low HOAs ($280/mo) that include cable TV, this property delivers exceptional value and style. You'll be minutes from El Paseo's fine dining and shopping, Eisenhower Medical Center, golf and tennis clubs, and just 5 minutes to the I-10 Freeway — all while enjoying the relaxed sophistication that defines Rancho Mirage living.

35 Calle La Reina, Rancho Mirage

51 Calle Regina, Rancho Mirage
$760,000
3 Beds ⋅ 3 Baths ⋅ 219137630 MLS
Freshly Updated and Move-In Ready! Completely repainted inside, this beautifully refreshed Mediterranean-style home in sought-after Casas De Sevilla offers the perfect blend of style, comfort, and energy efficiency. Situated on a quiet cul-de-sac with majestic mountain views, the home features three ensuite bedrooms, a chef-inspired kitchen, and bright, open living spaces designed for easy desert living. Enjoy year-round comfort with owned solar and dual-pane windows that enhance efficiency and peace of mind. Step through elegant glass doors into a spacious living area with a sunken living room, fireplace, and French doors leading to a private backyard retreat. The primary suite includes direct patio access, a large walk-in closet, dual vanities, and a sunken tub for relaxing after a long day. Outdoors, the sparkling pool and spa, built-in BBQ, and covered cabana create a resort-style setting perfect for entertaining. Casas De Sevilla features four pools, two tennis courts, and lush greenbelts, all just minutes from shopping, dining, and golf. A beautifully updated, energy-efficient home offering true desert living at its finest!

51 Calle Regina, Rancho Mirage

15 Florentina Drive, Rancho Mirage
$745,000
3 Beds ⋅ 3 Baths ⋅ 219137605 MLS
Wonderful Pool Home located in the sought-after gated community of The Estates of Rancho Mirage. This desirable floorplan has approximately 2,150 square feet with 3 bedrooms plus a den and 3 bathrooms. One of the bedrooms can be used as an attached casita with one minor adjustment as lovely French doors already provide private access. Entering the home, after walking though the lovely courtyard, you are greeted by the large open concept living area with a beautiful stacked stone fireplace surrounded with lots of windows, 10-foot ceilings and unique curves adding that extra special appeal. The kitchen has been redesigned and opened up. The high-end stainless-steel appliances, quartz countertops and the stunning tile backsplash that reaches the ceiling is tastefully done with a subtle mix of silver and gold. The backyard is entertainment ready with the built-in grill area, firepit and Mountain Views. The community is well- maintained with low HOA dues that provides beautifully landscaped grounds, including front yard landscaping, walking paths, pools & spas.

15 Florentina Drive, Rancho Mirage

52 Grenache, Rancho Mirage
$775,000
2 Beds ⋅ 2 Baths ⋅ PS-25605925 MLS
Refined Desert Living in Del Webb Rancho Mirage. Discover resort-inspired luxury in this beautifully appointed Phase 5, Plan 3 Expedition with Tuscan facade, ideally situated within the prestigious 55+ community of Del Webb Rancho Mirage with OWNED SOLAR. Thoughtfully designed with both comfort and sophistication in mind, this residence showcases a host of high-end upgrades and timeless finishes throughout. Step inside to find elegant tile flooring, upgraded carpet, custom window treatments, and designer Minka ceiling fans enhancing each room. The gourmet kitchen is a true centerpiece featuring upgraded cabinetry with modern brushed nickel hardware, a full tile backsplash, quartz countertops, stainless appliances, pantry, and a large island with ample seating - perfect for entertaining. Hand-selected pendant lighting and a reverse osmosis filtration system add refined touches to the space. The primary suite is a private retreat offering serene views of your backyard and raised spool. Details include a tray ceiling, upgraded LED lighting, and a luxurious ensuite with dual vanities, sconce lighting, a walk-in shower with bench, linen storage, and a walk-in closet with custom built-ins. The backyard is designed for effortless relaxation and entertaining, complete with a covered patio featuring a ceiling fan, zipper shades, and ambient lighting. A bubbling water fountain and raised spool with a waterfall feature create a tranquil ambiance, while peek-a-boo mountain views add a perfect desert backdrop. The guest suite, located on the opposite end of the home for added privacy, offers a spacious walk-in closet and access to a full bath. Additional highlights include a climate-controlled, insulated garage, upgraded architectural arch package, and Cat6 network wiring with Wi-Fi booster for seamless connectivity. Located just moments from the spectacular Del Webb clubhouse, residents enjoy access to world-class amenities including a resort-style pool and spa, fitness center, tennis and pickleball courts, bar, and an active social calendar - all within a secure, guard-gated setting. This home offers a perfect blend of luxury, privacy, and refined desert living in one of the Coachella Valley's most desirable 55+ communities.

52 Grenache, Rancho Mirage

235 Loch Lomond Road, Rancho Mirage
$1,360,000
4 Beds ⋅ 4 Baths ⋅ 219137554 MLS
Stunning Contemporary Update of popular Legacy Open Great Room Floorplan with mountain, lake and fairway views and great outdoor living with lap pool. Enter a gated courtyard with outdoor living area and contemporary glass door entry. Open Great Room, Kitchen and Dining complete with entertainer's wet bar, fireplace and walls of glass with amazing views. Social Kitchen features quartz countertops, stainless appliances, counter seating and Dining area with views. Interiors by noted designer including custom tile flooring. Primary Suite features access to pool and spa terrace and more views together with updated spa bath with quartz and marble finishes. One guest suite in house featuring ensuite bath and a Detached Casita are perfect for friends and family. Den/Office with french doors to the courtyard can be a second guest bedroom in house with custom powder room nearby. Outside is a covered outdoor living room, pool and spa, updated expansive terraces with stone flooring, fire pit, bbq area and views of the mountains, fairways and lake. Legacy HOA includes Mission Hills Country Club social/fitness membership. Furniture Negotiable, so could be ready for a season in the sun - Come home to your desert retreat!

235 Loch Lomond Road, Rancho Mirage

11 Sussex Court, Rancho Mirage
$1,799,000
3 Beds ⋅ 3 Baths ⋅ 219137525 MLS
NOW PRICED TO MOVE. Make this beautifully remodeled home in The Club at Morningside an exceptional opportunity for move-in-ready desert luxury. This single-family detached residence is filled with natural light and showcases dramatic vaulted ceilings and expansive walls of glass that frame stunning mountain and lake views while opening to a private resort-style backyard designed for relaxation and entertainment. Inside, every surface has been thoughtfully refreshed with smooth-coat walls and ceilings, beautiful wide-plank white oak floors, limestone tile, custom lighting, and finely crafted cabinetry. The result is a refined yet comfortable living environment that blends quality craftsmanship with effortless lock-and-leave convenience. The home offers three spacious bedrooms, each with its own ensuite bathroom and outdoor access, creating ideal separation for guests while maintaining a seamless indoor-outdoor lifestyle. With its abundant natural light, sophisticated finishes, and breathtaking setting, this residence presents a rare opportunity to enjoy resort-style living in one of the desert's most desirable communities.

11 Sussex Court, Rancho Mirage

71546 Biskra Road, Rancho Mirage
$1,225,000
4 Beds ⋅ 3 Baths ⋅ 219137442 MLS
Panoramic mountain and valley views, exceptional privacy, and timeless mid-century style define this stunning Rancho Mirage home. Featuring 4 bedrooms and 3 bathrooms, this residence perfectly balances spacious indoor living with inviting outdoor areas ideal for relaxation and entertaining. Nestled high in Magnesia Falls Cove, the property sits above its neighboring homes, offering sweeping northern valley views. From its circular drive, you enter through a double-door entry to a bright and expansive living room centered around a gas fireplace framed by a wall of windows. Beyond is a covered outdoor patio and multiple seating areas surrounding the backyard pool, including a raised patio offering perfect mountain and sunset views. The inside dining area is surrounded by windows and provides similar views. It is located at the end of the home's updated galley-style kitchen with stainless steel appliances, abundant storage, and an eat-in breakfast bar open to the living room. From the living room, an original mid-century wood partition and matching pendant lamp mark the hallway leading to three of the bedrooms, including the primary suite. There are two guest bedrooms at the front of the home featuring generous closets and easy access to a shared, updated bath with direct backyard access. The primary bedroom suite includes two closets, an attached contemporary wardrobe, and an updated en-suite bath. Sliding doors provide access to the backyard's covered patio and pool. A guest suite is located on the opposite side of the home, featuring a front-facing picture window and a charming, updated bath. With a manicured yard, attached two-car garage, and carefully preserved architectural details, this home captures the very best of mid-century modern living in Rancho Mirage.

71546 Biskra Road, Rancho Mirage

1419 Tamarisk West Street, Rancho Mirage
$2,150,000
2 Beds ⋅ 2 Baths ⋅ 219137411 MLS
Sophisticated style, high-end appointments and an enviable sense of privacy define this newly reimagined and upgraded Rancho Mirage home. Now the preeminent residence at Tamarisk West, the detached single-level design was taken down to the studs and rebuilt as a modern showplace that is equally adept at accommodating grand entertaining and relaxed daily living. Illuminated by a skylight, the foyer introduces a free-flowing floorplan of approximately 2,958 square feet that presents two ensuite bedrooms, two- and one-half baths, and a retreat-caliber library with custom built-ins and private bath. Floor-to-ceiling windows and sliders create a wall of glass in the living room, where a step-down wet bar features a stylish countertop and built-in Sub-Zero beverage refrigerator. The dining room is impressively sized and opens to both the backyard and a new custom kitchen. Pro and novice chefs alike will appreciate an island with raised butcher-block prep center, a walk-in pantry, black wood cabinetry, large garden window, Caesarstone countertops, and top-tier appliances including a built-in cabinet-matched Sub-Zero refrigerator. Guests will appreciate the comforts of a large secondary bedroom with skylight, built-in desk, walk-in closet and private bath, and homeowners can escape to an elegantly modern primary suite. Enjoy two open walk-in closets with custom built-ins, and a seamless bath with freestanding tub, two sinks, quartz countertop, and a dual-head shower with slider to the backyard. Air conditioning and epoxy flooring enhance the attached two-car garage, and a brand-new custom laundry room boasts a sink and ample cabinetry. Owned solar helps power the home, which reveals interiors by Seattle-based Lucas, an award-winning design studio. Custom details include wide-plank white oak flooring, high ceilings, mitered corner windows in select locations, wood slat wall treatments, designer lighting and wallpaper, and preferred plumbing fixtures and hardware. All new plumbing and electrical systems ensure years of efficiency and convenience. Backing to the Tamarisk Country Club golf course, grounds are enriched with a new pool and spa, new large-format tile decking, a built-in BBQ station and modern landscape lighting. Mountain views embrace the home, which is located on fee land with no lease and close to hiking trails, golf, and fashionable dining and shopping destinations throughout Rancho Mirage, Palm Springs and Palm Desert.

1419 Tamarisk West Street, Rancho Mirage

86 Burgundy, Rancho Mirage
$639,000
2 Beds ⋅ 2 Baths ⋅ 00-25608553 MLS
Location, location, location, this perfectly designed Getaway model in Del Webb is on the market. Upon entering this home, you feel as though it is extended, the upgraded beautiful engineered wood flooring, gives the impression of length. The kitchen, tile and backsplash are upgraded coffee glass. The primary room feels very spacious and has a great view of the backyard, upgraded 'berber" carpet in both bedrooms. The primary bath has custom designed barn doors. Both restrooms have upgraded tile, and counter tops that matches, the kitchen, to complete the look. The laundry and 2 restrooms share the same look and upgraded tile floors. The house been wired for surround sound and audio, including the outdoor backyard. Cabinet underlighting and additional canned lighting. Peninsula has continued upgraded glass tile. The backyard is very inviting, with an extended covered patio, enjoy the beautifully landscaped yard and enjoy specatular views of the mountains and walking paths. Located in a prime location of the community, very close to the clubhouse. Where there are many events for the members of Del Webb. Looking to join a group or start one, this is the place, we have over 50, ranging from pickleball, tennis, golf, majong, poker, wine tasting, book clubs and the list goes on. Come and check this great home out, and start enjoying the lifestlye that it offers you.

86 Burgundy, Rancho Mirage

3 Coronado Court, Rancho Mirage
$4,800,000
4 Beds ⋅ 6 Baths ⋅ PS-25608113 MLS
Welcome to 3 Coronado, a furnished sophisticated Mediterranean 1-acre estate offering discerning buyers unparalleled luxury, convenience, and independence without the constraints of traditional country club living. Nestled within the exclusive gated Coronado Rancho Mirage community -- just moments from Eisenhower Medical Center and surrounded by exceptional dining, shopping, world-class golf courses, and resort amenities -- 3 Coronado invites you to simply arrive and begin living your best desert life entirely on your own terms. Imagine walking into your ultra-private walled and gated sanctuary to find the perfect balance of versatility and refined indoor/outdoor living. Spanning approximately 7,600 square feet, the residence features 4 bedrooms, 5.5 baths, and 8-car garage parking with endless possibilities for those seeking a primary residence, a desert retreat, or memorable entertaining destination. Quality furnishings allow you to move right in. Every architectural detail from travertine tile and cedar-lined closets to solid core doors, wood shutters, Hunter Douglas remote shades, integrated speakers, and abundant marble and granite speaks to meticulous craftsmanship and timeless Mediterranean elegance. Enter the property through the first rotunda to find an awe-inspiring courtyard oasis where water features, mature vegetation, and pristine architecture captivate the senses. Then pass through a breathtaking second rotunda into the heart of the home designed for entertaining and relaxed family gatherings. The spectacular great room features dramatic coffered ceilings, gallery walls, and the first of four fireplaces, flowing seamlessly to a dedicated wet bar complete with sink, refrigerator, wine cooler, dishwasher, and Sub-Zero ice maker. The formal dining room connects to a butler's pantry with sink, dishwasher, microwave, and easy wine cellar access, while the jaw-dropping chef's kitchen showcases Wolf and Sub-Zero appliances and a stunning walk-in pantry. Beyond the kitchen's breakfast bar, find a comfortable living room, dining area, laundry, and two beautiful en-suite bedrooms. The primary suite occupies its own private wing offering wonderful separation with a double-sided fireplace, dramatic granite shower, wet bar, and dual sets of vanities, water closets, and walk-in closets. The main house's 6-car garage offers ample built-in storage and workspace, while a detached one-bedroom guest house with 2-car garage provides additional flexibility. Purpose-built for effortless indoor-outdoor living, fully retractable walls of glass in the great room, living room, and both guest suites create seamless flow to west-facing outdoor spaces where you'll discover an oversized lagoon-like walk-in Pebble Tec pool, 24-person spa, second smaller spa, outdoor living room with fireplace, covered dining areas, and outdoor kitchen, all enhanced by 42 owned solar panels and 6 overhead patio heaters for year-round comfort. In the back of the home, east-facing French doors in the office open to reveal a tranquil patio area with fruit trees, three fountains, and pathway. Throughout the estate, thoughtful updates include newer HVAC and tankless water systems, updated security gate engines, new driveway drainage, and fresh paint. Your private desert sanctuary awaits surrounded by world-class amenities, yet completely free to curate the luxury lifestyle you've always envisioned, entirely on your own terms.

3 Coronado Court, Rancho Mirage

202 Desert Lakes Drive, Rancho Mirage
$1,000,000
3 Beds ⋅ 2 Baths ⋅ 219137332 MLS
The crown jewel of Lake Mirage. Experience luxurious lakeside living in the heart of exclusive Lake Mirage. This beautifully remodeled 3-bedroom, 2-bath home offers 2,770 square feet of comfortable contemporary design, featuring 24'' white porcelain tile and white quartz countertops throughout, and filled with natural light and stylish upgrades. The third bedroom is currently used as a TV room, would also make a perfect home office. Enjoy breathtaking panoramic southwest views of the lake and surrounding mountains from the spacious great room. Unique accordion sliders open the atrium, transforming it into an additional indoor-outdoor living space ideal for entertaining or relaxing. With direct access from the attached 2-car garage, this light and bright home blends comfort and convenience - perfect for year-round enjoyment or a luxurious retreat.

202 Desert Lakes Drive, Rancho Mirage

144 Cabernet, Rancho Mirage
$1,350,000
2 Beds ⋅ 3 Baths ⋅ 219136326 MLS
144 Cabernet offers a highly upgraded and refined setting in the premier 55+ community of Del Webb Rancho Mirage. This 2-bedroom, 3-bath residence spans 2,568 square feet and is positioned to capture dramatic, unobstructed mountain views that define the desert lifestyle. Thoughtful design choices, expanded living spaces, and top-tier finishes create a home that feels both luxurious and effortless. Inside, a wide foyer opens into a bright, open-concept great room anchored by sliding window walls that frame the mountains and bring the outdoors in. The scale of the living area makes it ideal for entertaining, while custom cabinetry, upgraded flooring, and designer-selected lighting contribute to a polished, contemporary look. The kitchen is a highlight, featuring a double-waterfall island, premium countertops, stainless appliances, and extensive storage. Every detail is elevated, creating a space that is both functional and visually striking. The primary suite offers a calm, private retreat with generous proportions, large windows, and an elegant bathroom with upgraded finishes and a spacious walk-in closet. The guest suite is equally comfortable, providing privacy for visitors with its own full bath. A separate den or flex room enhances the layout and supports a variety of needs, whether for work, fitness, or hobbies. An additional third bath adds convenience and flexibility. Large sliding window walls connect the interior to a beautifully finished backyard designed to take advantage of the panoramic mountain views. Multiple seating and dining areas support year-round outdoor living, while the orientation maximizes natural light throughout the day. The yard offers ample room for personalization, whether for lounging, gardening, or future outdoor enhancements. Located within Del Webb Rancho Mirage, residents enjoy access to resort-style amenities including pools, fitness facilities, pickleball, social clubs, and a vibrant community atmosphere. The location places you minutes from shopping, dining, golf, Eisenhower Medical Center, and the best of Rancho Mirage. 144 Cabernet blends luxury upgrades, thoughtful design, and exceptional mountain views in one of the desert's most sought-after active adult communities. It is a standout opportunity for buyers seeking a refined home with modern finishes, strong indoor-outdoor flow, and a prime Rancho Mirage location.

144 Cabernet, Rancho Mirage

10 Semillon, Rancho Mirage
$740,000
2 Beds ⋅ 4 Baths ⋅ 00-25570247 MLS
Exquisite Upgraded Sanctuary Plan with Panoramic Mountain Views Del Webb Rancho MirageSituated on an expansive premium corner lot, this exceptional Sanctuary plan residence offers the perfect blend of modern sophistication and desert elegance. Designed for refined living, the home features two ensuite bedrooms, a versatile den/office, and a stylish powder room. The gourmet kitchen is a true showpiece, showcasing Calcutta Gold Quartz countertops and island, upgraded 42" cabinetry, Genta Brushed Nickel fixtures, and designer recessed lightingall enhanced by elegant two-tone paint throughout.Lightly lived in as a vacation home since completion, the property remains in pristine condition and includes over $125,000 in upgrades. Energy-efficient features such as owned solar panels, a tankless water heater, and soft water plumbing provide both comfort and sustainability. Expansive mountain views create an inspiring backdrop for everyday living and entertaining. This exceptional residence offers a rare opportunity to own one of the most desirable homes in the prestigious Del Webb Rancho Mirage community.

10 Semillon, Rancho Mirage

1405 Tamarisk West Street, Rancho Mirage
$1,325,000
3 Beds ⋅ 3 Baths ⋅ 219136759 MLS
ACCEPTING BACKUP OFFERS. Designed and built in 1972 by legendary architect S. Charles Lee as his own residence, this home stands as a rare testament to one of America's most influential architectural legacies. Lee (1899-1990) is best known for defining the glamour and modernity of Hollywood's Golden Age, designing more than 400 theaters nationwide—including icons such as the Los Angeles Theatre, Tower Theatre, and Fox Wilshire. In his later years, Lee brought his creative vision to Palm Springs and the Coachella Valley, helping shape the region's desert modern aesthetic. This residence at Tamarisk West remained in the Lee family until 2016 and served as the setting for countless family milestones, intertwining personal history with architectural heritage. Spanning over 3,100 square feet, the home captures the essence of desert modernism—light-filled, sculptural, and deeply connected to its surroundings. Distinctive design elements include Elrod-inspired wall cutouts, original raked stucco finishes, and dramatic floor-to-ceiling glass walls framing panoramic desert views. The flexible floor plan features 3 bedrooms and 3 full baths, a generous media room (easily converted to a 4th bedroom), and a versatile studio with private entrance ideal for guests, creative use, or remote work. The updated kitchen and spa-like primary bath blend modern comfort with original architectural integrity. Set on a private corner lot with an extended driveway and secluded yard, this home offers both privacy and convenience—steps from lush community grounds and direct gate access to Tamarisk Country Club, where golf, tennis, pickleball, and luxury amenities await. One of the largest and most significant homes in Tamarisk West, the S. Charles Lee Residence is more than a property—it's a piece of architectural and cultural history, offering timeless design, low HOA dues, and leased solar for modern efficiency.

1405 Tamarisk West Street, Rancho Mirage

35 Mayfair Drive, Rancho Mirage
$1,600,000
4 Beds ⋅ 5 Baths ⋅ 00-25606817 MLS
Step through the doors of 35 Mayfair Drive and into a bright, open retreat designed for effortless indoor-outdoor living. Set within the prestigious, 24/7 guard-gated Morningside Country Club, this single-family home offers 4,167 sq ft of airy, thoughtfully planned space. Vaulted ceilings crown a sweeping great room where two generous seating areas invite conversation with one anchored by a fireplace, the other by a sleek entertainer's bar. A large formal dining room, illuminated by one of the home's many skylights, feels like a natural extension of the space, creating an easy flow for dinner parties or holidays. Wide glass sliders frame the fairway beyond and opens to the private backyard, pulling in natural light and golf-course views throughout the day. The kitchen pairs stainless-steel appliances with granite countertops and an everyday dining nook. Just outside, a dedicated BBQ patio for grilling. Two expansive primary suites, each with a large walk-in closet and spa-style bath, offer privacy for owners. The guest wing features a roomy bedroom, a charming room with two daybeds, and a chic three-quarter bath perfect for visitors. The fourth bedroom/office comes fitted with elegant built-ins and substantial desk space for working from home. A private pool and spa take center stage in the sunny backyard, where fairway views set a serene backdrop for morning coffee, afternoon swims, or sunset cocktails. A separate laundry room and an attached 2-car garage with abundant storage throughout the home. Set within Morningside a private community of 363 residences wrapped around a Jack Nicklaus-designed golf course -- residents enjoy pristine landscaping, seven sparkling community pools and spas, and an atmosphere of luxury and prestige. Shopping, dining, and entertainment are moments away, placing convenience right alongside resort-style amenities. Welcome to easy desert living with golf-course views, sunshine at every turn, and the refined calm of Morningside.

35 Mayfair Drive, Rancho Mirage

70880 Sunny Lane, Rancho Mirage
$1,299,000
2 Beds ⋅ 3 Baths ⋅ 219137049 MLS
Designed for effortless and sustainable desert living, this recently updated Rancho Mirage home blends elegance, comfort, and privacy on an 11,326 sq/ft corner lot in the very sought-after Tamarisk area. Energy-efficient upgrades include OWNED Solar with a Tesla battery and a 240v EV electric outlet, dual-pane windows and doors, two-zone HVAC with smart thermostats, tankless water heater, whole-house reverse osmosis system, and water softener. The layout emphasizes high ceilings in the living area and primary suite, creating a light-filled, open feel. A three-sided fireplace anchors the main living spaces, while quartz countertops and smooth-coated walls and ceilings bring a modern touch throughout. Both bedrooms are en-suite, while the den provides flexible space for work or an additional sleeping area. Out back, a covered patio, pool, and spa are surrounded by mature landscaping that enhances the sense of seclusion. This large corner lot allows additional leisure space in the front yard shaded by mature Palo Verde and Eucalyptus trees and shielded by a Ficus hedge. A rare 3-car garage with new epoxy floors completes this well-appointed residence. With no HOA or land lease this calm retreat combines convenience, efficiency, and the relaxed lifestyle of Rancho Mirage's Tamarisk neighborhood.

70880 Sunny Lane, Rancho Mirage

8 Victoria Falls Drive, Rancho Mirage
$1,415,000
5 Beds ⋅ 3 Baths ⋅ 219136786 MLS
Welcome to this beautifully remodeled light and bright home featuring a spacious open-concept floor plan designed for modern living. The main residence offers Four bedrooms, including a large primary suite with a luxurious en suite bath and generous closet space. Enjoy a private detached casita, perfect for guests, a home office, or creative studio, plus a dedicated workout room for your fitness routine. The gourmet kitchen flows seamlessly into the living and dining areas, ideal for gatherings and entertaining. Step outside to a beautifully landscaped backyard oasis, complete with ample seating areas and room for outdoor dining and relaxation. This yard features a newly remolded Pool and Spa The garage includes a Tesla charger, adding convenience for electric vehicle owners. This home also features 2 recently replaced AC Units. Located in a highly convenient neighborhood, close to shopping, dining, and major routes, this home perfectly blends style, comfort, and functionality—a true move-in-ready gem.

8 Victoria Falls Drive, Rancho Mirage

12168 Turnberry Drive, Rancho Mirage
$2,300,000
3 Beds ⋅ 4 Baths ⋅ 219137039 MLS
Custom Contemporary with Stunning Lakeside Setting and Grand Indoor and Outdoor Entertaining Spaces on .43 Acres in Coveted Fairway Estates. Custom Desert Landscaping Leads you to a Gated Courtyard with Architectural Beams and Double Glass Door Entry. Great Room with Soaring Ceilings, Walls of Glass, Stone Flooring, Floor to Ceiling Fireplace, Entertainer's Bar and Formal Dining with Built-in Buffet all with views of the Lake Terrace. Gourmet Chef's Kitchen with Granite Countertops, Stainless Appliances, Social Island with Counter Seating Open to Media Room with Built-in Entertainment Wall. Kitchen and Media Room open to the Lakeside Terrace for easy indoor/outdoor living and also contain an office area and nearby entertainer's bar. The Primary Suite includes a Large Bedroom with high ceilings, walls of glass, Retreat Area with fireplace and a Spa Bath with Double Vanities, Toilets and Walk-in Closets as well as a spa tub and large marble clad shower. 2 guest bedrooms with ensuite bathrooms, walk-in closets and Outdoor Patio Space. Outside you will find covered Outdoor Living Room and Dining Room, Expansive Terrace with Pool and Spa and Built-in BBQ Island with Bar Seating all with lakeside and mountain views. Owned Solar, Automatic Shades, Side Load 3 Car Garage - it's all here. Come home to your own Custom Desert Lakeside Retreat!

12168 Turnberry Drive, Rancho Mirage

7 Desert Lark Circle, Rancho Mirage
$4,600,000
4 Beds ⋅ 5 Baths ⋅ PS-25580459 MLS
7 Desert Lark is a brand-new home in the exclusive, gated community of Lark 8 in Rancho Mirage. Situated on a generous half-acre lot, this contemporary desert retreat offers approximately 4,724 square feet of contemporary interior living space plus 989 square feet of covered patio, perfect for seamless indoor-outdoor living. This thoughtfully designed residence features 4 bedrooms, 4.5 bathrooms, and office, including a detached 1-bedroom guesthouse complete with its own living room and kitchenette ideal for visitors, extended family, or a private office retreat. Crafted with the finest materials and finishes, the home showcases Dacor appliances, stone countertops, custom wood flooring, and designer tile in the bathrooms and laundry room. High-end plumbing fixtures and meticulous detailing throughout create a sophisticated yet comfortable living experience. Step outside to your private oasis, featuring a saltwater pool and spa, outdoor shower, fire pit and expansive patios that capture stunning west and south-facing mountain views the perfect backdrop for entertaining or quiet relaxation. Modern luxury meets efficiency with an owned 8.4 kW solar system (21 panels), a 9700 kW backup battery, and a Control4 smart home system. Additional features include the Halo 5 whole-home water filtration system, ensuring comfort and quality in every detail. Don't miss your final opportunity to become part of this prestigious community. 7 Desert Lark is more than just a home, it's a statement of lifestyle, privacy, and modern desert living.

7 Desert Lark Circle, Rancho Mirage

70051 Chappel Road, Rancho Mirage
$650,000
2 Beds ⋅ 3 Baths ⋅ PS-25605265 MLS
WOW! Check out this FANTASTIC opportunity in Tamarisk Heights that is an ideal match for those seeking CONTEMPORARY LIVING in South Rancho Mirage! Located within minutes to restaurants, retailers, and multiple country clubs, this home has been FRESHLY STYLED UP! Key highlights include tall ceilings, clerestory windows, open floor plan, contemporary finishes and tile flooring throughout, great separation of bedrooms, and an ultra-private south-facing backyard that includes a private saline pool, mature landscaping, and views of the surrounding mountains! Fresh interior paint plus recent system upgrades including a HVAC unit and tankless water heater. No land lease and no HOA fee, either! Custom-designed front door and formal entry with clerestory windows work to create a scene of magic that continues into the grand Great Room that features tall ceilings, eight clerestory windows, mountain views, and three sets of doors that open to the south-facing backyard that is anchored by a refreshing pool with custom water features. Adjacent kitchen, which looks into the Great Room, includes contemporary cabinets, stainless appliance suite including gas range with pot filler, and an oversized detached island with stainless steel farm sink and built-in counter bar ideal for both casual living as well as entertaining! This IS the floor plan for people who love to entertain! Primary Ensuite has been styled up with a fireplace, large walk-in closet, and private contemporary bath with dual sinks, quartz counters, large walk-in shower with four showerheads, and a separate jetted tub. A true SPA experience! On the other side of the house is Junior Ensuite Two with clerestory window, access to the outside, and a private bath that includes a walk-in shower. Separate powder/guest bath, too! Don't miss out on this incredible opportunity in Tamarisk Heights!

70051 Chappel Road, Rancho Mirage

77 Via Las Flores, Rancho Mirage
$790,000
3 Beds ⋅ 3 Baths ⋅ PS-25603139 MLS
PRICE IMPROVEMENT! A great opportunity to own a piece of desert paradise in Mira Vista the exclusive 24-hour guard gated resort like community in Rancho Mirage. This recently remodeled and updated home features 3 bedrooms and 3 bathrooms. Natural light abounds throughout this stunning modern home which features a spacious great room with its high ceilings and fireplace for relaxation and entertainment. The open concept chef's kitchen has ample space and has been upgraded with a new stainless steel refrigerator/freezer and dishwasher. Additional upgrades include new windows in the kitchen and second bedroom, sliding glass door off the great room, and toilets in all bathrooms. Hunter Douglas blinds are an added sophisticated design element throughout the home. The primary bedroom is large and private with gorgeous views of the backyard pool area and mountains. It adjoins the luxurious spa like ensuite primary bathroom with freestanding soaking tub, separate walk-in shower, dual vanity units and a customized walk-in closet. The backyard is a lush oasis with its stunning large pool/spa/deck area and panoramic mountain views to be enjoyed year round. The current owner recently installed OWNED SOLAR PANELS and replaced an HVAC unit making this home energy efficient. An EV charger in the garage is an added bonus. Low monthly HOA fees make this home an even more attractive opportunity to own a perfect desert retreat. Mira Vista amenities include tennis/pickleball courts, community pool/spa and guard gate.

77 Via Las Flores, Rancho Mirage

How much is your home worth?

Get instant property value now!