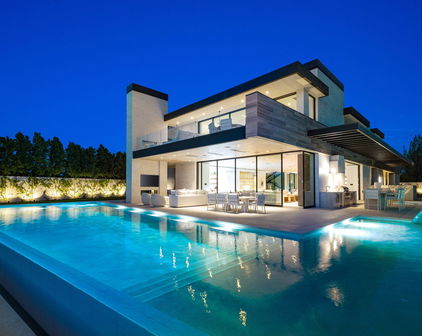
Quick La Quinta CA MLS Search

Browse All La Quinta CA 6+ Bathroom Properties for Sale

$6,500,000
5 Beds 6 Baths 219152272 MLS
A truly exceptional Tuscan-style masterpiece, perfectly positioned behind the 11th green of Tradition Golf Club with breathtaking mountain and golf course views. Designed by Jim McIntosh and built by Terry Ross, this 5-bedroom estate, including a luxurious two-room casita, reflects extraordinary craftsmanship and uncompromising quality. The spectacular kitchen is an entertainer's dream, featuring a Wolf range, wood-clad Sub-Zero refrigerator system, two Miele dishwashers, farmhouse sink, and a dramatic disappearing pocket window that opens completely to the outdoor kitchen and professional-grade grill. Magnificent architectural details include massive timber beams, carved stone fireplaces, reclaimed terra-cotta ceilings, barrel-vaulted brick dining room ceiling, custom wrought iron doors and gates, acid-washed travertine, and old-world wide-plank hickory flooring. The elegant primary suite offers his-and-her dressing rooms, while the formal study with ensuite bath and bar provides exceptional flexibility. The private casita features a bedroom, living room, refreshment bar, and laundry. French doors and retractable walls throughout create effortless indoor-outdoor living, while a stunning Palladian window perfectly frames the dramatic mountain backdrop. A rare combination of timeless Tuscan architecture, extraordinary craftsmanship, and one of Tradition's most spectacular settings. Offered furnished per inventory.

78210 Masters Circle, La Quinta

$3,100,000
5 Beds 6 Baths 219151457 MLS
Welcome to an exceptional Griffin Ranch estate positioned on what is truly one of the premier lots in the entire community. Tucked away at the end of a small, private cul-de-sac, this rare homesite captures breathtaking south-facing mountain views along with dramatic golf course views overlooking the PGA West Greg Norman Course. From the moment you arrive, the curb appeal, privacy, and setting set this property apart from the rest. Perfectly situated on an expansive lot with generous space on both sides of the home, the outdoor setting feels like your own private desert retreat with endless views from nearly every direction. A custom front door welcomes you into a spacious open floor plan designed for luxury desert living. Beautiful hardwood flooring, custom stone accent walls inside and out, and elegant architectural details create a warm and inviting atmosphere. The chef's kitchen features premium appliances including a Sub-Zero refrigerator, Wolf oven and cooktop, and opens seamlessly to the main living spaces, making it ideal for entertaining family and friends. Offering 5 bedrooms plus an office and 5.5 bathrooms, including a private guest casita, this home provides the perfect combination of comfort and privacy. Each guest suite features its own ensuite bathroom and walk-in closet. The impressive primary retreat offers incredible views, a cozy fireplace, spa-inspired bathroom, and custom closet built-ins. The backyard showcases everything buyers dream about in a desert estate. Relax around the oversized pool and spa with cascading water features, enjoy evenings under the stars, or entertain guests with the built-in BBQ surrounded by lush landscaping, custom lighting, paver decking, and multiple mature trees. The oversized side yards enhance the privacy and openness, creating a true resort-style environment. Additional upgrades include a freshly painted exterior, an air-conditioned 3-car garage, a water softener system, a FloLogic automatic water shutoff system, an upgraded and maintained backyard drainage system, extensive pavers, and much more. Griffin Ranch is one of La Quinta's most desirable communities, offering an incredible lifestyle and one of the best HOA amenity packages in the desert. Residents enjoy a stunning clubhouse, state-of-the-art fitness center, resort-style pool and spa, tennis and pickleball courts, bocce ball, walking trails, social gathering areas, dog park, and a vibrant community atmosphere. Offered furnished per inventory.

81235 Alydar Court, La Quinta

$19,950,000
7 Beds 8 Baths 00-26894517 MLS
Welcome to 81717 Baffin Avenue at The Madison Club, a masterclass in warm, timeless, and sophisticated desert living. Conceived by The Madison Club's premier developer Gala Asher and interior designer Niki Glass, this forthcoming 7,700-square-foot architectural sanctuary is a deeply inviting, woodsy retreat. Rich natural wood paneling, organic textures, and seamless indoor-outdoor transitions create an environment that is as grounded as it is refined. The sprawling main living area is defined by a massive motorized pocket door that disappears entirely to reveal a truly spectacular setting. Facing south-southwest, the estate captures explosive, uninterrupted views of layers upon layers of mountain ridges stretching across a lush Par-5 fairway. Sited for absolute privacy with no other homes in sight, the experience is entirely immersive - it is just you and your family, the sweeping fairway, and the majestic mountains. Designed for those who demand the best in entertainment, the interior features a state-of-the-art chef's kitchen, a beautifully appointed dining area, and a full bar. The expansive living room sits across from a striking masonry fireplace one of four seamlessly integrated throughout the structure while a private cinema completes the indoor entertaining spaces. The brilliant, uncompromised floor plan offers 7 bedrooms (with 10 total beds, including a custom bunk room) and introduces a rare dual-primary layout. Two equally luxurious, full-on primary suites make this home perfect for co-hosting or accommodating VIP guests. Each suite boasts oversized walk-in closets, dual water closets, dual vanities, makeup areas, and striking round soaking tubs complemented by natural stone. Outside, the property transforms into a private resort. A massive covered and heated patio serves as an open-air extension of the home, complete with a full outdoor living space anchored by its own fireplace, alongside a dedicated al fresco dining area. The spectacular grounds are anchored by an extraordinary zero-edge pool featuring a very long swim lane and an elevated hot spa. A custom fire pit sits gracefully on the expansive decks, providing the perfect ambiance for desert evenings. Complete with a fully detached guest casita featuring its own private parking, this is arguably the most thoughtfully designed floor plan in the club. Scheduled for completion in March, this extraordinary estate will be ready to enjoy for the Indian Wells tennis tournament and the height of the spring desert season.

81717 Baffin Avenue, La Quinta

$2,899,999
5 Beds 7 Baths RS-26175780 MLS
NEW CONSTRUCTION. Welcome to the Hidden Gem of The Desert!!! Discover the epitome of elevated, luxury living with this exceptional 5100 sq. ft., residence offering breathtaking, unparalleled mountain views. It is thoroughly designed throughout. This home welcomes you with a spacious and beautiful courtyard entrance. This abode features 5 bedrooms, 7 bathrooms; including a dedicated pool bath. Each bedroom is furnished with its own private ensuite for ultimate comfort and privacy. Additional highlights include a 4-car garage, Chef's kitchen, with stainless steel appliances, which showcase two expansive islands. This property is equipped with solar panels (paid for), and a private Casita with its own separate entrance. The heart of the home opens up beautifully with collapsable, bi-fold doors that seamlessly blend indoor and outdoor living that lead to a stunning Lanai... perfect for entertaining, relaxing or just simply taking in the desert landscape. Retreat to the primary suite where you are awarded direct patio access that provides the perfect escape. The spa-like ensuite exemplifies true luxury with its use of porcelain and quartz stone throughout, offering tranquil space to unwind, recharge and regenerate. Vista Lazo is nestled in the charming, exclusive and gated community of Lion's Gate.This home is truly an Entertainer's Dream!! You can host an array of gatherings, large or small. Vista Lazo blends beauty, sophistication and comfort. Luxury meets tranquility. Your extraordinary retreat awaits! NO MELLO ROOS!!!

80831 Vista Lazo, La Quinta

$2,899,000
4 Beds 6 Baths OC-26163458 MLS
Welcome to Toll Brothers at Griffin Ranch, a new Toll Brothers community located in La Quinta. Home Site 9 is a new construction Sorrell floor-plan which features 4 bedrooms, 5.5 bathrooms, Office, Cabana and is 4,658 sq. ft. with a 4-Car garage. This home has been fully upgraded with structural, electrical, cabinet, counters, backsplash, shower tiles and flooring upgrades. The Sorrell home design offers a sophisticated blend of thoughtful function and elevated style. A spacious great room with an elegant fireplace flows effortlessly into the kitchen, which features a large center island, walk-in pantry, and casual dining area—perfect for everyday living and entertaining. Designed with versatility in mind, the home includes a workspace off the kitchen and a dedicated office and cabana, ideal for remote work or study. An extended luxury outdoor living space just off the great room creates the perfect setting for fresh-air relaxation. The impressive primary suite is a private retreat with dual walk-in closets and a spa-like bath showcasing dual vanities, a soaking tub, a shower with seat, and a private water closet. Three secondary bedrooms each feature private baths and walk-in closets, offering both comfort and privacy. Additional highlights include a drop zone, everyday entry, convenient laundry space, dual two-car garages, and a motor court with pavers and front landscaping. Griffin Ranch includes a community center with pool, spa, fitness center, yoga studio, billiard room, 8 pickle ball courts, 2 tennis courts, bocce ball and is close to world class restaurants and shopping. Home Site 9 has an estimated closing date in October 2026. Photo provided is a rendering of the home that is under construction and exterior color schemes may vary.

54365 Seattle Slew Way, La Quinta

$3,750,000
5 Beds 8 Baths 00-26643161 MLS
Set within the gated enclave of La Quinta Polo Estates, directly across from the storied Empire Polo Club, this private desert compound is a study in scale, leisure, and intentional luxury. Free from short-term rentals, the community offers a rare sense of continuity and discretion, an environment defined by true residency rather than transience. Framed by mountain horizons and open skies, the estate unfolds as a resort-caliber retreat designed for both grand entertaining and effortless escape. The grounds are expansive and meticulously curated, anchored by a heated swimming pool and spa that feel seamlessly integrated into the landscape. Beyond, a full suite of amenities elevates the property into a self-contained oasis: a regulation-size tennis court, half-court basketball, beach volleyball court, and a six-hole putting green, one of the only properties available in all of the Coachella Valley with these amenities. Mature landscaping and thoughtful spacing create a sense of privacy rarely achieved at this scale. Outdoor living is treated with the same intention as the interiors. Covered patios with misting systems extend usability through the warm desert months, while a fully equipped outdoor kitchen complete with grill, wet bar, refrigerator, sink, and television sets the stage for relaxed entertaining from day to night. A fireplace anchors evening gatherings, and an outdoor bathroom with shower allows seamless transition from pool to home. Integrated indoor and outdoor sound systems, ensure the estate remains both connected and immersive. Inside, the home is designed for comfort without excess. A refined living room with surround sound flows naturally into social spaces, complemented by a wet bar with ice machine for hosting at scale. The primary suite is quietly indulgent, featuring dual baths, a dedicated sauna and steam shower, and an adjoining flexible-use room, ideal as a private office, gym opening directly to the backyard and seamlessly connected to the suite. Bedrooms are tucked away in a private wing of the home. An oversized laundry room and an oversized den space sutiable for a private luxury office, play room or media room further enhances the home's functionality, offering generous space designed for ease and livability. The architecture prioritizes openness and movement, allowing the exterior amenities to feel like a natural extension of the living experience rather than a departure from it. Function meets discretion with extensive parking accommodations, including garage space for four vehicles, additional gated and driveway parking, and a private courtyard ideal for guests or event arrivals. A Tesla and electric vehicle charging station is thoughtfully integrated, and a six-passenger golf cart may be included for effortless navigation across the property or neighboring grounds. Location further defines the estate's appeal. Moments from world-class polo, music, and sport, the property sits at the intersection of lifestyle and convenience minutes to PGA West golf courses, Indian Wells Tennis Garden, Desert International Horse Park, and nearby regional airports, while Palm Springs and its cultural offerings remain within easy reach. At once relaxed and commanding, this La Quinta Polo Estates residence is not simply a home, but a destination crafted for those who value privacy, permanence, and presence, all set against one of the Coachella Valley's most iconic backdrops.

50350 Vista Montana Road, La Quinta

$6,000,000
5 Beds 6 Baths 219142668 MLS
The Peninsula Estate: Occupying one of the most commanding positions in PGA West, this Spanish architectural residence is defined by scale, craftsmanship, and uninterrupted water, mountain, and triple-fairway views. Inspired by Hotel Alfonso XIII in Seville, Spain, the estate reflects European resort sensibility translated into a private setting designed for grand entertaining and refined living. Positioned on over half an acre, a residence with this level of finish, setting, and architectural intent is seldom introduced. An infinity-edge pool and spa overlook the lake, fairways, and Santa Rosa Mountains, complemented by expansive patios with upper and lower lighting, multiple fire features, limestone and Cantera stone detailing, and a rare sky deck with fireplace. A dramatic great room with 19-foot ceilings anchors the home, featuring a massive floor-to-ceiling limestone fireplace framed by wood-clad retractable pocket doors. The kitchen is designed without compromise, offering Viking appliances, Sub-Zero refrigeration, a generous island, custom cabinetry, and a fully appointed butler's pantry with additional appliances. The formal dining room evokes a private wine cellar with panoramic views, tumbled brick barreled ceilings, a striking fireplace, and dual two-story glass wine towers with a see-through floor extending to the lower-level media/wine tasting room. The primary suite is expansive and privately oriented, capturing remarkable views and featuring a fireplace and dedicated patio—creating a quiet yet substantial retreat within the home's broader scale. An open-air interior courtyard with fireplace, sculptural olive tree, and fountain connects the main residence to a well-appointed two-bedroom, two-bath casita with living area and kitchenette. Additional highlights include a mahogany full-service bar, two additional ensuite guest bedrooms, elevator service to the lower level and main floor, newly refinished wood floors, an oversized four-car lower-level garage, mature landscaping with new lighting, and a private executive office with views. A residence of this caliber is rarely available. Offered now for the first time.

57175 Peninsula Lane, La Quinta

$11,300,000
6 Beds 8 Baths 219141655 MLS
Modern masterpiece on prime west facing location at the Hideaway! 6 bedrooms, 6 baths plus two powder rooms including a one bedroom casita plus an office. Approx. 8,410 sq. ft. on .53 acre lot. Incredible curb appeal on this 2021 estate with elegant double door entry to beautiful courtyard with custom fire pit. Formal entry to great room with fireplace, media and modern gourmet kitchen with center island / breakfast bar, state of the art appliances, breakfast nook and prep kitchen. Formal dining room with glass display wine cellar and built-in buffet. Media/ game room with amazing custom bar and bath. Handsome office with built-ins and second workspace. The finishes on this property are exquisite with no expense spared including custom lighting throughout, fine woods, luxurious textures and fixtures. Large master suite with fireplace and media, triple vanity bath with soaking tub, glass door shower and the ultimate dressing room closet. Inviting guest suites including a one bedroom casita with living room and upstairs suite with living room, kitchenette and view balcony. Pocket doors open to extended loggia with outdoor living and dining, custom fire pit wall and BBQ center. One of a kind custom pool with raised spa and tanning shelf with inlaid fire pit. Your own private putting green and the best west facing mountain backdrop views overlooking the 5th fairway of the Pete Dye course. This is a must see property! Offered furnished per inventory

53747 Via Strada, La Quinta

$2,200,000
4 Beds 6 Baths 219141141 MLS
Located within The Enclave, a prestigious private community adjacent to the renowned La Quinta Resort & Club, 49040 Calle Flora is a modern architectural residence offering approximately 4,000 square feet with four bedrooms and four-and-a-half baths. Recent upgrades enhance the home's architectural clarity while preserving a cohesive, contemporary design. Defined by clean lines, balanced proportions, and an open interior framework, the residence offers generous living spaces that adapt easily to both daily living and entertaining. Natural light is a central design element, enhancing the home's modern character and creating a calm, inviting atmosphere throughout. The four-bedroom layout provides flexibility for primary living, guest accommodations, or dedicated office or media spaces, supported by four full baths and a powder bath. The home features thoughtfully renovated baths showcasing a generous use of exotic stone selections, blending luxury finishes with timeless design. Additional improvements include, fresh interior and exterior paint, new flooring throughout the main living areas, new carpeting in the bedrooms, and a newer HVAC system, all contributing to the home's refined presentation and long-term comfort. The kitchen compliments the home's architectural composition and is designed to comfortably accommodate both daily living and relaxed entertaining. Outdoor living areas extend the architectural footprint and support a seamless indoor-outdoor lifestyle, ideal for relaxing or hosting in La Quinta's year-round climate. Residents of The Enclave enjoy a heightened level of privacy along with exclusive access to a private tennis court, an amenity that reinforces the community's boutique, resort appeal. Conveniently located near Old Town La Quinta, championship golf, dining, shopping, and scenic mountain trails, the property offers a rare combination of architectural integrity, recent upgrades, and a highly desirable setting.

49040 Calle Flora, La Quinta

$3,700,000
5 Beds 6 Baths 219141013 MLS
Nestled on an elevated pad at the end of a quiet cul-de-sac, this custom Spanish estate offers the perfect blend of old-world charm, exceptional craftsmanship, and modern luxury. As you enter the property through a winding drive, you're greeted by meticulously landscaped grounds and ample parking, including a spacious 4-car garage. The home's authentic Spanish architecture is highlighted by rustic stone accents, arched doorways, and intricate ironwork. The covered patio, with a cozy fireplace and outdoor kitchen featuring a pizza oven, provides an ideal setting for relaxed entertaining. Inside, hand-scraped Hickory floors lead to a sunken bar with soaring windows that capture breathtaking southern views, filling the home with natural light. A gourmet kitchen with an expanded pantry opens into an inviting living space. The main office features a walk-in wine cellar--ideal for a discerning collector. The primary retreat offers a generous walk-in closet and custom cabinetry. There are 4 ensuite guest rooms, plus a detached 1-bed, 1-bath casita with a kitchen. Located minutes from premier equestrian destinations such as Eldorado Polo Club and Desert International Horse Park, its enviable location also ensures effortless access to Coachella Valley festivals and a nearby private airport. The expansive lot offers space for additional possibilities, whether it's a horse stable (zoned for 4 horses), or an extra casita. Photograph(s) that include equestrian representations have been digitally modified to depict horses and a paddock. The digitally altered photograph(s) are for demonstrative purposes only and do not represent the current and/or future condition of the Property

80645 La Docena Trail, La Quinta

$3,000,000
4 Beds 6 Baths 00-25631705 MLS
Nestled within the exclusive guard-gated community of The Enclave at the La Quinta Resort & Club, this beautifully restored, designer-done custom home defines the ultimate in post modern architecture in the style of renowned architect Richard Meier. With over 5400 square feet and situated on the 13th fairway of the PGA West Pete Dye Mountain course, the bright open floor plan offers seamless indoor/outdoor living. Soaring ceilings and walls of glass capture spectacular Santa Rosa Mountain and golf course views. The well appointed large kitchen includes a casual lounge/dining area featuring double islands, designer grade s/s appliances, custom cabinets, slab granite counters and a separate wine vault/beverage center. A beautiful slab travertine-faced fireplace and sunken bar with its own ice maker/refrigerator anchors the elegant formal Dining Rm and Great Rm. The main living spaces open to an oversized outdoor patio providing multiple lounge/dining areas and includes a fire pit to enjoy sunset views overlooking the golf course. Just off the kitchen, in a separate area of the property, is the private pool and spa offering a setting reminiscent of "vintage Palm Springs" complete with lush green hedges, classic turquoise tile, a waterfall and a built in BBQ surrounded by mountain views. A spacious gallery hall, ideal for showcasing a personal art collection, leads to four en suite bedrooms and baths. One of the bedrooms has been converted to a cozy screening room. The other two guest suites have their own private patios and access to the pool. The luxurious primary suite features two full large separate bathrooms and walk-in closets, plus custom bedside cabinetry, reading lamps, fireplace, and an adjacent room for an office or gym. Immaculately maintained throughout, other amenities include an updated HVAC system, hardscape, landscaping, custom remote blackout shades, 3 tankless water heaters and electric vehicle charger. The lot is just under a half acre in a premium location, given its elevated setting over the golf course and position at the end of a cul de sac with no neighboring lot to the east. Also, The Enclave provides residents with access to their own community tennis court. All in prime South La Quinta... just minutes from the shops and restaurants at the iconic La Quinta Resort & Club and quaint Old Town La Quinta, The La Quinta Country Club, equestrian facilities and private jet access at Thermal Airport. Perfect! FURNISHINGS NEGOTIABLE

77240 Avenida Arteaga, La Quinta

$1,445,000
4 Beds 6 Baths 219139031 MLS
CITRUS CLUB: Citrus Club stunner! Enchanting, chic Mediterranean-style retreat with fresh, airy vibe, fantastic floor plan, captivating indoor/outdoor flow, ideal location, private setting. 4 spacious ensuite bedrooms (including LARGE CASITA guest suite), 6 baths (4 full, 2 half). Fabulous great room with gourmet kitchen, fireplace, soaring ceilings, glass pocket doors to lanai with saltwater dipping pool/spa, BBQ island, lush landscaping. NEWER CONSTRUCTION -- built in 2016 and maintained to perfection. MOVE-IN READY! Luxurious primary suite features gracious spa-inspired bathroom, oversized closets, French doors to pool. Delightful, spacious casita guest suite (675 sq ft) with separate entrance, bedroom, office/sitting room, bath, 2 balconies. All 4 bedrooms are generously proportioned, ensuited, and privately set, with walk-in closets and French doors to outdoors. Private, tranquil setting at the end of a cul-de sac, surrounded by allées of towering palms. Fully gated grounds, IDEAL FOR DOG OWNERS. Steel frame construction - the absolute best - very strong and so expensive they no longer build this way. Located just minutes from the clubhouse of the beautiful Citrus Club, which is affiliated with the historic 5-star La Quinta Resort & Club. The Citrus HOA offers breathtaking grounds, abundant citrus trees, low HOA fees and 24-hour security, all within easy access of world-class golf, tennis, equestrian, dining, and shopping. THIS IS A MUST-SEE HOME!

50623 Cereza, La Quinta

$5,295,000
5 Beds 7 Baths CV-25255616 MLS
Set within the gates of Tradition Golf Club, The Birkdale Estate presents a rare union of architectural integrity and desert elegance. Poised on a prime fairway-view lot framed by the Santa Rosa Mountains, this 4,043 sq. ft. custom home—including a detached casita, lower-level retreat, and fully climate-controlled garage—redefines modern Mediterranean living. Designed for seamless indoor-outdoor flow, Arcadia® multi-slide glass walls open to a resort-style terrace with a wet-deck pool and four-sided infinity-edge spa. Inside, 15-foot great-room ceilings, soffited perimeter lighting, and trimless recessed fixtures create a sculptural interplay of form and light. A chef’s kitchen anchors the home with Wolf® and Sub-Zero® appliances, waterfall stone island, and bespoke walnut cabinetry left unstained for the buyer’s personalized tone. The primary suite is a serene retreat with spa bath featuring Kohler Statement® fixtures and a freestanding Veil Lithocast® soaking tub. A versatile lower-level space—with full bath and courtyard access—invites use as a wine lounge, cinema, fitness studio, or executive office. Technology is woven throughout via a Savant® smart home system integrating lighting, climate, and Dolby Atmos® audio indoors and out. Exterior craftsmanship pairs real stone veneer, smooth integral-color stucco, and stain-grade wood detailing with re-sculpted landscaping to capture uninterrupted golf-course and mountain panoramas. Completion anticipated late April 2026. The Birkdale Estate embodies the next generation of Tradition Golf Club living—crafted with intention, precision, and timeless appeal. Under construction with an anticipated delivery late April.

78293 Birkdale, La Quinta

$85,000,000
10 Beds 19 Baths 00-25614035 MLS
Madison's Unrivaled Trophy Estate. Poised on the most coveted block of Ross Avenue, this monumental estate commands explosive views of pristine mountains and the emerald fairways of the club's signature Tom Fazio course. With an astounding 470 feet of golf course frontage, this property is a world unto itself, sprawling across a rare triple lot, encompassing approximately 2.5 entirely flat acres. Boasting 43,760 square feet built under roof and 35,370 square feet of climate-controlled space, it stands as the largest and most magnificent residence ever constructed in the Madison club widely regarded as the most exclusive and luxurious private club in the California desert. Originally conceived in 2020 as the personal primary residence of Madison's premier residential developer, no expense was spared in its creation. The estate features two breathtaking primary suites, each a sanctuary of approximately 5,000 square feet. The ground-floor suite offers immediate access to the lush grounds, while the secluded Penthouse Suite occupies the entire second floor, offering the ultimate private retreat. The home's fresh and stylish design is a seamless fusion of the finest materials, state-of-the-art technology, and masterful construction, serviced by five full kitchens. The design was driven by a single motto: "There is only one ride, and it better be fun." This philosophy is brought to life through an astonishing collection of amenities. Challenge guests at the area's only indoor pickleball court or on the professional outdoor court. Entertain in your private club affectionately known as "Da Club" complete with a full bar, DJ booth, and golf simulator. Rejuvenate in the world-class gym or at one of four shimmering glass-pebble pools. As evening falls, the estate transforms, with 32 distinct fire features (19 masonry fireplaces) casting a magical glow. A massive sound system and 40 televisions ensure the perfect ambiance is always just a touch away. For the automotive connoisseur, 13 garage spaces and 10 carport spaces await your beloved rides. After a day of excitement, your guests can retire to the spectacular guest house, a private haven with its own zero-edge pool. This estate is flawlessly equipped to host up to 26 guests, making it the ultimate destination for festival weekends, unforgettable holidays, or any celebration of life's most memorable moments. There is only one ride. This is it.

53370 Ross Avenue, La Quinta

$4,350,000
4 Beds 7 Baths 219137196 MLS
This spectacular Montecito-style estate sits on nearly a full acre in the heart of La Quinta, at The Estancias, a private gated enclave of only 49 custom estates. Offering 6,061 square feet of living space and nearly 360 degree mountain views, this home is designed for those who value privacy, scale, views and seamless indoor-outdoor living. The residence includes 4 ensuite bedrooms, 7 bathrooms, and a spacious guest casita with private living quarters which are enhanced by five independently controlled temperature zones for optimal comfort and efficiency. At the heart of the home is a chef's kitchen, anchored by a dramatic copper hood over a 48-inch gas cooktop. Outfitted with double ovens, dual dishwashers, twin Sub-Zero refrigerators, and walk-in pantry, the kitchen flows into an eat-in dining space and family room with fireplace, creating a warm gathering hub for everyday living or entertaining on a grand scale. The primary suite occupies its own wing, complete with sitting room, double-sided fireplace, and dual spa-style baths, with two large walk-in dressing rooms, double steam shower and jetted tub. Massive windows on both sides of the suite frame mountain views in every direction. Outdoors the estate shines with exceptional amenities, including a resort-size saltwater pool and spa (with solar heating system), firepit, fans and misting system under the loggia. .A circular drive for guests and gated car park, oversized three-car garage with golf cart bay and plentiful storage, plus a deeded Coach parking space with full hookups that doubles as a catering and event staging area. Lush landscaping and layered patios provide countless spots to watch the moon rise over the North Patio stage as the sun sets behind the Santa Rosa Mountains—a setting that is both dramatic and serene. Perfectly situated, the property is steps from world-class golf at Rancho La Quinta Country Club, The La Quinta Country Club, Tradition, Hideaway, Madison, Mountain View, and other premier golf, equestrian and social clubs as well as shopping and dining in Old Town La Quinta. Indulgent escapes await at The La Quinta Resort & Spa, while the Indian Wells Tennis Garden and El Dorado Polo Fields offer world-class events nearby. Private air service, just 15 minutes away, connects desert tranquility with global convenience.

50240 Woodmere, La Quinta

$2,725,000
5 Beds 6 Baths 219138107 MLS
Great Value!! This beautifully remodeled, south-facing residence exudes elegance and sophistication while offering the perfect setting on a premier, oversized lot overlooking the 12th hole of the Greg Norman Course in PGA West. A dramatic circular drive leads to this stunning home, showcasing 3,980 sq ft of open-concept living with 5 bedrooms and 5.5 baths, including an enclosed upstairs skydeck suite and a spacious attached casita with its own fireplace and bar. The expansive great room floor plan is designed for effortless entertaining with a full wet bar off the media room, complete with an under-counter refrigerator, wine cooler, and pass-through to the private interior courtyard. Enjoy five fireplaces throughout, creating warmth and ambiance at every turn. The backyard is a true desert oasis—complete with a sparkling saltwater pool and spa, cascading waterfall, large side yards, and ultimate privacy. Offered furnished per inventory. Extensive Upgrades & Features Fully integrated home automation system featuring Lutron, Control 4, and Ketra programmable lighting. New chandeliers in the main living area and foyer plus designer sconces throughout. Lutron shades and blackout shades in the family room and primary suite. Control 4 audio system with speakers in the great room, family room, patio, and pool area, plus programmable AV ''brain'' and smart remote. Ring cameras (hard-wired, 3 locations) for enhanced security. Kohler fixtures, sinks, and toilets installed throughout the home. All showers remodeled, including a redesigned primary bath with expanded glass enclosure for more natural light. Custom cabinetry and millwork throughout, including a floating natural-grain counter in the primary bath and a custom kitchen island in Sea Serpent Blue/Green with a ''leathered black'' quartz surface. Quartz countertops, custom-painted tiles, and white subway backsplash elevate the chef's kitchen, complemented by upgraded hardware, Wolfe range & double ovens, and a full-size Sub-Zero wine refrigerator. Floor-to-ceiling stone veneer in the main room and wood plank tile flooring in a striking herringbone pattern. Custom fireplace and mantle in the family room with herringbone shroud. Lutron programmable switches and 10 Ketra color-tunable recessed lights. New TVs throughout, ceiling fans (indoor & patio), and bath lighting upgrades, including a chandelier over the primary tub. A/C ductwork replaced for energy efficiency plus Nest Wi-Fi thermostats and garage A/C. Outdoor upgrades include enhanced patio lighting, new pool heater and lighting, and Aqua Link Wi-Fi automation controlling pool/spa heater, waterfall, misters, and yard lighting from your smartphone. This exceptional property blends refined design, advanced technology, and timeless resort livingoffering a truly turnkey experience in one of La Quinta's most coveted golf communities.

81375 National Drive, La Quinta

$5,995,000
4 Beds 6 Baths 219137839 MLS
Located behind the prestigious gates of The Hideaway, this custom estate is a breathtaking expression of refined desert living. Blending timeless architecture with contemporary sophistication, it offers a rare opportunity to own a true legacy residence. Set on a premier .37 acre lot with panoramic mountain views and commanding double fairway frontage on the 5th and 8th holes of the Clive Clark course, this 5,266 SF home exemplifies effortless luxury. A gated courtyard opens to a soaring two-story foyer, setting the tone for the elegance that follows. Every element—from scale and proportion to materiality—has been masterfully orchestrated. The great room, anchored by a hand-carved stone fireplace, flows seamlessly into formal and informal living areas designed for entertaining and day-to-day ease. A custom-designed bar with bifold iron doors opens to the covered loggia, creating true indoor-outdoor connectivity. Nearby, the formal dining room and integrated media spaces offer intimate sophistication with a relaxed sensibility. At the heart of the home, the statement kitchen serves as both culinary stage and social hub. A central island, counter bar, custom banquette seating, and a sun-drenched breakfast nook combine form and function. A bespoke iron Dutch door adds charm and practicality, offering easy outdoor access for you and your four-legged companion. Craftsmanship shines through every detail—custom ironwork, artisan stone finishes, tailored lighting, and Waterworks fixtures throughout. The primary suite is a private retreat, opening to two serene outdoor living areas. A custom stone marble fireplace brings warmth and understated elegance, while the spa-inspired bath features a freestanding Waterworks soaking tub, an expansive glass shower with exposed system, and exquisite stonework. Outdoor living unfolds across four distinct spaces: • A grand loggia with fireplace and integrated media center • A second alfresco dining loggia with fireplace and full outdoor kitchen • A main covered loggia as well as a secluded garden retreat exclusive to the primary suite. Additional features include a separate-entry casita, spacious guest suites with private baths and a wet bar, and a resort-style pool with cascading spa, sculptural fire feature, and dramatic fire bowls—set within mature landscaping and rich wood and stone finishes that blur the line between indoors and out. Approx. 5,266 under A/C & Approx. 5,989 SF under roof. Offered professionally furn.

80740 Via Portofino, La Quinta

$2,100,000
6 Beds 7 Baths OC-25223158 MLS
There are homes you live in, and then there are homes that change the way you live. 81893 Thoroughbred Trail is one of those rare finds, a private desert retreat that blends everyday ease with unforgettable experiences. Set against dramatic southern mountain views, the property makes a striking first impression with custom circular stonework on the driveway and gated stone entry. Imagine starting your mornings with coffee on a sunlit patio as mountain silhouettes rise in the distance. Picture weekends where friends and family gather in two private casitas, with laughter carrying from the reimagined quartzite bar to the glowing pool. At sunset, the yard becomes your own resort with BBQ sizzling, patio heaters warming the night, and sapphire reflections dancing across the water. Inside, sunlight pours through French doors into freshly painted interiors with an open layout designed for connection. The chef’s kitchen inspires with premium stainless appliances, granite countertops, and stylish pendant lighting, while comfort flows throughout with new recessed lighting and refreshed ceiling fans. The primary bedroom offers a fireplace, a spa-like soaking tub, and a generous walk-in closet, creating a private retreat of its own. Outdoors, the entertainer’s yard features a Pebble Tec pool, salt-chlorine system, LED lighting, built-in BBQ, heated patio with electric drop-down patio screen, misters around the patio and casita for staying cool in the heat, and lush turf framed by outdoor lighting. Additional features include two sets of washers and dryers, dual new water heaters serving both the main home and the casitas, a whole-house water filtration and softening system, a three-car attached garage, and an additional one-car attached garage. Fully furnished and turnkey, this home is designed for those who value privacy, connection, and effortless entertaining, offering a lifestyle where every day feels like a vacation.

81893 Thoroughbred, La Quinta

$6,050,000
5 Beds 6 Baths 219134758 MLS
Welcome to one of the most remarkable properties in the prestigious Hideaway community of South La Quinta. Perhaps one of the largest and most private residences in the entire community, this 20K sq ft lot expands into acres of unobstructed southwest facing mountain views. With no other homes in sight from the interior view, this residence provides what is unparalleled privacy that is unique and will remain forever. The property has been transformed by the current owners over the last 12 years, expanding the initial lot through a land purchase from the club in 2014 and then subsequent work over the years has resulted in what can only be described as exposing a previous diamond in the rough. Positioned on the 16th hole of the Clive Clark course, this home is perfectly positioned at the end of a rare single lined cul-de-sac. This 5-bedroom, 5 1/2-bathroom residence all on one floor, features dual master suites, a fully enclosed courtyard entry that sets the tone for the refined living within. The interior showcases timeless architectural details including arched doorways and a modern wood coffered ceiling in the great room. A recent complete re-model blends classic Hideaway style with a modern flare, the result is a true turnkey opportunity for those looking for something special. Wall-to-wall pocket doors seamlessly connect indoor and outdoor living, leading to a sprawling covered patio with a built-in outdoor grill, firepit, and fireplace. The resort-style backyard is a true desert paradise, featuring a 40 ft pool with an elevated spa and baja shelf that leads to a perfect setting with a special view. The updated rear of the property is accentuated with fire features both at the pool's edge and an elevated outdoor entertaining area with firepit. Adjacent to the firepit is your own lighted bocce ball court. The property has a professionally designed outdoor sound system encompassing buried subwoofers and 16 speakers for an unparalleled and private listening experience. 53731 Via Mallorca, a rare and refined offering in one of the desert's most exclusive enclaves—this is Hideaway living at its finest.

53731 Via Mallorca, La Quinta

$5,300,000
5 Beds 6 Baths 219133045 MLS
Welcome to this exceptional 5,585 SF home, ideally situated on a premium south-facing lot with stunning panoramic views of the golf course, lake, and mountains in the prestigious Hideaway Golf Club. This thoughtfully designed 5-bedroom, 5.5-bath home includes two private-entry casitas—one on the upper level with pool side staircase and elevator access from inside the home. The other casita is on the lower level accessed via a serene courtyard—perfect for extended family or guests. Inside, the home exudes sophistication and comfort with soaring wood-beamed ceilings, a formal dining room, a family room with built-in bar, and high-end finishes throughout. The gourmet chef's kitchen features granite countertops, top-tier stainless appliances, custom cabinetry, a spacious center island, and walk-in pantry. The expansive great room opens via full retractable glass doors to a private resort-style backyard with a stunning infinity-edge pool, elevated spa, built-in BBQ, covered patios, and lush landscaping—all overlooking south-facing fairway and lake views. The primary suite offers a spa-like bath with jetted tub, dual vanities, dual water closets, and dual walk-in closets. Two additional en-suite guest rooms are located in the main home. Additional features include a private fitness room, oversized garage with golf cart bay, and beautifully integrated indoor-outdoor living. This remarkable property delivers sophistication, privacy, and timeless style - elevated desert living at its finest.

80675 Via Portofino, La Quinta
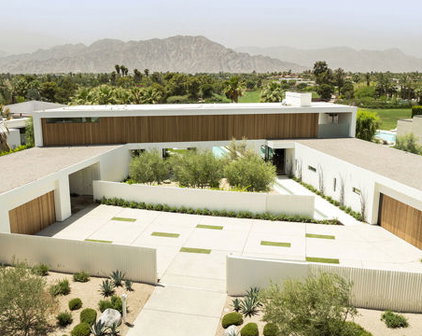
$1,675,000
5 Beds 6 Baths 219131484 MLS
NOW AVAILABLE - MOVE-IN READY. 
Step into refined desert luxury with this beautifully updated residence in Palmilla, one of La Quinta's most prestigious guard-gated communities. This sought-after Palo Verde model offers 4,296 sq. ft. of elevated living space, including 5 ensuite bedrooms and 6 baths, with a private guest casita featuring a kitchenette—perfect for hosting with comfort and privacy. Set on a generous 15,246 sq. ft. south-facing lot, the home blends sophisticated design with serene outdoor living. The open-concept floor plan showcases zoned living areas, a stylish step-down bar, and a cozy fireplace, seamlessly connecting to the gourmet kitchen and morning room. The kitchen boasts custom cabinetry, built-in Thermador appliances, and a Wolf coffee bar, tailored for both entertaining and everyday indulgence. Walls of sliding glass open to a private resort-style backyard, where custom pavers surround an oversized pool with sundeck, separate spa, outdoor fireplace, and BBQ island. Ideal for entertaining or tranquil relaxation, the outdoor space is a true extension of the home's luxury lifestyle. The primary suite is a private retreat with direct outdoor access, spa-style wet room shower with soaking tub, and a generous walk-in closet. An adjacent bedroom makes for a perfect home office or den. Smart home upgrades include motorized awnings, dimmable lighting, zonal climate control, and fully integrated pool and spa automation—all operable from your iPad or smart devise for effortless convenience. As a Palmilla resident, enjoy guard-gated security, meticulously maintained front landscaping, and scheduled exterior painting, all set against award-winning lake views and dramatic desert scenery. Optional Citrus Club memberships offer access to championship golf, tennis, fitness, and dining. Located moments from upscale shopping and dining, this home delivers both elegance and ease in one of La Quinta's most exclusive settings.

79665 Via Sin Cuidado, La Quinta

$6,900,000
5 Beds 6 Baths 219129551 MLS
Step into architectural brilliance at this brand new contemporary custom-built estate, masterfully positioned on the 16th hole of the Clive Clark course inside the prestigious gates of The Hideaway Club in South La Quinta. Showcasing a bold modern aesthetic with striking curb appeal, this one-of-a-kind home seamlessly blends cutting-edge design with relaxed luxury living. A private, fully enclosed courtyard welcomes you with a serene lap pool and bespoke water feature, setting the tone for the sophistication within. A dramatic steel pivot door opens to reveal a refined formal dining space with a glass-enclosed custom wine cellar—a true entertainer's dream.The expansive great room captivates with a soaring stacked stone fireplace, statement-making beamed ceilings, and a disappearing pocket door that dissolves the boundaries between indoor and outdoor living. Step outside to a resort-caliber covered patio with planked ceilings, integrated surround sound, stacked stone fireplace, patio heaters, and a full misting system. The custom outdoor kitchen with built-in barbecue overlooks the disappearing infinity-edge Pebble Tec pool and spa, complete with a tanning shelf and three mesmerizing fire features—framed by unobstructed southwest views of the golf course, lake and surrounding mountains. At the heart of the home lies the show-stopping chef's kitchen, appointed with flat-panel custom cabinetry, slate quartz waterfall countertops, under cabinet lighting, and top-tier built-in appliances. A full butler's pantry, adjacent wet bar, and oversized laundry room with two sets of washers and dryers offer the same stunning finishes and elevate the home's functionality without sacrificing style.Thoughtfully designed to preserve unobstructed southwest views, the two-story floorplan features a dramatic 90-degree corner door and a private first-floor primary retreat with coffered ceilings, cozy fireplace and rear yard access. Each of the five en- suite bedrooms is a design showcase, including two separate-entry casitas—each curated with bespoke modern finishes and ultimate privacy in mind. Additional highlights include a 4-car garage and turn-key designer furnishings throughout by Kreiss and Restoration Hardware.This is more than a home—it's a statement. Offered fully furnished and ready to impress.

53603 Via Mallorca, La Quinta

Start Your Search

6+ Bathroom La Quinta Real Estate

Our website features the best real estate search for 6+ bathroom properties available in La Quinta and surrounding areas. It is the only site you will ever need! It is easy-to-use and updated by the official Realtor®’s database every 15 minutes. 

You can save searches, and get daily email alerts of new listings, price changes, sold data, and market reports. Our Interactive Map Search allows you to view properties on a map or refine your search by drawing the boundaries around the area you desire. 

Curious about what’s happening in your neighborhood? You can create a custom market report to see what’s active, under contract, and sold in your neighborhood! 

Considering selling or refinancing your home? Get an INSTANT property valuation now!

Contact us today to find out how we can be of assistance to you!